
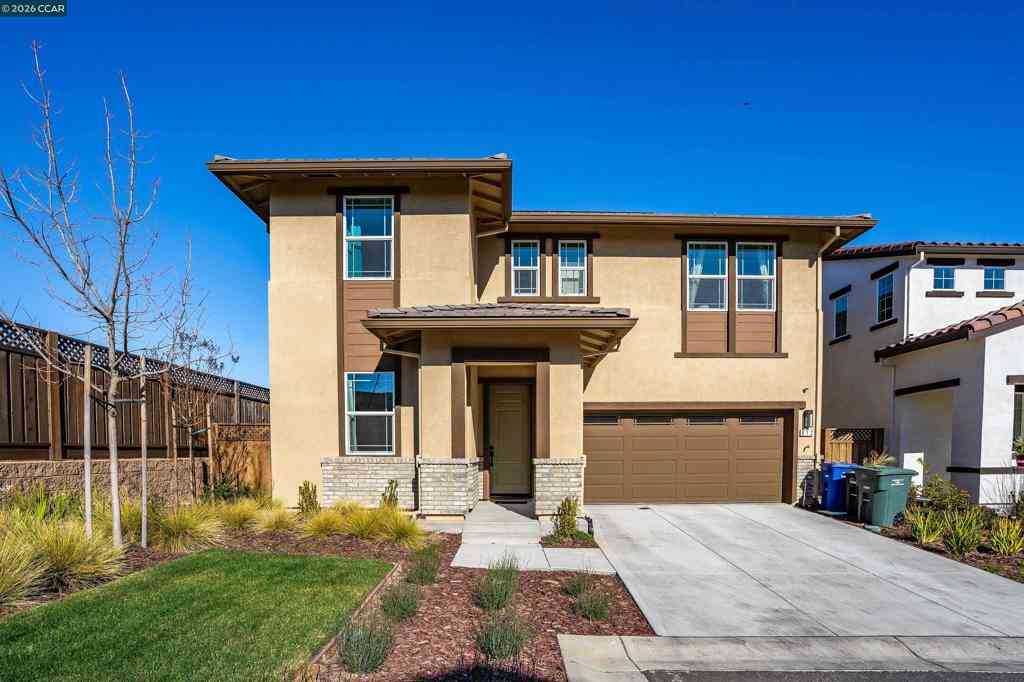
812 Hardcastle Rd
Oakley, CA 94561

 4
4
Bed
 3
3
Bath
 2,508
2,508Sqft
3,795Sqft(Lot)
Elegant & Move-In Ready Home in the Acacia Gated Community Welcome to 812 Hardcastle Ranch Rd., a stunning 2023-built home nestled in the exclusive Acacia gated community. Situated on a quiet cul-de-sac shared by only six households, this home offers both privacy and safety—an ideal setting for families. This 4-bedroom, 3-bathroom residence, complete with a versatile loft, features modern upgrades for enhanced comfort and convenience. Thoughtful additions include a stainless steel range hood, built-in trash bin, extra storage under the range, and pre-wired ceiling fan support with additional beams added to the structure for support in all bedrooms and the living room. Plus, with fully paid solar, you’ll enjoy energy efficiency from day one. Designed with an open-concept layout, this home b

 Property Details
 Map
Map
 Map
Map
What's Nearby
Nearby Areas
 Features
-
Bedroom Information
Total beds: 4Bathroom Information
Total Baths: 3 Full Baths: 3Roofing Information
ShingleFlooring Information
Laminate -
Interior Features
Roof: Shingle -
Heating & Cooling
Has Heating: Yes Heating: Electric Has Cooling: Yes Cooling: Central Air
-
Building Information
Year Built: 2023Construction Materials: StuccoStories: 2Pool Features: NonePrivate Pool: NoAssociation Fee Frequency: Monthly
-
Lot Information
Main Square Feet: 3795 Lot Size Acres: 0.0871 Lot Size Source: Other Lot Size Square Feet: 3,795 Lot Description: Back Yard,Front YardProperty Information
Subdivision: Not Listed Source Property Type: Residential Property SubType: Single Family Residence Levels: Two Property Age: 3
-
Listing Price Information
Listing Price: $719700Original Price: $749000Cash, Conventional, FHA, VA Loan
-
Tax Information
Parcel Number: 0334700325
-
Virtual Tour
Parking Information
Parking Total: 2 GarageGarage Information
Has Garage: Yes Has Attached Garage: Yes Garage Space: 2Homeowners Association Information
Has Association: YesHOA: $190.00Association Amenities: Security
-
Location Information
Direction: Cross Street: Laurel.
How much is this property worth?
Curious about this home's true market value? Use our free Home Evaluation Tool to instantly get a personalized Comparative Market Analysis (CMA) report. Make smarter, data-driven decisions before you buy.

Nearby Home Value
| Address | Estimate | Bed | Bath | Sq. Ft | Lot Size |
|---|---|---|---|---|---|
| 508 Spruce Waly, Oakley, CA, 94561 | $699,000 | 4 | 3 | 2,168 | 5,400 Sqft |
| Harborage Way, Oakley, CA, 94561 | $674,000 | 3 | 2 | 1,776 | -- |
| 511 Spruce Way, Oakley, CA, 94561 | $775,000 | 5 | 3 | 2,833 | 6,500 Sqft |
| Neroly Road, Oakley, CA, 94561 | $1,175,000 | 4 | 4 | 3,212 | -- |
| 504 Spruce Way, Oakley, CA, 94561 | $695,000 | 4 | 3 | 2,047 | 5,737 Sqft |
| Shannon Way, Oakley, CA, 94561 | $729,000 | 4 | 3 | 2,729 | -- |
| Blanc Court, Oakley, CA, 94561 | $649,999 | 4 | 2 | 1,370 | -- |
| Barn Dance Way, Oakley, CA, 94561 | $799,999 | 4 | 3 | 3,486 | -- |
| 655 West Cliff St, Oakley, CA, 94561 | $928,080 | 5 | 4 | 3,090 | 6,000 Sqft |
| Stickney Way, Oakley, CA, 94561 | $749,999 | 4 | 3 | 2,686 | -- |
Similar Homes To 812 Hardcastle Rd
Nearby For Sale


The information being provided by Miami Association of REALTORS® is for the consumer's personal, non-commercial use. Any information relating to real estate for sale referenced on this web site comes from the Internet Data Exchange (IDX) program of the Miami Association of REALTORS®. The accuracy of all information is deemed reliable but not guaranteed and should be personally verified through personal inspection by and/or with the appropriate professionals. The data contained herein is copyrighted by Miami Association of REALTORS® and is protected by all applicable copyright laws. Any unauthorized dissemination of this information is in violation of copyright laws and is strictly prohibited. Copyright 2026 Miami Association of REALTORS®. All rights reserved.
ByOwner last updated this listing 09/04/2026 @ 08:43
More Cities with for Sale by Owner Homes
- Oakley Homes For Sale By Owner
- Brentwood Homes For Sale By Owner
- Bethel Island Homes For Sale By Owner
- Antioch Homes For Sale By Owner
- Discovery Bay Homes For Sale By Owner
- Byron Homes For Sale By Owner
- Pittsburg Homes For Sale By Owner
- Clayton Homes For Sale By Owner
- Rio Vista Homes For Sale By Owner
- Isleton Homes For Sale By Owner
- Bay Point Homes For Sale By Owner
- Diablo Homes For Sale By Owner
- Concord Homes For Sale By Owner
- mountain house Homes For Sale By Owner
- Danville Homes For Sale By Owner
- Ryde Homes For Sale By Owner
- Walnut Grove Homes For Sale By Owner
- Alamo Homes For Sale By Owner
- Pleasant Hill Homes For Sale By Owner
- Walnut Creek Homes For Sale By Owner
Homes around $719,700



Verify Your Email
Please enter the 6-digit verification code
sent to your email address.
Verify Your Phone Number
Please enter the 6-digit verification code
sent to your mobile phone.