
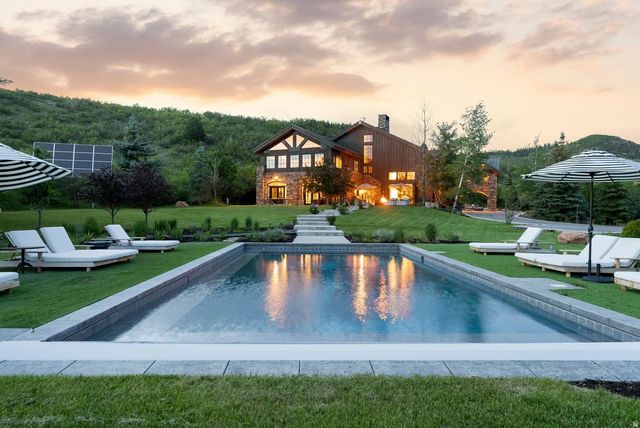
5971 N Maple Ridge Trl
Oakley, UT 84055

 6
6
Bed
 7
7
Bath
 8,352
8,352Sqft
 24.73
24.73Acres(Lot)
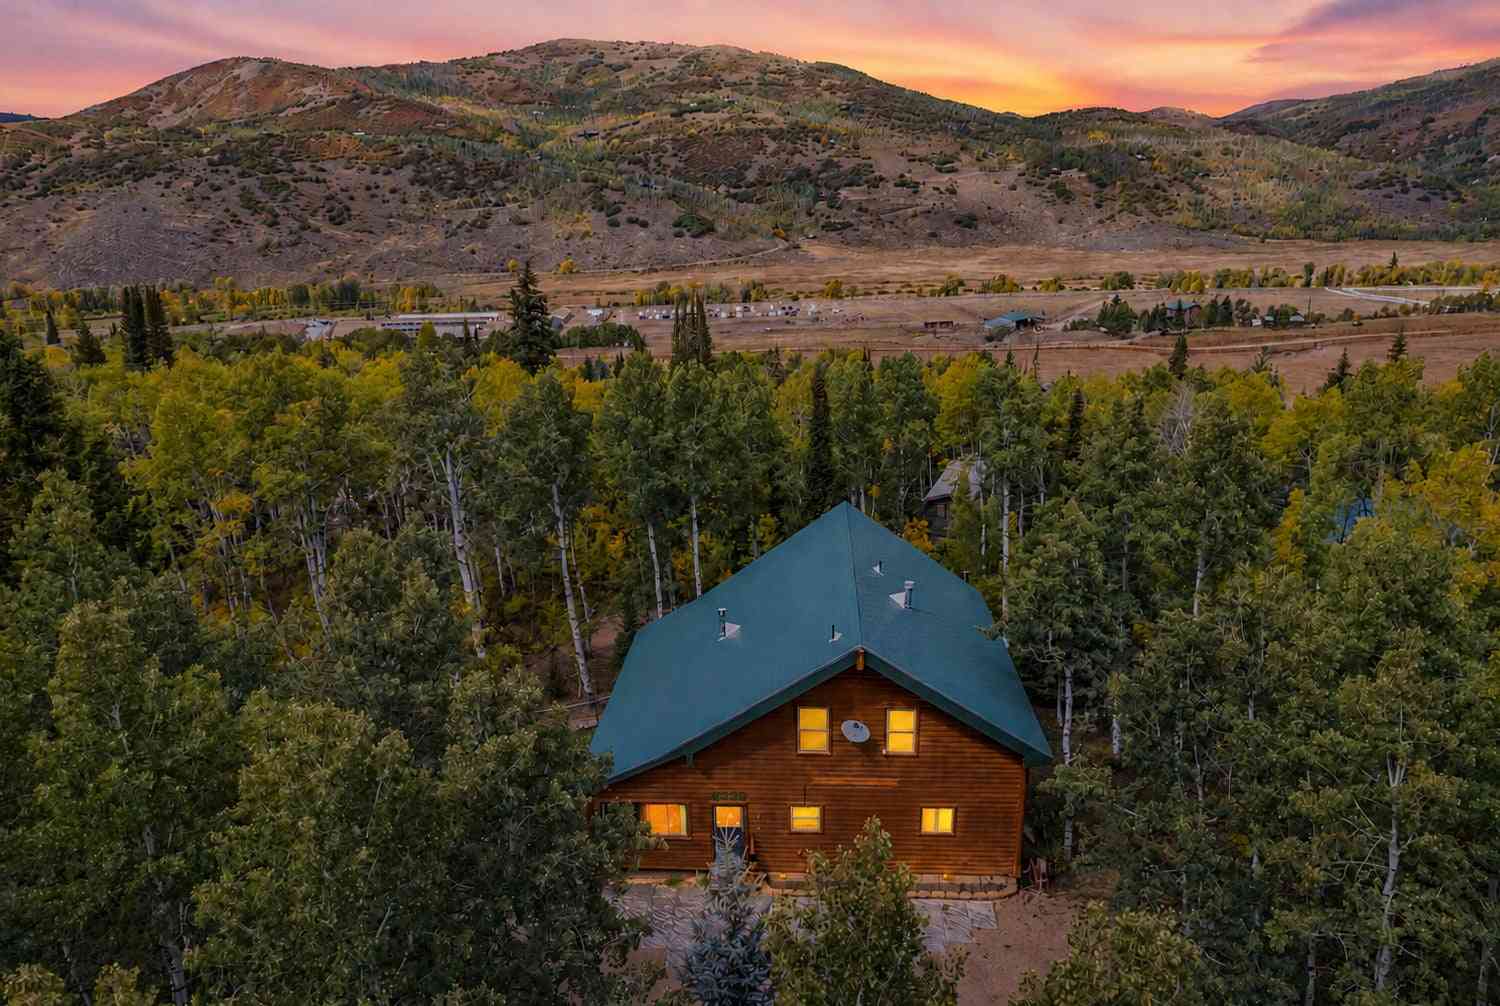
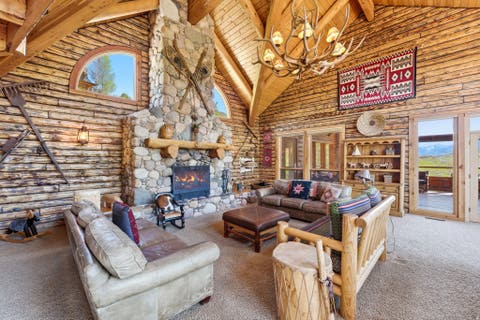
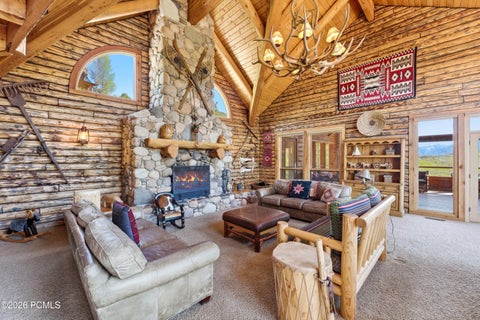
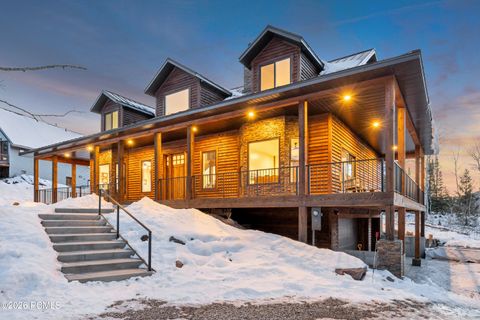
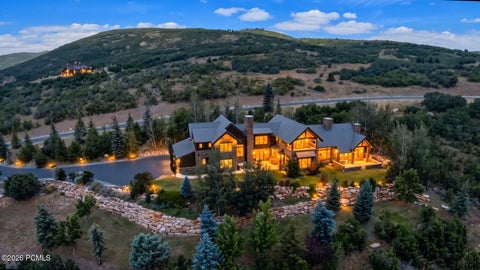
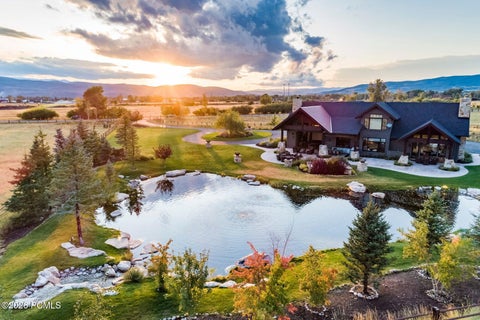
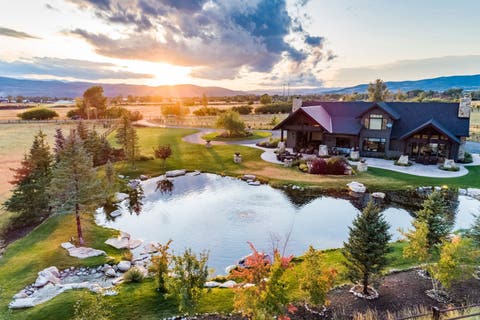
For eighteen years, Katherine Heigl and Josh Kelley called this estate home. They built it in 2008 on 24.73 acres behind the gates of Maple Ridge Ranches in Oakley, a community of only 38 homesites where 89 percent of 1,140 acres is preserved as permanent open space. The parcel is one of the finest in the community, delivering a level of privacy and views most homesites simply cannot match. The views cannot be built out, and the position cannot be repeated. The residence holds six bedrooms and over 8,000 square feet around a great room of remarkable height, anchored by a steel fireplace rising 30 feet, the full height of the room. Recently updated with a brand-new kitchen, an addition extending the home, and an entirely new driveway and motor court. The kitchen centers on a La Cornue ran

 Property Details
 Map
Map
 Map
Map
What's Nearby
Nearby Areas
 Features
-
Bedroom Information
Total beds: 6Bathroom Information
Total Baths: 7 Full Baths: 4 Half Baths: 1Room Information
Rooms Total: 24 Basement: None -
Flooring Information
Carpet, Hardwood, Tile, Concrete -
Roofing Information
Metal -
Interior Features
Walk-In Closet(s), In-Law Floorplan, Vaulted Ceiling(s) Roof: Metal Appliances: Disposal, Double Oven, Gas Oven, Oven, Range, Gas Range, Dryer, Freezer, Microwave, Refrigerator, Washer, Water Softener Owned Window Features: Window Coverings -
Heating & Cooling
Has Heating: Yes Heating: Forced Air, Radiant Floor Has Cooling: Yes Cooling: Ceiling Fan(s), Central Air
-
Building Information
Year Built: 2008 Building Area Total: 8352 Construction Materials: Stone, Other Stories: 2 Frontage Length: 0.0 Patio And Porch Features: Deck, Patio Pool Features: Heated, In Ground, Pool Cover, Private Private Pool: Yes View: Mountain(s), Valley Association Fee Frequency: Quarterly -
Exterior Features
Exterior Features: Gas Grill, Balcony
-
Lot Information
Lot Dimensions: 0.0x0.0x0.0 Main Square Feet: 24.73 Acres Lot Size Acres: 24.73 Lot Size Square Feet: 1077238.8 Lot Description: Secluded, PrivateProperty Information
Subdivision: MAPLE RIDGE RANCHES SUBDIVISION Source Property Type: Residential Property SubType: Single Family Residence Property Age: 18
-
Listing Price Information
Listing Price: $10600000 Cash, Conventional
-
Tax Information
Parcel Number: MRR-31 Annual Tax: $16455
-
Parking Information
Parking Total: 2 CoveredGarage Information
Has Garage: Yes Garage Space: 2Homeowners Association InformationHas Association: Yes HOA: $960.00 Association Amenities: Gated
-
School Information
Elementary School: South SummitJunior High School: South SummitSenior High School: South Summit -
Utility Information
Natural Gas Available, Natural Gas Connected, Electricity Connected, Water Connected -
Location Information
Security Features: Security System, Fire Alarm
How much is this property worth?
Curious about this home's true market value? Use our free Home Evaluation Tool to instantly get a personalized Comparative Market Analysis (CMA) report. Make smarter, data-driven decisions before you buy.

Nearby Home Value
| Address | Estimate | Bed | Bath | Sq. Ft | Lot Size |
|---|---|---|---|---|---|
| 6829 E Apache Way #AP-116, Oakley, UT, 84055 | $324,900 | 2 | 2 | 1,034 | 0.51 Acre |
| 4555 E Mountain Valley .., Oakley, UT, 84055 | $999,000 | 5 | 3 | 4,630 | 4.40 Acres |
| 5440 E Weber Lane, Oakley, UT, 84055 | $399,000 | 2 | 1 | 839 | 0.36 Acre |
| 5440 E Weber Ln, Oakley, UT, 84055 | $399,000 | 2 | 1 | 839 | 0.36 Acre |
| 5433 E Targhee Dr #336, Oakley, UT, 84055 | $499,000 | 4 | 2 | 1,344 | 0.50 Acre |
| 5020 E Weber Canyon Rd, Oakley, UT, 84055 | $2,195,000 | 8 | 5 | 4,909 | 2.22 Acres |
| 5020 Weber Canyon Road, Oakley, UT, 84055 | $2,195,000 | 8 | -- | 4,909 | 2.22 Acres |
| 5698 E Caribou Dr, Oakley, UT, 84055 | $325,000 | 2 | 1 | 720 | 0.57 Acre |
| 7111 Escalante Loop, Oakley, UT, 84055 | $625,000 | 3 | 2 | 2,100 | 1.17 Acres |
| 5529 Morehouse Ln, Oakley, UT, 84055 | $800,000 | 4 | 3 | 2,034 | 0.75 Acre |
Similar Homes To 5971 N Maple Ridge Trl
Nearby For Sale

Based on information from the Wasatch Front Regional Multiple Listing Service, Inc. as of 09/02/2026 @ 08:48. All data, including all measurements and calculations of area, is obtained from various sources and has not been, and will not be, verified by broker or the MLS. All information should be independently reviewed and verified for accuracy. Properties may or may not be listed by the office/agent presenting the information.
ByOwner last updated this listing 09/02/2026 @ 08:48
More Cities with for Sale by Owner Homes
- Oakley Homes For Sale By Owner
- Peoa Homes For Sale By Owner
- Francis Homes For Sale By Owner
- Kamas Homes For Sale By Owner
- Coalville Homes For Sale By Owner
- Park City Homes For Sale By Owner
- Midway Homes For Sale By Owner
- Heber City Homes For Sale By Owner
- Wallsburg Homes For Sale By Owner
- Henefer Homes For Sale By Owner
- Highland Homes For Sale By Owner
- American Fork Homes For Sale By Owner
- Murray Homes For Sale By Owner
- Alpine Homes For Sale By Owner
- Sandy Homes For Sale By Owner
- Hanna Homes For Sale By Owner
- Midvale Homes For Sale By Owner
- Morgan Homes For Sale By Owner
- Salt Lake City Homes For Sale By Owner
- Bountiful Homes For Sale By Owner
Homes around $10,600,000








Verify Your Email
Please enter the 6-digit verification code
sent to your email address.
Verify Your Phone Number
Please enter the 6-digit verification code
sent to your mobile phone.