
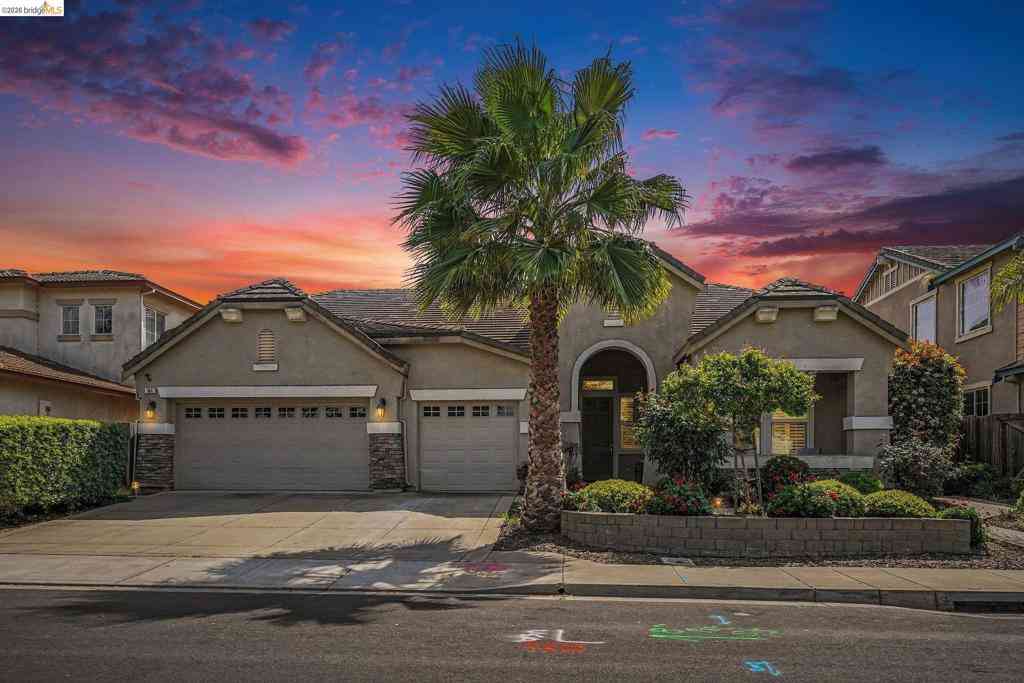
161 Monet Dr
Oakley, CA 94561

 4
4
Bed
 3
3
Bath
 3,098
3,098Sqft
7,350Sqft(Lot)
Need more room without moving to a million-dollar home? This beauty shows like a model home & boasts 3 bedrooms + den + formal dining room all on the main level. These extra spaces could easily be enclosed to add 2 more bedrooms to incorporate even more single level living! The large bonus suite upstairs with its own full bathroom & huge walk in closet, satisfies the need for multi-generational living. It's all here to enjoy morning coffee watching the birds on the front porch, evening walks around the nearby lake in picturesque scenery with ducks, turtles & other wild life you'll spot on the numerous walking & bike trails throughout this highly desired neighborhood. This is a "turn key" property with 3 car garage and NO HOA! Plantation shutters throughout. Hardwood/Laminate type flooring

 Property Details
 Map
Map
 Map
Map
What's Nearby
Nearby Areas
 Features
-
Bedroom Information
Total beds: 4Bathroom Information
Total Baths: 3 Full Baths: 3Roofing Information
TileFlooring Information
Carpet, Laminate -
Interior Features
Breakfast Bar, Eat-in KitchenRoof: Tile -
Heating & Cooling
Has Heating: Yes Heating: Forced Air Has Cooling: Yes Cooling: Central Air
-
Building Information
Year Built: 2006Construction Materials: StuccoStories: 1Patio And Porch Features: PorchPool Features: NonePrivate Pool: No
-
Lot Information
Main Square Feet: 7350 Lot Size Acres: 0.1687 Lot Size Source: Public Records Lot Size Square Feet: 7,350 Lot Description: Back Yard,Front Yard,Street LevelProperty Information
Subdivision: WILDROSE Source Property Type: Residential Property SubType: Single Family Residence Levels: One Property Age: 20
-
Listing Price Information
Listing Price: $745500Cash, Conventional, FHA, VA Loan
-
Tax Information
Parcel Number: 0375200409
-
Virtual Tour
Parking Information
Parking Total: 3 GarageGarage Information
Has Garage: Yes Has Attached Garage: Yes Garage Space: 3
-
Location Information
Direction: Cross Street: Frank Hengel.
How much is this property worth?
Curious about this home's true market value? Use our free Home Evaluation Tool to instantly get a personalized Comparative Market Analysis (CMA) report. Make smarter, data-driven decisions before you buy.

Nearby Home Value
| Address | Estimate | Bed | Bath | Sq. Ft | Lot Size |
|---|---|---|---|---|---|
| Diamante Way, Oakley, CA, 94561 | $660,000 | 3 | 3 | 1,835 | 1,835 SqFt |
| Willowrun Way, Oakley, CA, 94561 | $685,000 | 4 | 3 | 2,208 | 2,208 SqFt |
| Sunset Meadows Lane, Oakley, CA, 94561 | $529,950 | 3 | 3 | 1,480 | 1,480 SqFt |
| Marathon Drive, Oakley, CA, 94561 | $749,000 | 4 | 2 | 2,162 | 2,162 SqFt |
| Ramos Ranch Road, Oakley, CA, 94561 | $785,000 | 4 | 3 | 2,508 | 2,508 SqFt |
| Diamante Way, Oakley, CA, 94561 | $675,000 | 3 | 3 | 1,835 | 1,835 SqFt |
| Sonora, Oakley, CA, 94561 | $864,900 | 5 | 3 | 3,852 | 3,852 SqFt |
| Shannon Way, Oakley, CA, 94561 | $719,000 | 4 | 3 | 2,729 | 2,729 SqFt |
| Barn Dance Way, Oakley, CA, 94561 | $899,900 | 4 | 3 | 3,486 | 3,486 SqFt |
| Aspen Road, Oakley, CA, 94561 | $1,590,000 | 4 | 4 | 2,122 | 2,122 SqFt |
Similar Homes To 161 Monet Dr
Nearby For Sale


The information being provided by Miami Association of REALTORS® is for the consumer's personal, non-commercial use. Any information relating to real estate for sale referenced on this web site comes from the Internet Data Exchange (IDX) program of the Miami Association of REALTORS®. The accuracy of all information is deemed reliable but not guaranteed and should be personally verified through personal inspection by and/or with the appropriate professionals. The data contained herein is copyrighted by Miami Association of REALTORS® and is protected by all applicable copyright laws. Any unauthorized dissemination of this information is in violation of copyright laws and is strictly prohibited. Copyright 2026 Miami Association of REALTORS®. All rights reserved.
ByOwner last updated this listing 07/19/2026 @ 19:42
More Cities with for Sale by Owner Homes
- Oakley Homes For Sale By Owner
- Brentwood Homes For Sale By Owner
- Bethel Island Homes For Sale By Owner
- Antioch Homes For Sale By Owner
- Discovery Bay Homes For Sale By Owner
- Byron Homes For Sale By Owner
- Discovery Bay Homes For Sale By Owner
- Pittsburg Homes For Sale By Owner
- Clayton Homes For Sale By Owner
- Rio Vista Homes For Sale By Owner
- Isleton Homes For Sale By Owner
- Bay Point Homes For Sale By Owner
- Diablo Homes For Sale By Owner
- Concord Homes For Sale By Owner
- mountain house Homes For Sale By Owner
- Danville Homes For Sale By Owner
- Ryde Homes For Sale By Owner
- Walnut Grove Homes For Sale By Owner
- Alamo Homes For Sale By Owner
- Pleasant Hill Homes For Sale By Owner
Homes around $745,500





Verify Your Email
Please enter the 6-digit verification code
sent to your email address.