
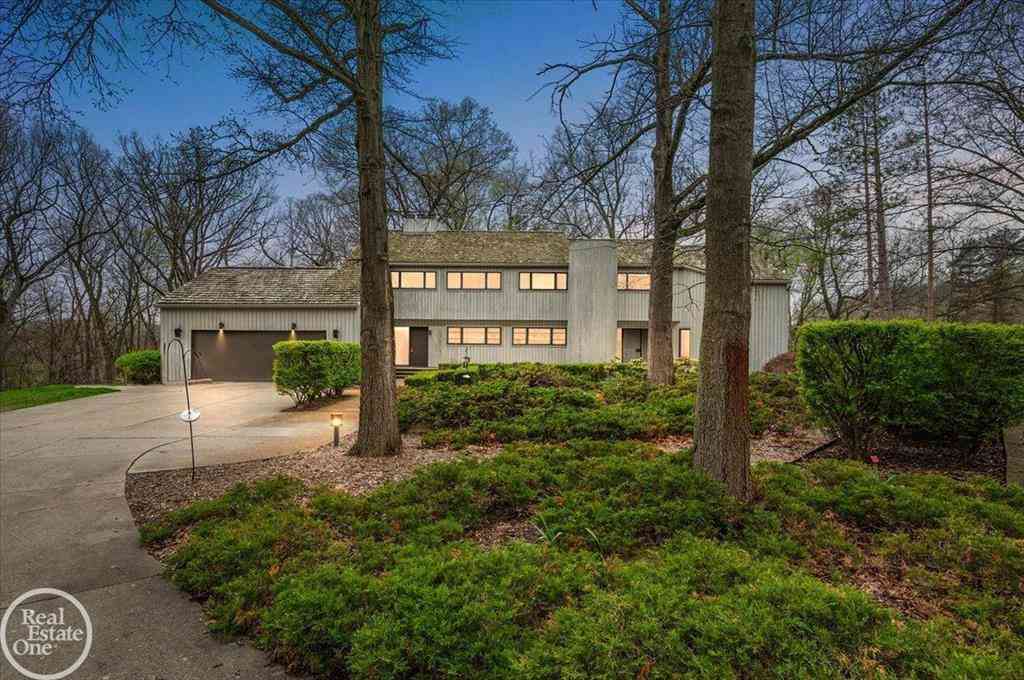
3750 Orion Road
Oakland, Michigan 48363

 5
5
Bed
 3.5
3.5
Bath
 3,473
3,473Sqft
 8
8Acres(Lot)
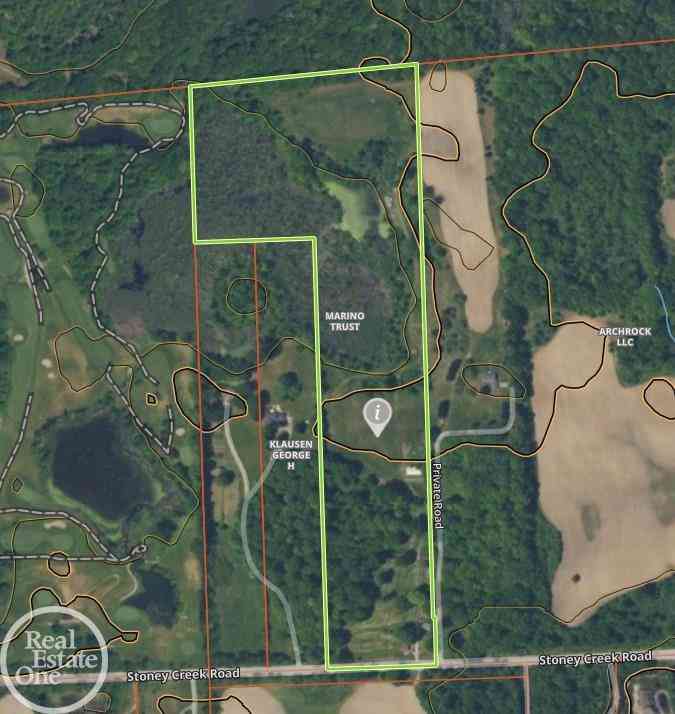
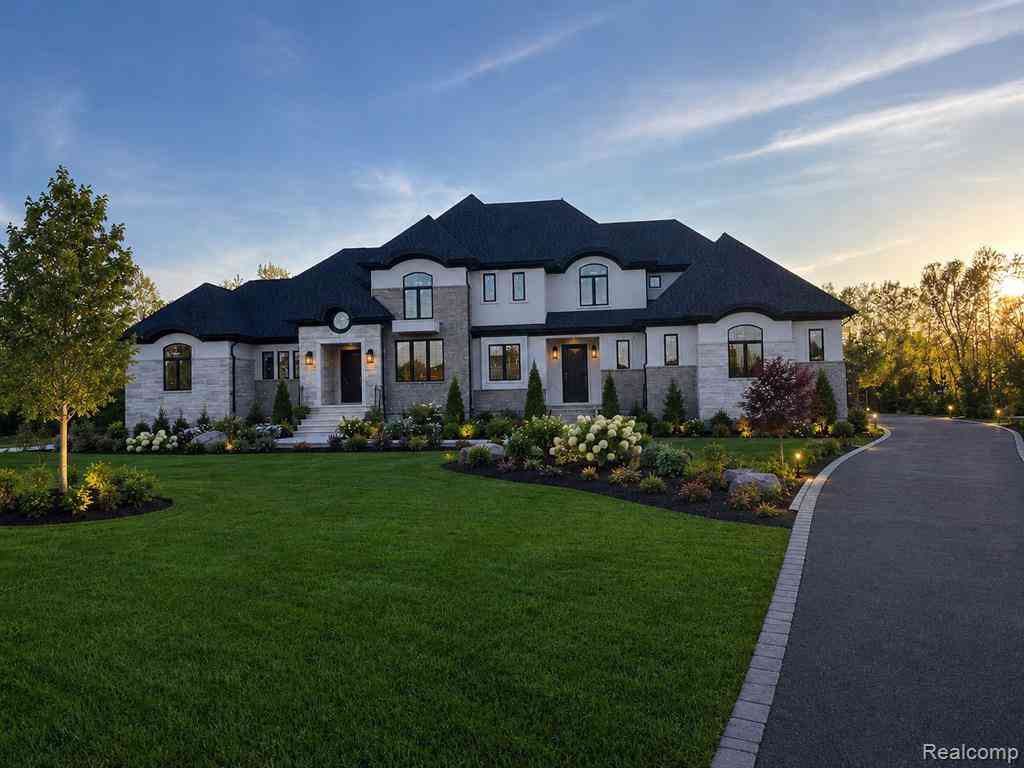
Once in a lifetime location! Custom built contemporary home sitting high on a hill overlooking a spectacular 8 acres of rolling majestic forest and the Paint Creek. Sale is subject to property split approval from Oakland Township. The current property has 37 acres in which the house and barn and paddocks will be split from the existing parcel and will retain approximately 8 acres. The rear property line will be the Paint creek that runs behind large pond on property. The original owner has maintained this home in exceptional condition; features expansive windows in every room that offer views that have to been seen and can't be imagined; Large great room with vaulted ceilings and exposed wood beams; Sunroom with panoramic views opens to large deck leading to stairs that walk down to scenic

 Property Details
 Map
Map
 Map
Map
What's Nearby
Nearby Areas
 Features
-
Bedroom Information
Total Bedrooms: 5Bathroom Information
Total Baths: 3.5 Full Baths: 3 Half Baths: 2 -
Room Information
Total Rooms: 22 Porches: Balcony,Deck,Porch,BreezewayInterior Features
Other,Central Vacuum,Egress Window(s),High Spd Internet Avail,Humidifier,Water Softener (owned) Basement Description: Daylight,Finished,Walk-Out Access Fireplace: Yes Appliances: Dishwasher,Disposal,Dryer,Microwave,Oven,Range/Stove,Refrigerator,Washer -
Heating & Cooling
Cooling: Central Air Heating: Forced Air Heating Fuel: Natural GasFireplace
Family RoomWater Heater
Natural Gas
-
Building Information
Year Built: 1976 Building Stories: 2 Story Fireplace: Family Room Foundation/Basement: Basement Architecture: Contemporary -
Exterior Features
Construction: Cedar -
Utility Features
Sewer: Septic Tank (Existing) -
Water
Well (Existing) Water Heat: Natural Gas
-
Lot Information
Lot Size: 8.00 Lot Dimensions: 1608 x 1514 Lot Features: Irregular,Water View,Wooded,Hilly-Ravine Frontage Feet: 1608 Waterfront Description: Creek,Pond,Water Front -
Property Information
SQ ft: 3473 Subdivision: Metes & Bounds (apprx 8 acres) Financing: Cash,Conventional
-
Listing Price Information
Original List Price: $5,450,000 -
Listing Information
Possession: Close Plus 31-60 Days Legal Description: Metes & Bounds (approximately 8 acres). Sale is subject to property split from existing 35 acre parcel
-
Tax Information
Annual Tax: $14,714 Parcel Number: 1020427002 -
Possession
Close Plus 31-60 Days -
Legal Information
Legal Description: Section: Metes & Bounds (approximately 8 acres). Sale is subject to property split from existing 35 acre parcel
-
Virtual Tour
Parking Information
Has Garage: Yes Garage Size: 2.5 Car Garage: 24.10x2 Garage Description: Direct Access,Electricity,Door Opener,Attached
-
School Information
School District: Rochester -
Fire Place Information
Fire Place: Yes Fire Place Location: Family Room Fire Place Type: Gas -
Utility Information
Water: Well (Existing) Sewer: Septic Tank (Existing)
How much is this property worth?
Curious about this home's true market value? Use our free Home Evaluation Tool to instantly get a personalized Comparative Market Analysis (CMA) report. Make smarter, data-driven decisions before you buy.

Nearby Home Value
| Address | Estimate | Bed | Bath | Sq. Ft | Lot Size |
|---|---|---|---|---|---|
| 3603 N Century Oak Circ.., Oakland, MI, 48363 | $909,000 | 4 | 3.5 | 4,110 | 0.50 Acre |
| 871 Wynstone Circle S S, Oakland, MI, 48363 | $615,000 | 4 | 2.5 | 2,635 | 0.31 Acre |
| 3308 Grantham Court , Oakland, MI, 48363 | $1,150,000 | 3 | 2.5 | 3,134 | 0.39 Acre |
| 30 Piney Hill Road, Oakland, MI, 48363 | $1,396,000 | 4 | 7 | 6,381 | 10.17 Acres |
| 2737 Pebble Beach Drive , Oakland, MI, 48363 | $1,150,000 | 5 | 3.5 | 4,700 | 0.49 Acre |
| 890 E Romeo Road , Oakland, MI, 48363 | $789,000 | 4 | 3.5 | 2,665 | 3.82 Acres |
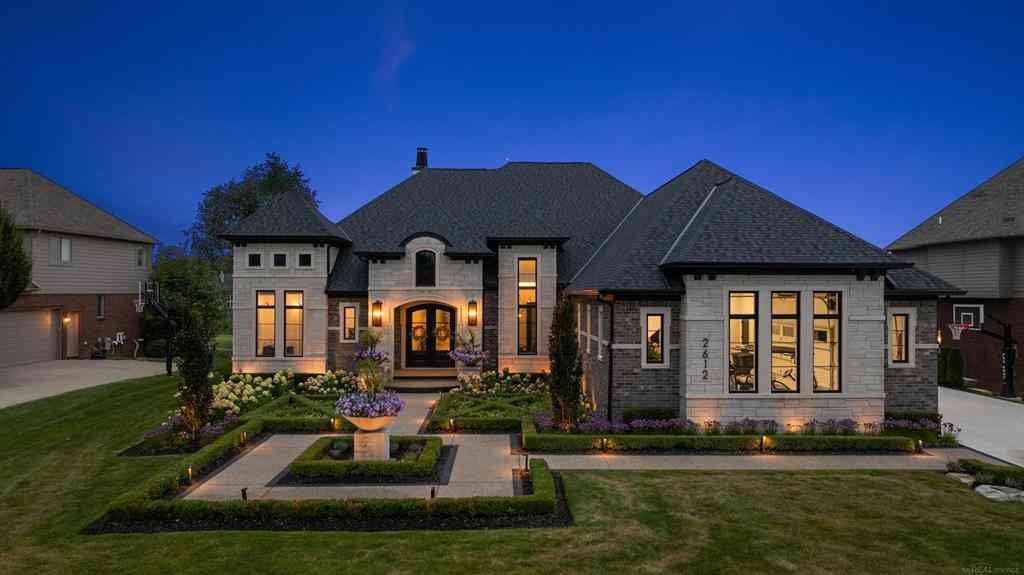
| 2612 Invitational Drive , Oakland, MI, 48363 | $1,999,000 | 4 | 3.5 | 3,530 | 0.46 Acre |
| 583 Birchcrest Court , Oakland, MI, 48363 | $679,900 | 4 | 2.5 | 2,960 | 0.34 Acre |
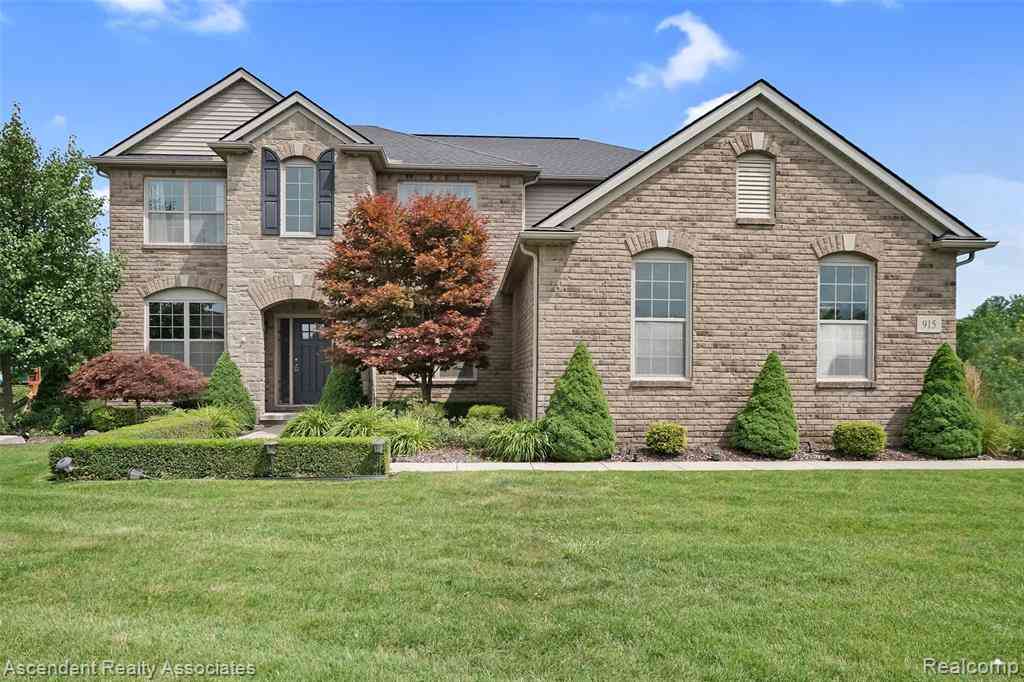
| 915 Appleton Court , Oakland, MI, 48363 | $725,000 | 4 | 3.5 | 3,095 | 0.48 Acre |
| 312 Beach Drive , Oakland, MI, 48363 | $364,400 | 3 | 2 | 1,570 | 0.08 Acre |
Similar Homes To 3750 Orion Road
Nearby For Sale

Disclosure: The accuracy of all information, regardless of source, is not guaranteed or warranted. All information should be independently verified. Any use of search facilities of data on the site, other than by a consumer looking to purchase real estate, is prohibited. IDX provided courtesy of Realcomp II Ltd., via ByOwner.com and REALCOMP, Copyright 2026 Realcomp II Ltd. Shareholders. REALTOR (R) licensed in the state of Michigan. The listing broker’s offer of compensation is made only to participants of the MLS where the listing is filed and to participants of any data share partner MLS.
ByOwner last updated this listing 09/12/2026 @ 08:57
More Cities with for Sale by Owner Homes
- Oakland Homes For Sale By Owner
- Lake Orion Homes For Sale By Owner
- Oxford Homes For Sale By Owner
- Leonard Homes For Sale By Owner
- Orion Homes For Sale By Owner
- Auburn Hills Homes For Sale By Owner
- Rochester Homes For Sale By Owner
- Shelby Twp Homes For Sale By Owner
- Romeo Homes For Sale By Owner
- Lake Angelus Homes For Sale By Owner
- Washington Homes For Sale By Owner
- Utica Homes For Sale By Owner
- Pontiac Homes For Sale By Owner
- Dryden Homes For Sale By Owner
- Ray Homes For Sale By Owner
- Almont Homes For Sale By Owner
- Troy Homes For Sale By Owner
- New Haven Homes For Sale By Owner
- Clarkston Homes For Sale By Owner
- Sylvan Lake Homes For Sale By Owner
Homes around $1,950,000






Verify Your Email
Please enter the 6-digit verification code
sent to your email address.
Verify Your Phone Number
Please enter the 6-digit verification code
sent to your mobile phone.