
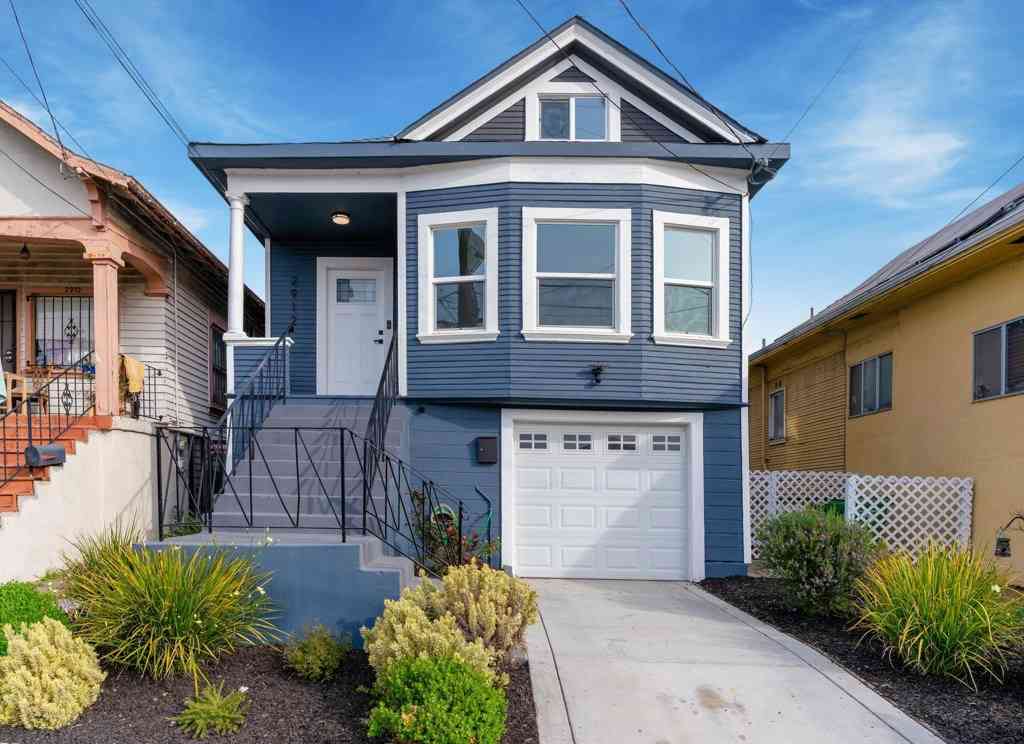
2912 E 22nd St
Oakland, CA 94601

 4
4
Bed
 3
3
Bath
 1,358
1,358Sqft
3,030Sqft(Lot)
Welcome to 2912 E 22nd St, this charming home radiates warmth and character, offering the perfect blend of classic charm and modern convenience. Step inside to discover a light-filled living space beautifully updated with a layout that flows effortlessly—ideal for both relaxing evenings and lively gatherings. The kitchen is a true gem, completely updated with ample counter space, and a large island where you can start your mornings with a cup of coffee and sunshine streaming through the windows. This home features 3 spacious bedrooms and 2 bathrooms on the main level designed for comfort and tranquility, Plus, the property boasts a completely updated interior, offering peace of mind and a move-in-ready experience. One of the standout features is the lower-level space with a full bath and p

 Property Details
 Map
Map
 Map
Map
What's Nearby
Nearby Areas
 Features
-
Bedroom Information
Total beds: 4Bathroom Information
Total Baths: 3 Full Baths: 3Room Information
Has Basement: 1Roofing Information
ShingleFlooring Information
See Remarks -
Interior Features
Eat-in KitchenRoof: ShingleAppliances: Gas Water Heater, Dryer, Washer -
Heating & Cooling
Has Heating: Yes Heating: Gravity Has Cooling: Yes Cooling: Central Air
-
Building Information
Year Built: 1908Construction Materials: Wood SidingStories: 2Pool Features: NonePrivate Pool: No
-
Lot Information
Main Square Feet: 3030 Lot Size Acres: 0.0696 Lot Size Square Feet: 3,030 Lot Description: Back Yard,Front YardProperty Information
Subdivision: FRUITVALE Source Property Type: Residential Property SubType: Single Family Residence Levels: Two Property Age: 118
-
Listing Price Information
Listing Price: $698000Cash, Conventional, 1031 Exchange, FHA, VA Loan
-
Tax Information
Parcel Number: 2675013
-
Virtual Tour
Parking Information
Parking Total: 1 GarageGarage Information
Has Garage: Yes Has Attached Garage: Yes Garage Space: 1
-
Location Information
Direction: Cross Street: Austin street.
How much is this property worth?
Curious about this home's true market value? Use our free Home Evaluation Tool to instantly get a personalized Comparative Market Analysis (CMA) report. Make smarter, data-driven decisions before you buy.

Nearby Home Value
| Address | Estimate | Bed | Bath | Sq. Ft | Lot Size |
|---|---|---|---|---|---|
| 40th Avenue, Oakland, CA, 94601 | $499,999 | 2 | 2 | 1,138 | 1,138 SqFt |
| Harrington Avenue, Oakland, CA, 94601 | $549,000 | 2 | 1 | 917 | 917 SqFt |
| Harrington Avenue, Oakland, CA, 94601 | $499,000 | 2 | 1 | 917 | 917 SqFt |
| Crittenden Street, Oakland, CA, 94601 | $839,000 | 3 | 3 | 2,146 | 2,146 SqFt |
| Hilton St, Oakland, CA, 94601 | $499,000 | 3 | 2 | 1,233 | 1,233 SqFt |
| 2549 Monticello Av, Oakland, CA, 94601 | $715,000 | 3 | 1 | 1,068 | 1,068 SqFt |
| 2468 Maxwell, Oakland, CA, 94601 | $849,000 | 4 | 3 | 2,139 | 2,139 SqFt |
| 4822 Gordon St, Oakland, CA, 94601 | $898,000 | 3 | 3 | 1,508 | 1,508 SqFt |
| 2469 Potter St, Oakland, CA, 94601 | $789,000 | 3 | 4 | 1,833 | 1,833 SqFt |
| 2431 Frances St, Oakland, CA, 94601 | $799,000 | 3 | 2 | 1,296 | 1,296 SqFt |
Similar Homes To 2912 E 22nd St
Nearby For Sale


The information being provided by Miami Association of REALTORS® is for the consumer's personal, non-commercial use. Any information relating to real estate for sale referenced on this web site comes from the Internet Data Exchange (IDX) program of the Miami Association of REALTORS®. The accuracy of all information is deemed reliable but not guaranteed and should be personally verified through personal inspection by and/or with the appropriate professionals. The data contained herein is copyrighted by Miami Association of REALTORS® and is protected by all applicable copyright laws. Any unauthorized dissemination of this information is in violation of copyright laws and is strictly prohibited. Copyright 2026 Miami Association of REALTORS®. All rights reserved.
ByOwner last updated this listing 08/18/2026 @ 13:38
More Cities with for Sale by Owner Homes
- Oakland Homes For Sale By Owner
- Piedmont Homes For Sale By Owner
- Alameda Homes For Sale By Owner
- San Leandro Homes For Sale By Owner
- Emeryville Homes For Sale By Owner
- Moraga Homes For Sale By Owner
- Berkeley Homes For Sale By Owner
- Orinda Homes For Sale By Owner
- Castro Valley Homes For Sale By Owner
- San Lorenzo Homes For Sale By Owner
- Albany Homes For Sale By Owner
- Lafayette Homes For Sale By Owner
- Walnut Creek Homes For Sale By Owner
- Hayward Homes For Sale By Owner
- El Cerrito Homes For Sale By Owner
- San Francisco Homes For Sale By Owner
- Alamo Homes For Sale By Owner
- Brisbane Homes For Sale By Owner
- Richmond Homes For Sale By Owner
- Danville Homes For Sale By Owner
Homes around $698,000








Verify Your Email
Please enter the 6-digit verification code
sent to your email address.