

2431 Frances St
Oakland, CA 94601

 3
3
Bed
 2
2
Bath
 1,296
1,296Sqft
5,880Sqft(Lot)

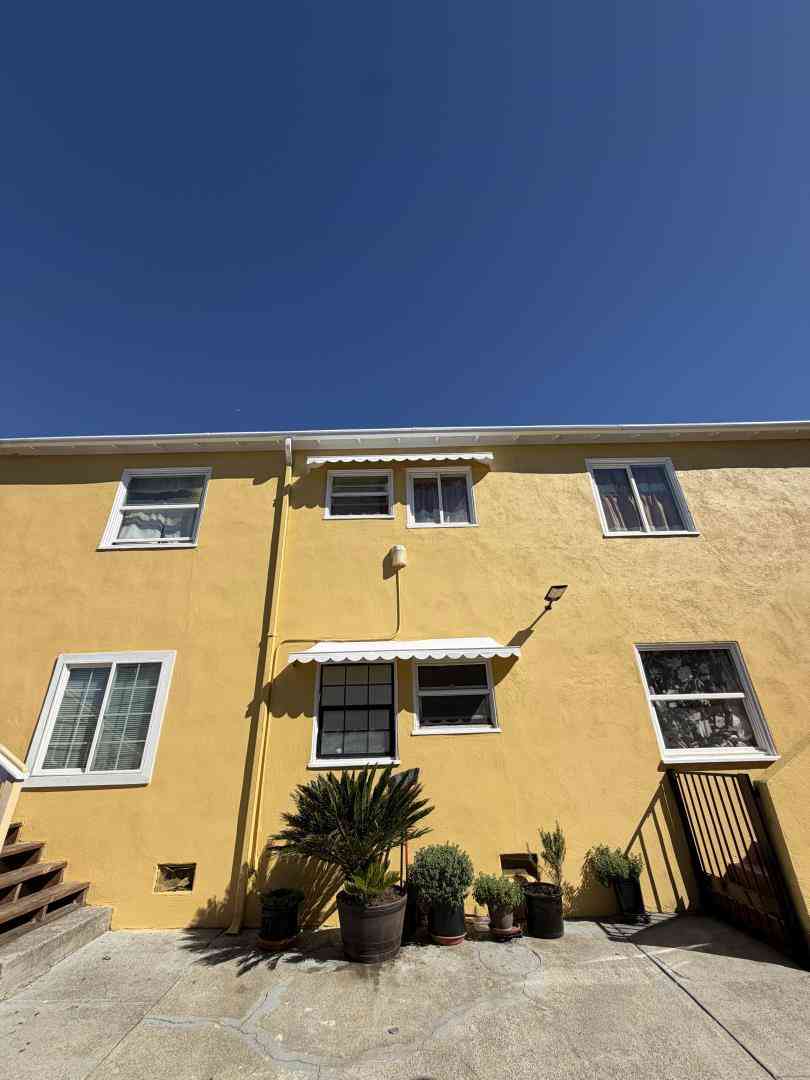
Sometimes a home comes along where you can't decide what you love more: the style, the colors, the unique character, the yard, or the vibe. 2431 Frances Street, Oakland, is one of those homes. Set up above the rest on a premium lot, this home overlooks a yard straight out of a magazine, thoughtfully designed with multiple vignettes for living, lounging, and gathering. Entertain against a backdrop of incredible San Francisco views, watch the Salesforce Tower and city lights sparkle at night, and roast marshmallows around the gas fire pit as the fog rolls in. Farm to table? You're covered. Six raised beds offer a bountiful harvest of herbs, peppers, tomatoes, and strawberries, while the surrounding grounds feature a lush pollinator garden with David Austin roses, salvia, butterfly bush, and

 Property Details
 Open House
- 08/15 4:30 PM-7:30 PM
- 08/16 4:30 PM-7:30 PM
 Map
Map
 Map
Map
What's Nearby
Nearby Areas
Features
-
Bedroom Information
Total beds: 3Bathroom Information
Total Baths: 2 Full Baths: 2Roofing Information
ShingleFlooring Information
Carpet, Tile, Wood -
Interior Features
BreakfastBarRoof: ShingleAppliances: Dryer, Washer -
Heating & Cooling
Has Heating: Yes Heating: HeatPump Has Cooling: Yes
-
Building Information
Year Built: 1941Construction Materials: StuccoStories: 2Patio And Porch Features: Deck, PatioPool Features: NonePrivate Pool: NoView: CityLights, Hills
-
Lot Information
Main Square Feet: 5880 Lot Size Acres: 0.135 Lot Size Source: PublicRecords Lot Size Square Feet: 5,880 Lot Description: BackYard,FrontYard,GardenProperty Information
Subdivision: MAXWELL PARK Source Property Type: Residential Property SubType: Single Family Residence Levels: Two Property Age: 85
-
Listing Price Information
Listing Price: $799000Cash, Conventional
-
Tax Information
Parcel Number: 36242317
-
Virtual Tour
Parking Information
Parking Total: 2 GarageGarage Information
Has Garage: Yes Has Attached Garage: Yes Garage Space: 2
-
Location Information
Direction: Cross Street: Brookdale.
How much is this property worth?
Curious about this home's true market value? Use our free Home Evaluation Tool to instantly get a personalized Comparative Market Analysis (CMA) report. Make smarter, data-driven decisions before you buy.

Nearby Home Value
| Address | Estimate | Bed | Bath | Sq. Ft | Lot Size |
|---|---|---|---|---|---|
| 40th Avenue, Oakland, CA, 94601 | $499,999 | 2 | 2 | 1,138 | 1,138 SqFt |
| Crittenden Street, Oakland, CA, 94601 | $839,000 | 3 | 3 | 2,146 | 2,146 SqFt |
| Harrington Avenue, Oakland, CA, 94601 | $499,000 | 2 | 1 | 917 | 917 SqFt |
| Harrington Avenue, Oakland, CA, 94601 | $549,000 | 2 | 1 | 917 | 917 SqFt |
| Hilton St, Oakland, CA, 94601 | $499,000 | 3 | 2 | 1,233 | 1,233 SqFt |
| 2549 Monticello Av, Oakland, CA, 94601 | $715,000 | 3 | 1 | 1,068 | 1,068 SqFt |
| 2468 Maxwell, Oakland, CA, 94601 | $849,000 | 4 | 3 | 2,139 | 2,139 SqFt |
| 4822 Gordon St, Oakland, CA, 94601 | $898,000 | 3 | 3 | 1,508 | 1,508 SqFt |
| 2469 Potter St, Oakland, CA, 94601 | $789,000 | 3 | 4 | 1,833 | 1,833 SqFt |
| 5362 Foothill Blvd, Oakland, CA, 94601 | $419,000 | 2 | 1 | 1,248 | 1,248 SqFt |
Similar Homes To 2431 Frances St
Nearby For Sale


The information being provided by Miami Association of REALTORS® is for the consumer's personal, non-commercial use. Any information relating to real estate for sale referenced on this web site comes from the Internet Data Exchange (IDX) program of the Miami Association of REALTORS®. The accuracy of all information is deemed reliable but not guaranteed and should be personally verified through personal inspection by and/or with the appropriate professionals. The data contained herein is copyrighted by Miami Association of REALTORS® and is protected by all applicable copyright laws. Any unauthorized dissemination of this information is in violation of copyright laws and is strictly prohibited. Copyright 2026 Miami Association of REALTORS®. All rights reserved.
ByOwner last updated this listing 08/12/2026 @ 09:52
More Cities with for Sale by Owner Homes
- Oakland Homes For Sale By Owner
- Piedmont Homes For Sale By Owner
- Alameda Homes For Sale By Owner
- San Leandro Homes For Sale By Owner
- Emeryville Homes For Sale By Owner
- Moraga Homes For Sale By Owner
- Berkeley Homes For Sale By Owner
- Orinda Homes For Sale By Owner
- Castro Valley Homes For Sale By Owner
- San Lorenzo Homes For Sale By Owner
- Albany Homes For Sale By Owner
- Lafayette Homes For Sale By Owner
- Walnut Creek Homes For Sale By Owner
- Hayward Homes For Sale By Owner
- El Cerrito Homes For Sale By Owner
- San Francisco Homes For Sale By Owner
- Alamo Homes For Sale By Owner
- Brisbane Homes For Sale By Owner
- Richmond Homes For Sale By Owner
- Danville Homes For Sale By Owner
Homes around $799,000










Verify Your Email
Please enter the 6-digit verification code
sent to your email address.