

50856 Westview Court
Oakhurst, CA 93644

 3
3
Bed
 2
2
Bath
 2,048
2,048Sqft
43,996Sqft(Lot)
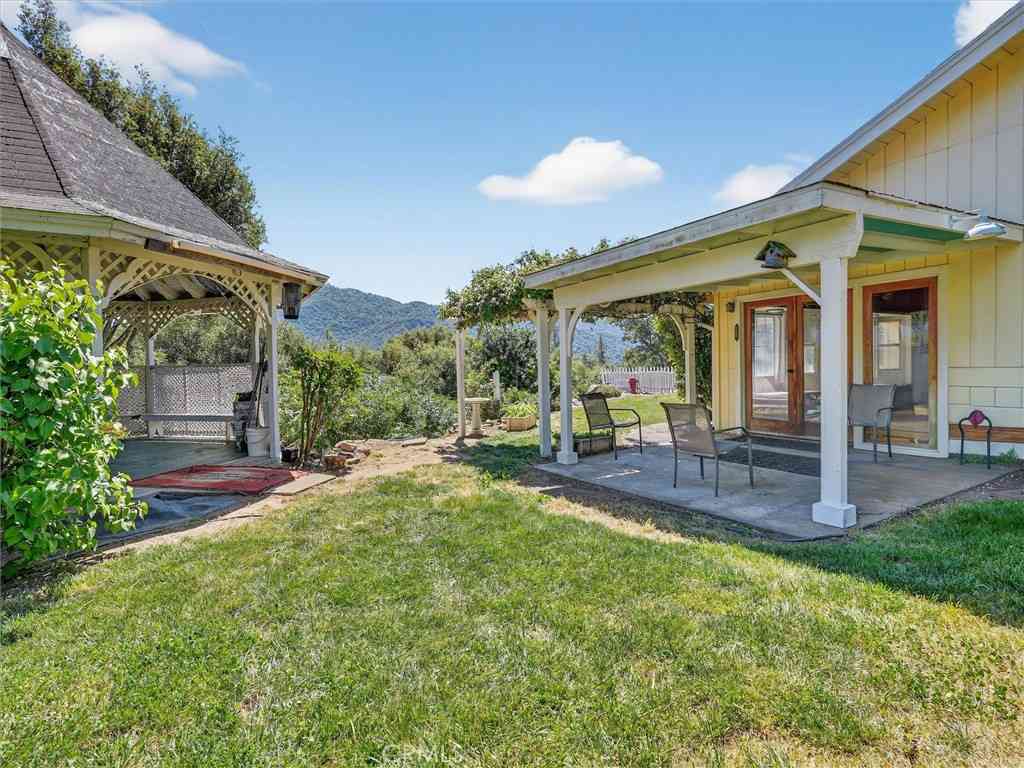
Welcome to this stunning custom home where character, comfort, and versatility come together in a truly special setting. Featuring vaulted ceilings and rich wood-and-beam detail in every room, the home offers a warm, cohesive design that's both inviting and architecturally striking. This 3-bedroom, 2-bathroom home features a desirable split floorplan, with the primary suite privately situated on one side of the home and the secondary bedrooms on the other, ideal for both everyday living and guest privacy. Completely remodeled in 2018 and now complemented by brand new carpet, the property blends modern updates with timeless charm. Two separate living areas and two fireplaces provide ample space to gather, relax, or entertain with ease. Owned solar adds energy efficiency and long-term s

 Property Details
 Map
Map
 Map
Map
What's Nearby
Nearby Areas
 Features
-
Bedroom Information
Total beds: 3Bathroom Information
Total Baths: 2 Full Baths: 2Roofing Information
CompositionFlooring Information
Carpet, Tile -
Interior Features
BeamedCeilings, BreakfastBar, CeilingFans, CathedralCeilings, SeparateFormalDiningRoom, HighCeilings, OpenFloorplan, Pantry, StoneCounters, RecessedLighting, Storage, AllBedroomsDown, MainLevelPrimary, PrimarySuite, WalkInPantry, WalkInClosetsRoof: CompositionAppliances: Dishwasher, FreeStandingRange, GasOven, GasRange, GasWaterHeater, MicrowaveLaundry Features: Inside -
Heating & Cooling
Has Heating: Yes Heating: Ductless, Propane, PelletStove, WoodStove Has Cooling: Yes Cooling: Ductless, EvaporativeCooling
-
Building Information
Year Built: 1989Construction Materials: WoodSidingStories: 1Patio And Porch Features: ConcretePool Features: NonePrivate Pool: NoView: Mountains
-
Lot Information
Main Square Feet: 43996 Lot Size Acres: 1.01 Lot Size Source: Assessor Lot Size Square Feet: 43,996 Lot Description: ZeroToOneUnitAcre,BackYard,CulDeSac,DripIrrigationBubblers,Garden,SprinklersInRear,SprinklersInFront,Landscaped,SprinklersTimer
-
Listing Price Information
Listing Price: $539900Original Price: $559000Cash, Conventional, GovernmentLoan, VaLoan
-
Tax Information
Parcel Number: 065310007 Tax Lot: 18
-
Virtual Tour
Parking Information
Parking Total: 2 Carport, DoorMulti, DetachedCarport, GarageGarage Information
Has Garage: Yes Has Attached Garage: Yes Garage Space: 2
-
School Information
Elementary School: Junior High School: Senior High School: Yosemite -
Utility Information
ElectricityConnected, Propane, WaterConnected -
Location Information
Direction: Take Road 426 from Hwy 41, turn left onto John West, left into Westview Estates on Westview drive, left again on Westview drive, then left onto Westview Ct. Home is the first one on the right on the cul-de-sac.
How much is this property worth?
Curious about this home's true market value? Use our free Home Evaluation Tool to instantly get a personalized Comparative Market Analysis (CMA) report. Make smarter, data-driven decisions before you buy.

Nearby Home Value
| Address | Estimate | Bed | Bath | Sq. Ft | Lot Size |
|---|---|---|---|---|---|
| Manzanita Road, Oakhurst, CA, 93644 | $465,000 | 4 | 2 | 2,538 | -- |
| & 45899 Sutton Dr, Oakhurst, CA, 93644 | $775,000 | 4 | 4 | 2,128 | -- |
| Empty Creek, Oakhurst, CA, 93644 | $1,234,000 | 3 | 2 | 2,435 | -- |
| Goldside Drive, Oakhurst, CA, 93644 | $510,000 | 4 | 3 | 2,678 | -- |
| Chapparal Drive, Oakhurst, CA, 93644 | $415,000 | 2 | 1 | 756 | -- |
| Sunshine Mountain Road, Oakhurst, CA, 93644 | $679,000 | 2 | 2 | 1,586 | -- |
| Alerna Way, Oakhurst, CA, 93644 | $479,000 | 3 | 2 | 1,726 | -- |
| Empty Creek, Oakhurst, CA, 93644 | $1,234,000 | 3 | 2 | 2,435 | -- |
| Road 425b #52, Oakhurst, CA, 93644 | $69,900 | 1 | 1 | 720 | -- |
| Road 425b #35, Oakhurst, CA, 93644 | $69,900 | 2 | 2 | 1,440 | -- |
Similar Homes To 50856 Westview Court
Nearby For Sale


The information being provided by Miami Association of REALTORS® is for the consumer's personal, non-commercial use. Any information relating to real estate for sale referenced on this web site comes from the Internet Data Exchange (IDX) program of the Miami Association of REALTORS®. The accuracy of all information is deemed reliable but not guaranteed and should be personally verified through personal inspection by and/or with the appropriate professionals. The data contained herein is copyrighted by Miami Association of REALTORS® and is protected by all applicable copyright laws. Any unauthorized dissemination of this information is in violation of copyright laws and is strictly prohibited. Copyright 2026 Miami Association of REALTORS®. All rights reserved.
ByOwner last updated this listing 09/10/2026 @ 07:29
More Cities with for Sale by Owner Homes
- Oakhurst Homes For Sale By Owner
- Wishon Homes For Sale By Owner
- Ahwahnee Homes For Sale By Owner
- Bass Lake Homes For Sale By Owner
- Fish Camp Homes For Sale By Owner
- Coarsegold Homes For Sale By Owner
- North Fork Homes For Sale By Owner
- O'Neals Homes For Sale By Owner
- O Neals Homes For Sale By Owner
- Mariposa Homes For Sale By Owner
- Raymond Homes For Sale By Owner
- Auberry Homes For Sale By Owner
- Midpines Homes For Sale By Owner
- Friant Homes For Sale By Owner
- Shaver Lake Homes For Sale By Owner
- Catheys Valley Homes For Sale By Owner
- Tollhouse Homes For Sale By Owner
- Clovis Homes For Sale By Owner
- Le Grand Homes For Sale By Owner
- Madera Homes For Sale By Owner
Homes around $539,900





Verify Your Email
Please enter the 6-digit verification code
sent to your email address.
Verify Your Phone Number
Please enter the 6-digit verification code
sent to your mobile phone.