

608 Shore Drive
Oakdale, NY 11769

 5
5
Bed
 5
5
Bath
 6,286
6,286Sqft
 1.09
1.09Acres(Lot)
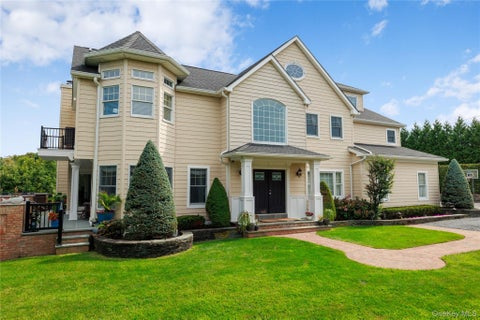
SUMMERWIND – An Extraordinary Waterfront Estate on the Connetquot River. Welcome to Summerwind, one of Oakdale’s most distinguished waterfront estates. Privately set behind stone gates on 1.09 beautifully landscaped acres, this custom-built residence offers approximately 6,286 square feet of luxurious living space, 200 feet of Connetquot River frontage, and a 150-foot private deep-water dock with float and direct access to the Great South Bay, Fire Island, and the Atlantic Ocean. Built in 2004 with exceptional craftsmanship, this three-story brick Colonial showcases Brazilian cherry hardwood floors, handcrafted custom millwork including archways & crown moldings, soaring ceilings, crystal chandeliers, wall sconces and timeless architectural details throughout. The gourmet chef’s kitchen f

 Property Details
 Map
Map
 Map
Map
What's Nearby
Nearby Areas
 Features
-
Bedroom Information
Total beds: 5Bathroom Information
Total Baths: 5 Full Baths: 4 Half Baths: 1Room Information
Rooms Total: 15 Basement: Finished, Full -
Flooring Information
Hardwood -
Interior Features
Beamed Ceilings, Built-in Features, Ceiling Fan(s), Central Vacuum, Chandelier, Crown Molding, Double Vanity, Eat-in Kitchen, Entrance Foyer, Granite Counters, High Ceilings, High Speed Internet, His and Hers Closets, Kitchen Island, Natural Woodwork, Open Floorplan, Pantry, Smart Thermostat, Soaking Tub, Sound System, Stone Counters, Storage, Walk-In Closet(s), Wet Bar, Wired for Sound Appliances: Dishwasher, Dryer, Gas Cooktop, Gas Oven, Microwave, Refrigerator, Stainless Steel Appliance(s), Washer, Wine Refrigerator Laundry Features: Laundry Room -
Heating & Cooling
Has Heating: Yes Heating: Natural Gas, Radiant Floor Has Cooling: Yes Cooling: Central Air
-
Building Information
Year Built: 2004 Building Area Total: 8063 Construction Materials: Clapboard Frontage Length: 200 Patio And Porch Features: Covered, Porch, Terrace, Wrap Around Pool Features: In Ground, Outdoor Pool, Pool Cover, Private Private Pool: Yes Water front Features: River Front, Waterfront Access View: Panoramic, River, Water -
Exterior Features
Exterior Features: Balcony, Basketball Court, Boat Slip, Dock, Garden
-
Lot Information
Lot Dimensions: 100x475 Lot Size Acres: 1.09 Lot Size Square Feet: 47480 Lot Description: Waterfront
-
Listing Price Information
Listing Price: $3650000 Original Price: $4499900
-
Tax Information
Parcel Number: 0500-403-00-01-00-052-003 Tax Lot: 52.3 Tax Block: 01 Annual Tax: $44322
-
Parking Information
Garage Door OpenerGarage Information
Has Garage: Yes Garage Space: 2
-
School Information
Elementary School: Idle Hour Elementary SchoolJunior High School: Oakdale-Bohemia Middle SchoolSenior High School: Connetquot High School -
Utility Information
Natural Gas Available, Cable Connected, Electricity Available, Natural Gas Connected, Underground Utilities, Water Connected -
Location Information
Direction: South on Vanderbilt Blvd. right on shore WaterSource: Public Security Features: Building Security, Fire Alarm, Security Gate, Security Lights, Security System, Smoke Detector(s)
How much is this property worth?
Curious about this home's true market value? Use our free Home Evaluation Tool to instantly get a personalized Comparative Market Analysis (CMA) report. Make smarter, data-driven decisions before you buy.

Nearby Home Value
| Address | Estimate | Bed | Bath | Sq. Ft | Lot Size |
|---|---|---|---|---|---|
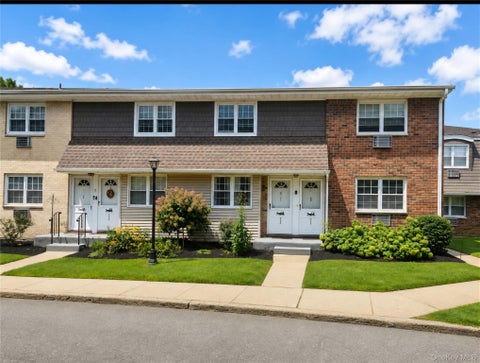
| 27 Kathleen Drive, Oakdale, NY, 11769 | $699,900 | 2 | 2 | 1,321 | 0.02 Acre |
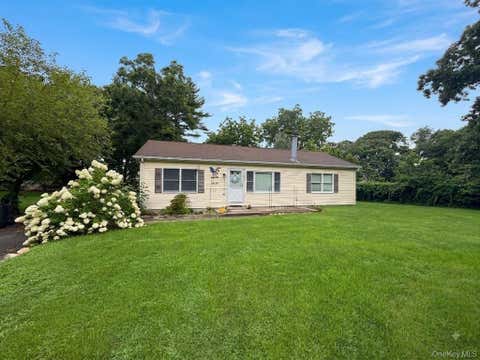
| 3 Gale Road, Oakdale, NY, 11769 | $730,000 | 4 | 2 | 1,140 | 0.25 Acre |
| 72 Locust Avenue, Oakdale, NY, 11769 | $699,000 | 3 | 2 | 1,250 | 1.55 Acres |
| 82 Yale Avenue, Oakdale, NY, 11769 | $1,125,000 | 8 | 6 | 4,943 | 0.70 Acre |
| 15 Victoria Court, Oakdale, NY, 11769 | $1,199,990 | 4 | 3 | 2,616 | 1.31 Acres |
| 1116 Montauk Highway, Oakdale, NY, 11769 | $768,000 | 3 | 3 | 2,705 | 0.37 Acre |
| 3909 Wilshire Lane #3909, Oakdale, NY, 11769 | $355,000 | 1 | 1 | 950 | -- |
| 5218 Wilshire Lane #5218, Oakdale, NY, 11769 | $429,000 | 2 | 1 | 1,100 | -- |
| 3113 Wilshire Ln #3113, Oakdale, NY, 11769 | $259,999 | 1 | 1 | 600 | -- |
| 3221 Wilshire Lane Ln #.., Oakdale, NY, 11769 | $329,999 | 1 | 1 | 950 | -- |
Similar Homes To 608 Shore Drive
Nearby For Sale

The data relating to real estate for sale on this website comes in part from the Internet Data exchange of OneKey MLS. IDX information is provided exclusively for consumers' personal, non-commercial use and may not be used for any purpose other than to identify prospective properties consumers may be interested in purchasing. Information deemed reliable but not guaranteed. Copyright © 2026 OneKey MLS. All Rights Reserved
ByOwner last updated this listing 10/06/2026 @ 11:12
More Cities with for Sale by Owner Homes
- Oakdale Homes For Sale By Owner
- Great River Homes For Sale By Owner
- West Sayville Homes For Sale By Owner
- Bohemia Homes For Sale By Owner
- Sayville Homes For Sale By Owner
- Cherry Grove Homes For Sale By Owner
- Islip Terrace Homes For Sale By Owner
- East Islip Homes For Sale By Owner
- Central Islip Homes For Sale By Owner
- Bayport Homes For Sale By Owner
- Islip Homes For Sale By Owner
- Holbrook Homes For Sale By Owner
- Blue Point Homes For Sale By Owner
- Islandia Homes For Sale By Owner
- Ronkonkoma Homes For Sale By Owner
- Seaview Homes For Sale By Owner
- Ocean Beach Homes For Sale By Owner
- Melville Homes For Sale By Owner
- Hauppauge Homes For Sale By Owner
- Holtsville Homes For Sale By Owner
Homes around $3,650,000







Verify Your Email
Please enter the 6-digit verification code
sent to your email address.
Verify Your Phone Number
Please enter the 6-digit verification code
sent to your mobile phone.