

21 Princess
Oakdale, NY 11769

 3
3
Bed
 3
3
Bath
 2,692
2,692Sqft
 0.67
0.67Acre(Lot)
One-of-a-Kind Ranch Home with 2,692/3,200 Square Feet Located in the Historic Idle Hour Artist Colony Subdivision of Oakdale South of Montauk Highway. Situated on a Private .67 Acre Landscaped Parcel with a Heated Gunite Inground Pool, Surrounding Tiled Patio, and Custom Sauna. Enter onto the Covered Front Porch into a Hallway with Cathedral Ceiling into the Living Room with Front and Rear Double Sliding Doors, 24 Skylights and Tiled Floor. Den/Dining Room/4th Bedroom with Stained Glass Windows, Full Bath with Shower with Radiant Heated Floor and Laundry Area, into the Custom Kitchen with 18 Foot Ceiling, 2 Sinks, Refrigerator and Freezer, 2 Dishwashers, Island to Seat 6 and Sliding Doors to Backyard. Hallway Full Bath with Tub and Radiant Heated Floor, 2 Bedrooms with Double Closets, and

 Property Details
 Map
Map
 Map
Map
What's Nearby
Nearby Areas
 Features
-
Bedroom Information
Total beds: 3Bathroom Information
Total Baths: 3 Full Baths: 3Room Information
Rooms Total: 8 Basement: Crawl Space -
Flooring Information
Tile -
Interior Features
Beamed Ceilings, Cathedral Ceiling(s), Ceiling Fan(s), Double Vanity, Eat-in Kitchen, Entrance Foyer, Granite Counters, High Ceilings, High Speed Internet, Kitchen Island, Natural Woodwork, Master Downstairs, Smart Thermostat, Sound System Appliances: Dishwasher, Dryer, Exhaust Fan, Freezer, Gas Cooktop, Gas Range, Microwave, Refrigerator, Stainless Steel Appliance(s), Tankless Water Heater, Washer, Wine Refrigerator Laundry Features: In Bathroom -
Heating & Cooling
Has Heating: Yes Heating: Radiant Floor Has Cooling: Yes Cooling: Central Air
-
Building Information
Year Built: 1967 Building Area Total: 3200 Construction Materials: HardiPlank Type Patio And Porch Features: Covered, Deck, Patio, Porch Pool Features: In Ground, Salt Water, Private Private Pool: Yes -
Exterior Features
Exterior Features: Garden
-
Lot Information
Lot Dimensions: 184 x 159 Lot Size Acres: 0.67 Lot Size Square Feet: 29185 Lot Description: Back Yard, Cleared, Front Yard, Garden, Landscaped, Level, Private, Sprinklers In Front, Sprinklers In RearProperty Information
Subdivision: Idle Hour Artist Colony Source Property Type: Residential Property SubType: Single Family Residence Direction Faces: North Levels: One Property Age: 59
-
Listing Price Information
Listing Price: $1595000
-
Tax Information
Parcel Number: 472800782500 Annual Tax: $22614
-
Virtual Tour
Parking Information
DrivewayGarage Information
Has Garage: Yes Garage Space: 2
-
School Information
Elementary School: Idle Hour Elementary SchoolJunior High School: Oakdale-Bohemia Middle SchoolSenior High School: Connetquot High School -
Utility Information
Natural Gas Available, Cable Connected, Electricity Connected, Natural Gas Connected, Water Connected -
Location Information
Direction: Montauk Highway - South on Idle Hour Boulevard to End - Left on Hollywood Ave - Right on Petticot Straight into Driveway of 21 Princess Gate WaterSource: Public
How much is this property worth?
Curious about this home's true market value? Use our free Home Evaluation Tool to instantly get a personalized Comparative Market Analysis (CMA) report. Make smarter, data-driven decisions before you buy.

Nearby Home Value
| Address | Estimate | Bed | Bath | Sq. Ft | Lot Size |
|---|---|---|---|---|---|
| 103 Bonnie Road, Oakdale, NY, 11769 | $774,999 | 4 | 2 | 1,617 | 0.25 Acre |
| 28 Academy Lane, Oakdale, NY, 11769 | $579,000 | 2 | 2 | 900 | 0.13 Acre |
| 72 Locust Avenue, Oakdale, NY, 11769 | $775,000 | 3 | 2 | 1,250 | 1.55 Acres |
| 566 Locust Avenue, Oakdale, NY, 11769 | $740,000 | 3 | 2 | 1,686 | 0.47 Acre |
| 82 Yale Avenue, Oakdale, NY, 11769 | $1,125,000 | 8 | 6 | 4,943 | 0.70 Acre |
| 87 Wexford Drive, Oakdale, NY, 11769 | $750,000 | 4 | 2 | 1,909 | 0.30 Acre |
| 15 Victoria Court, Oakdale, NY, 11769 | $1,199,990 | 4 | 3 | 2,616 | 1.31 Acres |
| 1116 Montauk Highway, Oakdale, NY, 11769 | $768,000 | 3 | 3 | 2,705 | 0.37 Acre |
| 3909 Wilshire Lane #3909, Oakdale, NY, 11769 | $355,000 | 1 | 1 | 950 | -- |
| 5218 Wilshire Lane #5218, Oakdale, NY, 11769 | $429,000 | 2 | 1 | 1,100 | -- |
Similar Homes To 21 Princess
Nearby For Sale

The data relating to real estate for sale on this website comes in part from the Internet Data exchange of OneKey MLS. IDX information is provided exclusively for consumers' personal, non-commercial use and may not be used for any purpose other than to identify prospective properties consumers may be interested in purchasing. Information deemed reliable but not guaranteed. Copyright © 2026 OneKey MLS. All Rights Reserved
ByOwner last updated this listing 09/16/2026 @ 16:53
More Cities with for Sale by Owner Homes
- Oakdale Homes For Sale By Owner
- Great River Homes For Sale By Owner
- West Sayville Homes For Sale By Owner
- Bohemia Homes For Sale By Owner
- Cherry Grove Homes For Sale By Owner
- Sayville Homes For Sale By Owner
- Islip Terrace Homes For Sale By Owner
- East Islip Homes For Sale By Owner
- Central Islip Homes For Sale By Owner
- Bayport Homes For Sale By Owner
- Islip Homes For Sale By Owner
- Holbrook Homes For Sale By Owner
- Blue Point Homes For Sale By Owner
- Islandia Homes For Sale By Owner
- Ronkonkoma Homes For Sale By Owner
- Ocean Beach Homes For Sale By Owner
- Melville Homes For Sale By Owner
- Hauppauge Homes For Sale By Owner
- Holtsville Homes For Sale By Owner
- Brentwood Homes For Sale By Owner
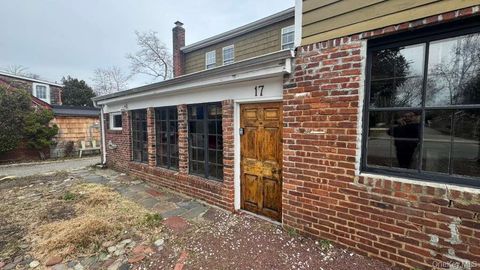
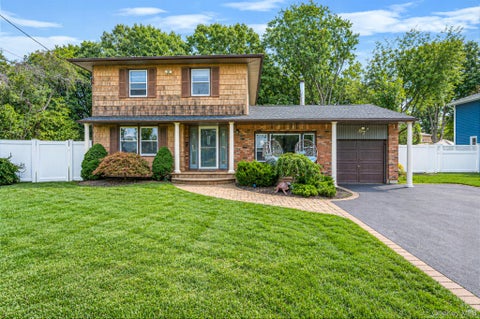
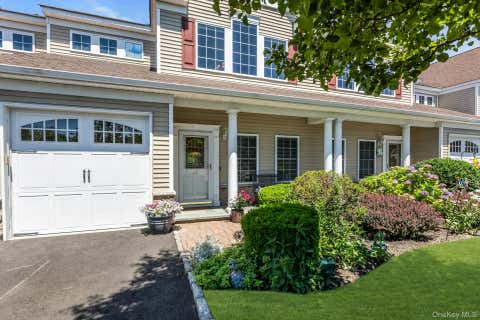
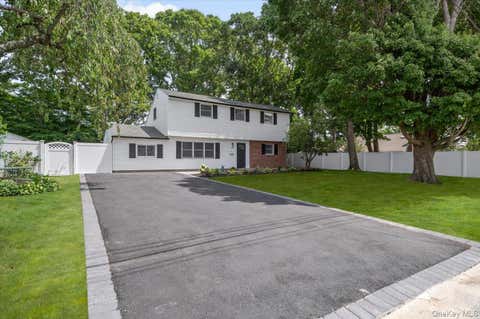
Homes around $1,595,000









Verify Your Email
Please enter the 6-digit verification code
sent to your email address.
Verify Your Phone Number
Please enter the 6-digit verification code
sent to your mobile phone.