
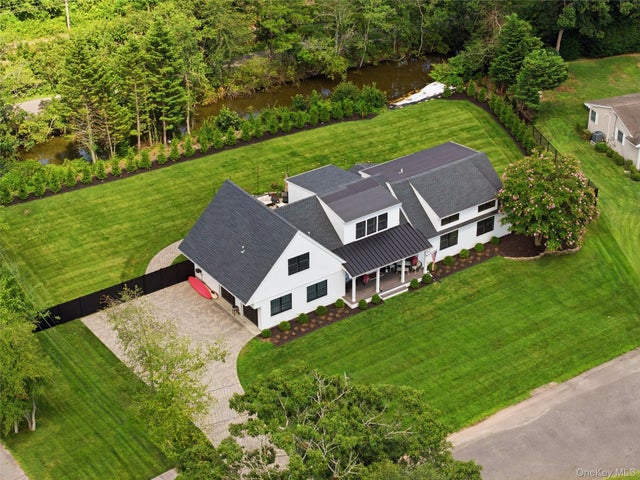
16 Twin River Drive
Oakdale, NY 11769

 4
4
Bed
 3
3
Bath
 3,700
3,700Sqft
 0.71
0.71Acre(Lot)
Tucked away on a private South of Montauk cul-de-sac in Oakdale’s coveted Idle Hour community, this exquisitely reimagined 3,700 sq. ft. coastal colonial rests on a beautifully landscaped 0.7-acre waterfront lot with direct water access—offering the rare ability to launch jet skis, kayaks, and paddleboards from your own backyard. Seamlessly blending timeless South Shore architecture with sophisticated modern smart-home features, the residence delivers an exceptional lifestyle in one of the area’s most desirable enclaves. The sun-filled main level showcases an open-concept design with refined custom millwork, an elegant living room with gas fireplace and a chef’s eat-in kitchen appointed with quartz countertops, premium stainless appliances, and a built-in beverage center. The main-level p

 Property Details
 Map
Map
 Map
Map
What's Nearby
Nearby Areas
 Features
-
Bedroom Information
Total beds: 4Bathroom Information
Total Baths: 3 Full Baths: 2 Half Baths: 1Room Information
Rooms Total: 10 -
Flooring Information
Hardwood, Tile -
Interior Features
Built-in Features, Ceiling Fan(s), Crown Molding, Double Vanity, Eat-in Kitchen, His and Hers Closets, Kitchen Island, Open Floorplan, Master Downstairs, Recessed Lighting, Smart Thermostat, Walk-In Closet(s) Appliances: Convection Oven, Dishwasher, Dryer, Exhaust Fan, Freezer Window Features: ENERGY STAR Qualified Windows -
Heating & Cooling
Has Heating: Yes Heating: Forced Air, Radiant Floor Has Cooling: Yes Cooling: Central Air
-
Building Information
Year Built: 1954 Construction Materials: Frame, Vinyl Siding Patio And Porch Features: Patio, Porch Private Pool: No
-
Lot Information
Lot Size Acres: 0.71 Lot Size Square Feet: 30492Property Information
Subdivision: Idle Hour Source Property Type: Residential Property SubType: Single Family Residence Property Age: 72
-
Listing Price Information
Listing Price: $1475000 Original Price: $1499000
-
Tax Information
Parcel Number: 0500-300-00-01-00-008-000 Annual Tax: $23655
-
Parking Information
Driveway, GarageGarage Information
Has Garage: Yes Garage Space: 2
-
School Information
Elementary School: Idle Hour Elementary SchoolJunior High School: Oakdale-Bohemia Middle SchoolSenior High School: Connetquot High School -
Utility Information
Electricity Connected -
Location Information
WaterSource: Public
How much is this property worth?
Curious about this home's true market value? Use our free Home Evaluation Tool to instantly get a personalized Comparative Market Analysis (CMA) report. Make smarter, data-driven decisions before you buy.

Nearby Home Value
| Address | Estimate | Bed | Bath | Sq. Ft | Lot Size |
|---|---|---|---|---|---|
| 27 Kathleen Drive, Oakdale, NY, 11769 | $699,900 | 2 | 2 | 1,321 | 0.02 Acre |
| 3 Gale Road, Oakdale, NY, 11769 | $730,000 | 4 | 2 | 1,140 | 0.25 Acre |
| 72 Locust Avenue, Oakdale, NY, 11769 | $699,000 | 3 | 2 | 1,250 | 1.55 Acres |
| 566 Locust Avenue, Oakdale, NY, 11769 | $740,000 | 3 | 2 | 1,686 | 0.47 Acre |
| 82 Yale Avenue, Oakdale, NY, 11769 | $1,125,000 | 8 | 6 | 4,943 | 0.70 Acre |
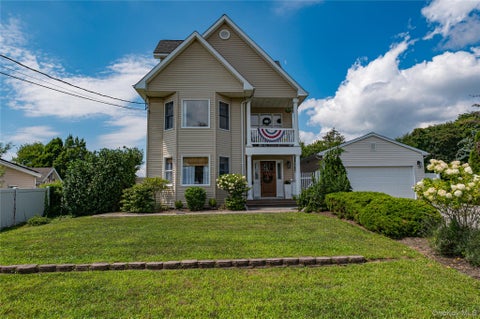
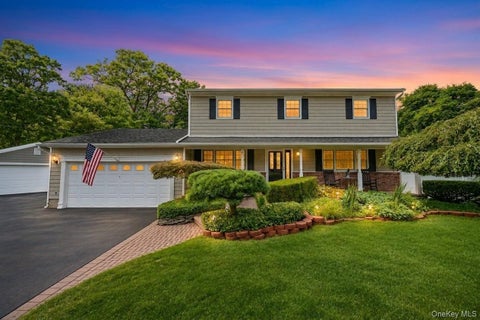
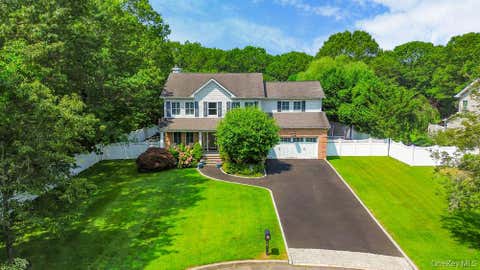
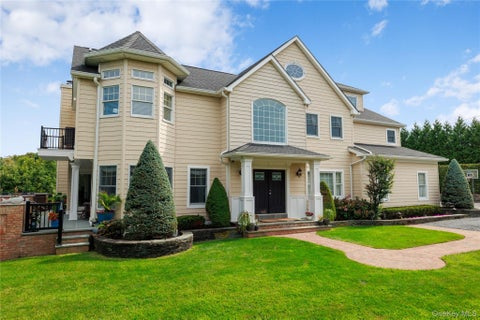
| 15 Victoria Court, Oakdale, NY, 11769 | $1,199,990 | 4 | 3 | 2,616 | 1.31 Acres |
| 1116 Montauk Highway, Oakdale, NY, 11769 | $768,000 | 3 | 3 | 2,705 | 0.37 Acre |
| 5218 Wilshire Lane #5218, Oakdale, NY, 11769 | $429,000 | 2 | 1 | 1,100 | -- |
| 3909 Wilshire Lane #3909, Oakdale, NY, 11769 | $355,000 | 1 | 1 | 950 | -- |
| 3221 Wilshire Lane Ln #.., Oakdale, NY, 11769 | $329,999 | 1 | 1 | 950 | -- |
Similar Homes To 16 Twin River Drive
Nearby For Sale
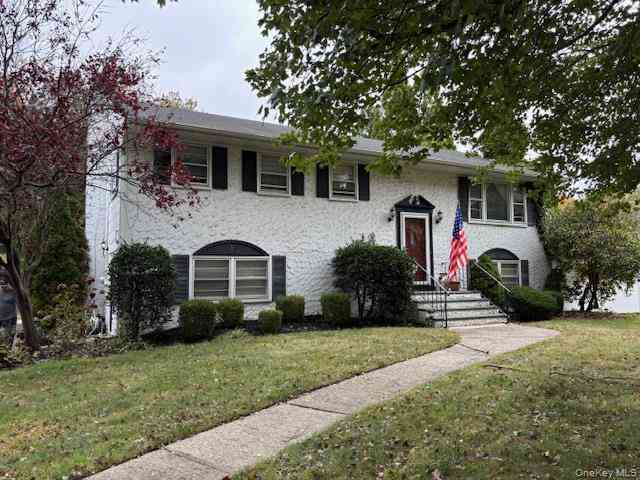
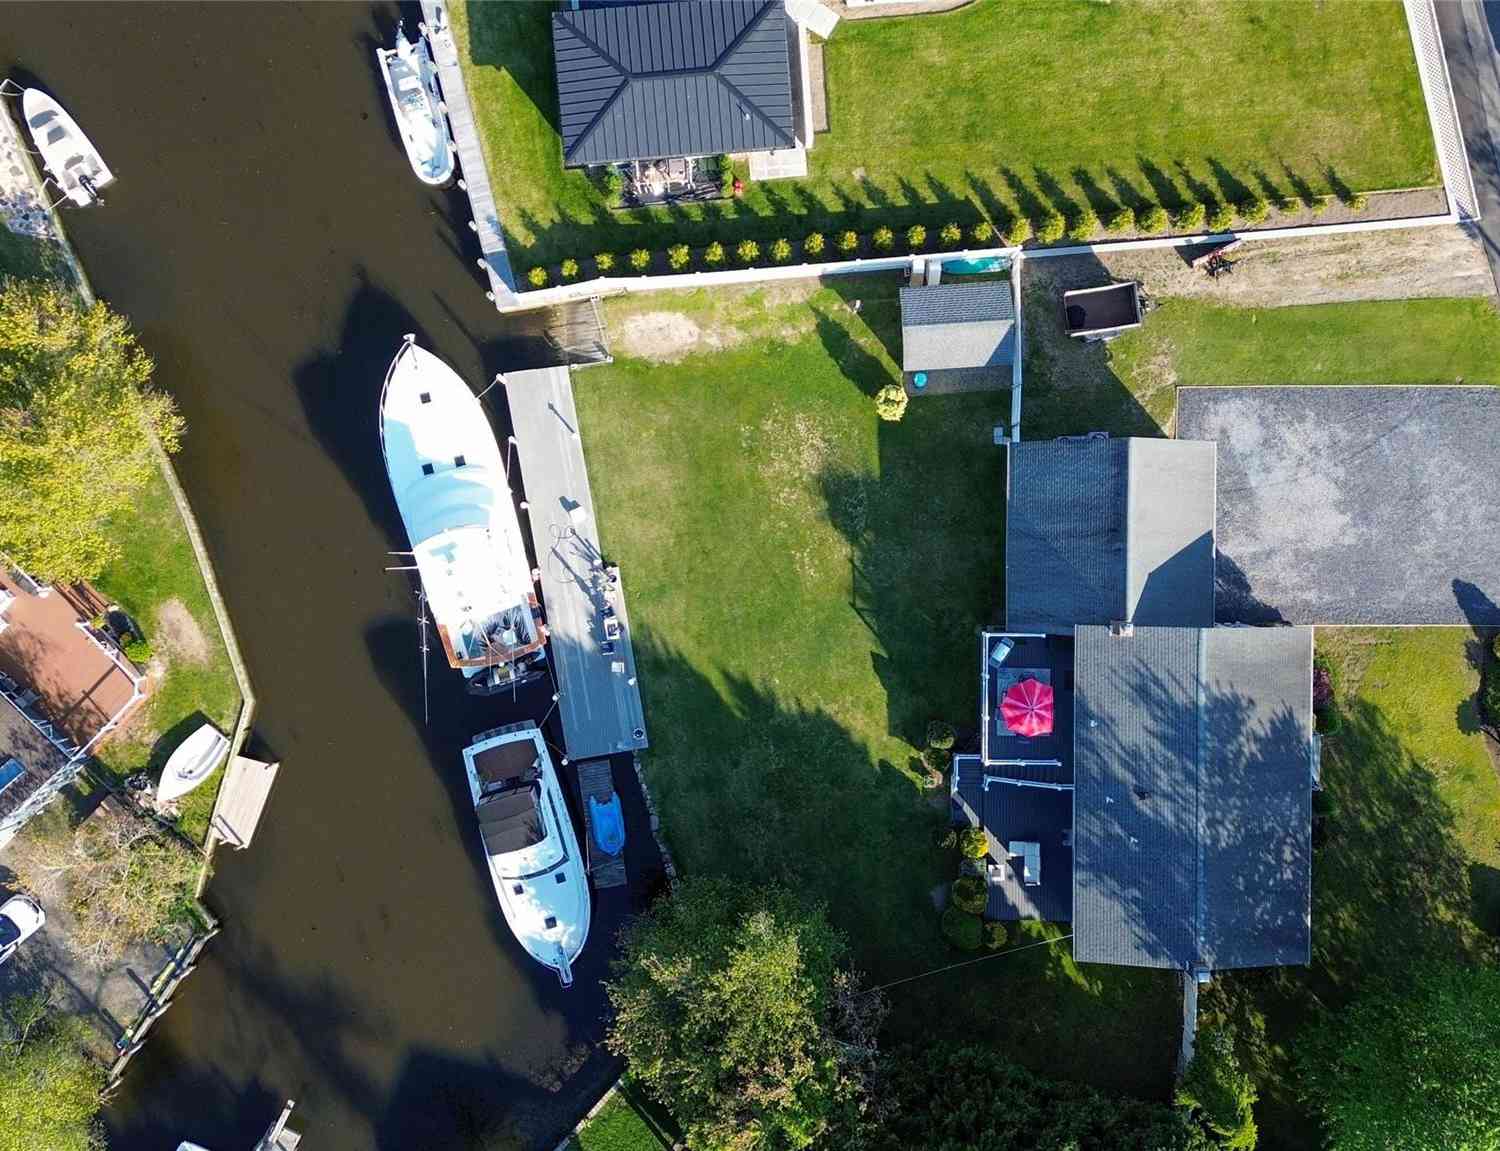
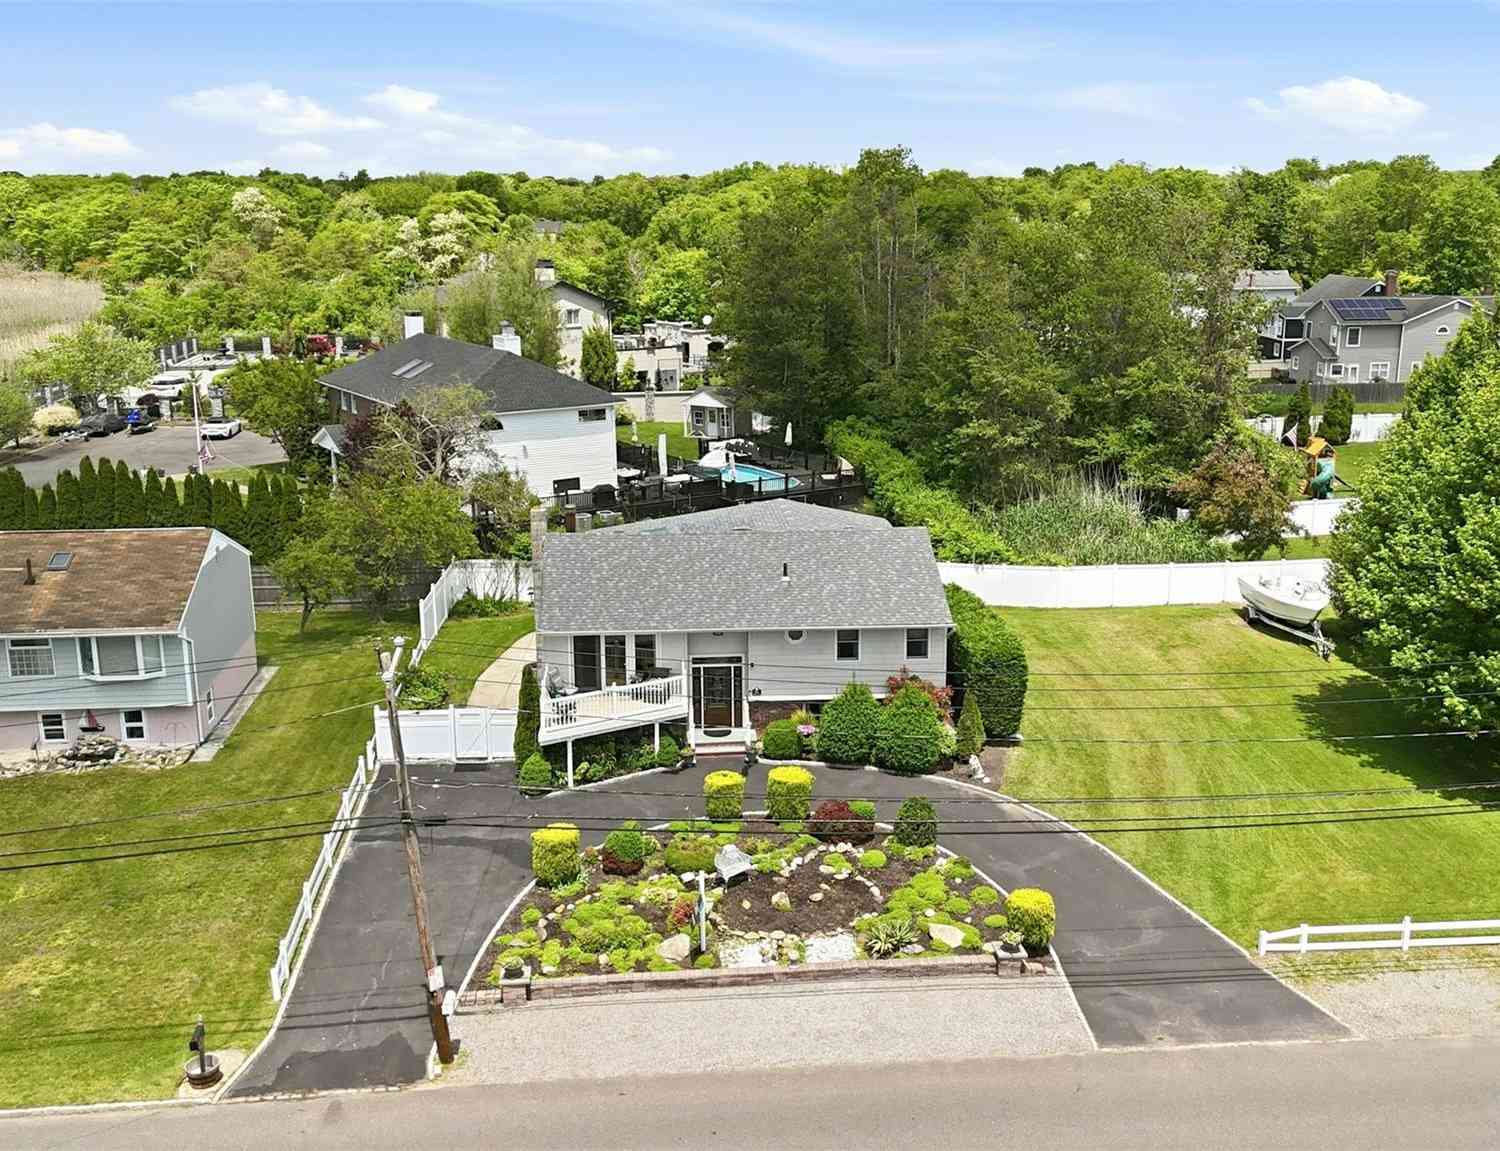

The data relating to real estate for sale on this website comes in part from the Internet Data exchange of OneKey MLS. IDX information is provided exclusively for consumers' personal, non-commercial use and may not be used for any purpose other than to identify prospective properties consumers may be interested in purchasing. Information deemed reliable but not guaranteed. Copyright © 2026 OneKey MLS. All Rights Reserved
ByOwner last updated this listing 10/11/2026 @ 19:14
More Cities with for Sale by Owner Homes
- Oakdale Homes For Sale By Owner
- Great River Homes For Sale By Owner
- West Sayville Homes For Sale By Owner
- Bohemia Homes For Sale By Owner
- Sayville Homes For Sale By Owner
- Cherry Grove Homes For Sale By Owner
- Islip Terrace Homes For Sale By Owner
- East Islip Homes For Sale By Owner
- Central Islip Homes For Sale By Owner
- Bayport Homes For Sale By Owner
- Islip Homes For Sale By Owner
- Holbrook Homes For Sale By Owner
- Blue Point Homes For Sale By Owner
- Islandia Homes For Sale By Owner
- Ronkonkoma Homes For Sale By Owner
- Seaview Homes For Sale By Owner
- Ocean Beach Homes For Sale By Owner
- Melville Homes For Sale By Owner
- Hauppauge Homes For Sale By Owner
- Holtsville Homes For Sale By Owner
Homes around $1,475,000








Verify Your Email
Please enter the 6-digit verification code
sent to your email address.
Verify Your Phone Number
Please enter the 6-digit verification code
sent to your mobile phone.