
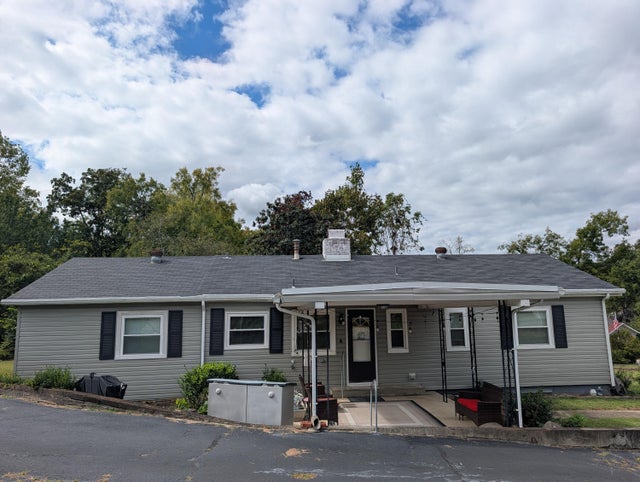
341 Vermont Avenue
Oak Ridge, TN 37830

 4
4
Bed
 2
2
Bath
 1,616
1,616Sqft
 0.82
0.82Acre(Lot)
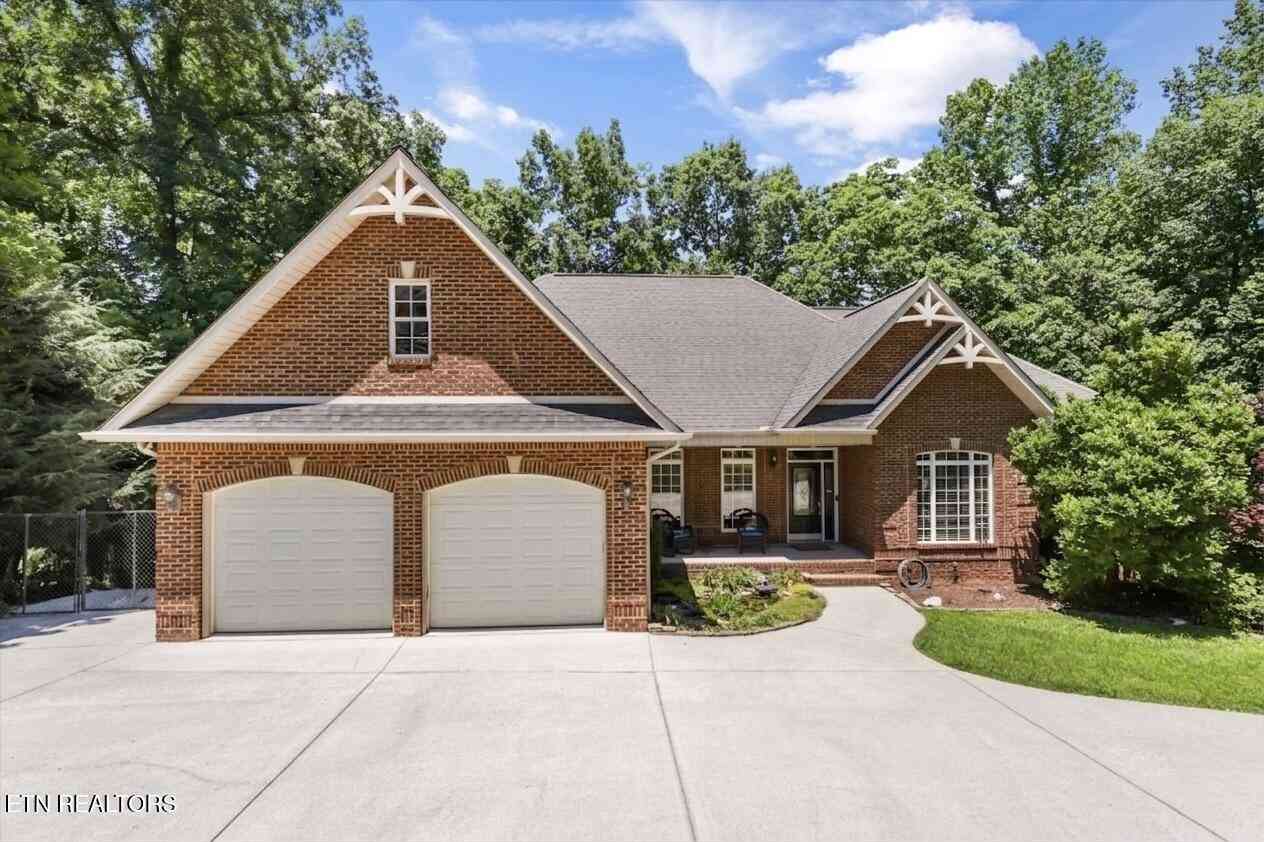
One-Level Living with a Country Feel in Oak Ridge City Limits! Welcome home to this updated ranch-style home offering comfortable one-level living on a beautiful, nearly one-acre lot. This 4-bedroom, 2-bath home combines the convenience of being close to shopping and restaurants with the peaceful feel of a country setting. The updated kitchen includes all appliances and a stackable washer/dryer. The spacious living area provides plenty of room to relax or entertain, while the formal dining room is perfect for family meals and gatherings. Both bathrooms feature new commodes, with one offering a convenient walk-in shower. Enjoy your morning coffee on the screened-in back porch or covered front porch while taking in the park-like surroundings. Deer and rabbits are frequent visitors! The 20' x

 Property Details
 Map
Map
 Map
Map
What's Nearby
Nearby Areas
 Features
-
Bedroom Information
Total beds: 4Bathroom Information
Total Baths: 2 Full Baths: 2Room Information
Rooms Total: 8 Basement: Crawl Space -
Flooring Information
Carpet, Hardwood, Vinyl -
Roofing Information
Shingle -
Interior Features
Bookcases, Ceiling Fan(s), High Speed Internet, Laminate Counters, Pantry, Walk-In Closet(s) Roof: Shingle Appliances: Washer/Dryer Stacked, Self Cleaning Oven, Refrigerator, Microwave, Gas Water Heater, Free-Standing Refrigerator, Free-Standing Electric Range, Electric Range, Electric Oven, Dishwasher Laundry Features: Common Area, Inside, Main Level Window Features: Double Pane Windows, Insulated Windows, Screens, Window Coverings -
Heating & Cooling
Has Heating: Yes Heating: Central, Natural Gas Has Cooling: Yes Cooling: Ceiling Fan(s), Central Air
-
Building Information
Year Built: 1943 Building Area Total: 1616 Construction Materials: Block, Vinyl Siding Stories: 1 Patio And Porch Features: Covered, Screened, Porch Private Pool: No -
Exterior Features
Exterior Features: Fire Pit, Private Yard, Rain Gutters, Storage
-
Lot Information
Lot Dimensions: .82 Acres Main Square Feet: 0.82 Acres Lot Size Acres: 0.82 Lot Size Square Feet: 35719.2 Lot Description: Back Yard, City Lot, Cleared, Level, Many Trees, Private, See RemarksProperty Information
Subdivision: None Source Property Type: Residential Property SubType: Single Family Residence Levels: One Property Age: 83
-
Listing Price Information
Listing Price: $397000 Cash, Conventional, FHA, VA Loan
-
Tax Information
Parcel Number: 099e F 00800 000 Annual Tax: $2123.53 Tax Legal Desc: 099E F 008.00
-
Parking Information
Asphalt, Driveway, Garage, Garage Door Opener, On StreetGarage Information
Has Garage: Yes Garage Space: 1
-
School Information
Elementary School: Willow Brook ElementaryJunior High School: Robertsville MiddleSenior High School: Oak Ridge High -
Utility Information
Cable Connected, Electricity Connected, Natural Gas Connected, Phone Available, Sewer Connected, Water Connected -
Location Information
Direction: Oak Ridge Turnpike to New York Ave. to first left onto Vermont to 341 on the left. WaterSource: Public Security Features: Carbon Monoxide Detector(s), Security System Leased, Smoke Detector(s), Closed Circuit Camera(s)
How much is this property worth?
Curious about this home's true market value? Use our free Home Evaluation Tool to instantly get a personalized Comparative Market Analysis (CMA) report. Make smarter, data-driven decisions before you buy.

Nearby Home Value
| Address | Estimate | Bed | Bath | Sq. Ft | Lot Size |
|---|---|---|---|---|---|
| 116 E Arrowwood Rd, Oak Ridge, TN, 37830 | $295,000 | 3 | 1 | 1,056 | 0.26 Acre |
| 213 Northwestern Ave, Oak Ridge, TN, 37830 | $159,900 | 3 | 1 | 1,268 | 0.31 Acre |
| 100 Pallas Rd, Oak Ridge, TN, 37830 | $385,000 | 3 | 2 | 2,474 | 0.21 Acre |
| 102 Nolan Rd, Oak Ridge, TN, 37830 | $420,000 | 3 | 3 | 2,424 | 0.75 Acre |
| 124 Orchard Circle, Oak Ridge, TN, 37830 | $425,000 | 4 | 3 | 3,431 | 0.75 Acre |
| 238 N Tulane Ave, Oak Ridge, TN, 37830 | $389,900 | 4 | 3 | 2,200 | 0.30 Acre |
| 100102 Howard Lane, Oak Ridge, TN, 37830 | $280,000 | -- | -- | 1,225 | -- |
| 108 Tempura Drive, Oak Ridge, TN, 37830 | $400,000 | 3 | 3 | 1,767 | 0.56 Acre |
| 103 Independence Lane, Oak Ridge, TN, 37830 | $296,900 | 3 | 2 | 1,100 | 0.36 Acre |
| 558560 W Outer Drive, Oak Ridge, TN, 37830 | $305,000 | -- | -- | 1,425 | -- |
Similar Homes To 341 Vermont Avenue
Nearby For Sale

The data relating to real estate for sale on this website comes in part from the Internet Data exchange (IDX) program of the Greater Chattanooga Association of REALTORS®. IDX information is provided exclusively for consumers' personal, non-commercial use and may not be used for any purpose other than to identify prospective properties consumers may be interested in purchasing. All properties are subject to prior sale, change or withdrawal. Neither listing broker(s) or information provider(s) shall be responsible for any typographical errors, misinformation, misprints and shall be held totally harmless. Information deemed reliable but not guaranteed. ByOwner does not display the entire MLS of Chattanooga, Inc. database on this website. The listings of some real estate brokerage firms have been excluded. Copyright © 2026 Greater Chattanooga Association of REALTORS®. All Rights Reserved.
ByOwner last updated this listing 10/12/2026 @ 11:37
More Cities with for Sale by Owner Homes
- Oak Ridge Homes For Sale By Owner
- Oliver Springs Homes For Sale By Owner
- Clinton Homes For Sale By Owner
- Powell Homes For Sale By Owner
- Rocky Top Homes For Sale By Owner
- Harriman Homes For Sale By Owner
- Lenoir City Homes For Sale By Owner
- Kingston Homes For Sale By Owner
- Louisville Homes For Sale By Owner
- Andersonville Homes For Sale By Owner
- Knoxville Homes For Sale By Owner
- Wartburg Homes For Sale By Owner
- Maynardville Homes For Sale By Owner
- Loudon Homes For Sale By Owner
- Jacksboro Homes For Sale By Owner
- Alcoa Homes For Sale By Owner
- La Follette Homes For Sale By Owner
- Maryville Homes For Sale By Owner
- Philadelphia Homes For Sale By Owner
- Greenback Homes For Sale By Owner
Homes around $397,000



Verify Your Email
Please enter the 6-digit verification code
sent to your email address.
Verify Your Phone Number
Please enter the 6-digit verification code
sent to your mobile phone.