
552 Winnetka Drive
Oak Point, Texas 75068

 4
4
Bed
 3
3
Bath
 2,041
2,041Sqft
 0.25
0.25Acre(Lot)
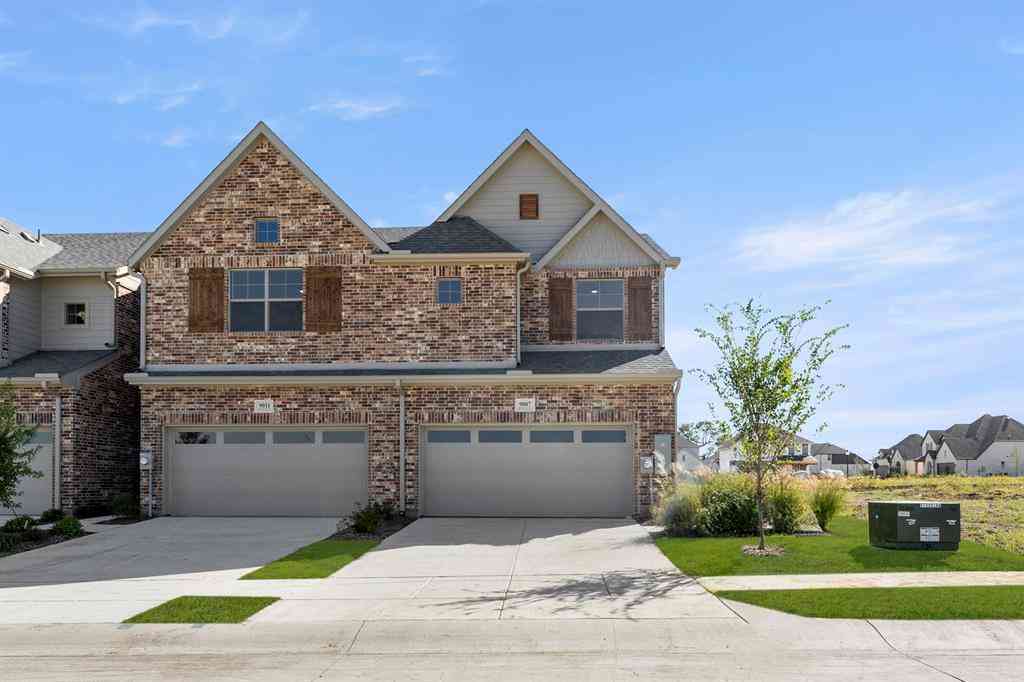
DR Horton's rare semi custom Avery Plan adding 3rd bath & 3rd garage + much more, on .25 acre! All beds split from each other with no adjoining walls. Interior fresh paint & everything in great condition. Front has brick & stone fascia, oak tree & flower bed has stone borders & accent lights. Fancy front door steps into grand foyer with recessed ceiling, display alcove, & vaulted ceilings flow thru every room. Upgraded trim, colonial doors, fixtures, shaker-style cabinets. Continuous ceramic tile from entry thru hall, baths, kitchen, dining. Beds & living with carpet. The Great Room kitchen, dining, living is an entertainers delight. Kitchen is all granite counters & tiled backsplash, upgraded 42inch cabinets, glass electric cooktop, built in oven, microwave & dishwasher. Giant i

 Property Details
 Map
Map
 Map
Map
What's Nearby
Nearby Areas
 Features
-
Bedroom Information
Total Bedrooms: 4 Window Features: Window CoveringsBathroom Information
Total Baths: 3 Full Baths: 3 Half Baths: 0 -
Interior Features
Built-in Features,Cable TV Available,Chandelier,Decorative Lighting,Granite Counters,High Speed Internet Available,Kitchen Island,Open Floorplan,Pantry,Vaulted Ceiling(s),Walk-In Closet(s),Wired for DataAppliances
Dishwasher,Disposal,Electric Cooktop,Electric Oven,Electric Range,Electric Water Heater,MicrowaveUtilities
Cable Available,City Sewer,Curbs,Electricity Available,Electricity Connected,Individual Water Meter,MUD Water,Phone Available,Sewer Available,Sewer Tap Fee Paid,Sidewalk,Underground Utilities,Water Tap Fee Paid -
Cooling Features
Ceiling Fan(s),Central Air,Electric,ENERGY STAR Qualified EquipmentEnergy
Green Energy: Thermostat,WaterheaterHeating Source
Central,Electric,ENERGY STAR Qualified Equipment,Fireplace(s)Fireplace
Number of Fireplaces: 1 Fireplace Features: Electric,Living Room,Raised Hearth
-
Building Information
Built Year: 2017 Construction: Brick,Stone Veneer Roof Type: Asphalt,Composition,Fiberglass,Shingle -
Exterior Features
Covered Patio/Porch,Lighting,StorageFoundation
SlabSecurity Features
Prewired,Smoke Detector(s) -
Accessibility Features
Accessible Bath - Full,Accessible Bedroom,Accessible Doors,Accessible Entrance,Accessible Hallway(s),Accessible KitchenLaundry Features
Electric Dryer Hookup,Utility Room,Full Size W/D Area,Dryer Hookup,Washer HookupPatio And Porch
Covered,Front Porch,Patio,Rear PorchFencing
Back Yard,Full,Gate,High Fence,Perimeter,WoodConstruction Materials
Brick,Stone Veneer
-
Lot Information
Lot Size (Acr): 0.2500 Lot Size Units: Acres Lot Size Square Feet: 10,890 Lot Size Source: Appraiser Lot Features: Few Trees,Interior Lot,Landscaped,Lrg. Backyard Grass,Oak,Sprinkler System,Subdivision -
Property Information
SQ ft (Living Area): 2,041 Property Type: Residential Property Sub Type: Single Family Residence Architectural Style: Contemporary/Modern,Ranch Subdivision: Woodridge Estates Ph Four City: Oak Point State: Texas Directions: From City of Oak Point FM720 (Oak Grove Pkwy) turn East on Woodridge Dr into Woodridge Estates, Right on Winnetka Dr to 9th house on the right (home faces North)...or...from FM720 turn East on Shahan Prairie Rd, Right on Woodridge Dr into Woodridge Estates, left on Winnetka Dr to home on the right Property Status: Active Levels: One Property Age: 9 Year Built Details: Preowned
-
Listing Price Information
Original List Price: $412,000 List Price Tot SqFt: $202 -
Listing Information
Possession: Closing/Funding,Negotiable
-
Tax Information
Parcel Number: R669190 Tax Block: S Tax Legal Description: WOODRIDGE ESTATES PHASE FOUR BLK S LOT 21 Tax Lot: 21 Unexempt Taxes: $9,363
-
Parking Information
Has Garage Garage Space: 3 Carport Spaces: 0 Parking Features: Additional Parking,Concrete,Direct Access,Driveway,Garage Door Opener,Garage Double Door,Garage Faces Front,Garage Single Door,Guest,Inside Entrance,Kitchen Level,Lighted,Off Street,On Street,Outside,Oversized -
Homeowners Association Information
Included Fees: Full Use of Facilities HOA Type: Mandatory HOA: $400.00 HOA Frequency: Annually
-
School Information
Elementary School: Oak Point Middle School: Jerry Walker High School: Little Elm School District: Little Elm ISD -
Utility Information
Utilities: Cable Available,City Sewer,Curbs,Electricity Available,Electricity Connected,Individual Water Meter,MUD Water,Phone Available,Sewer Available,Sewer Tap Fee Paid,Sidewalk,Underground Utilities,Water Tap Fee Paid Green Energy Efficient: Thermostat,Waterheater
How much is this property worth?
Curious about this home's true market value? Use our free Home Evaluation Tool to instantly get a personalized Comparative Market Analysis (CMA) report. Make smarter, data-driven decisions before you buy.

Nearby Home Value
| Address | Estimate | Bed | Bath | Sq. Ft | Lot Size |
|---|---|---|---|---|---|
| 4002 Windy Point Road, Oak Point, TX, 75068 | $580,000 | 3 | 3 | 2,320 | 0.17 Acre |
| 9901 Compass Rose Court, Oak Point, TX, 75068 | $859,000 | 4 | 4 | 3,560 | 0.25 Acre |
| 4404 Lake View Road, Oak Point, TX, 75068 | $950,000 | 4 | 5 | 3,789 | 0.29 Acre |
| 4213 Rocky Ridge Trail, Oak Point, TX, 75068 | $599,900 | 4 | 3 | 2,691 | 0.25 Acre |
| 709 Bent Brook Road, Oak Point, TX, 75068 | $380,000 | 3 | 2 | 1,916 | 0.15 Acre |
| 9624 Prairie View Trail, Oak Point, TX, 75068 | $564,990 | 5 | 3 | 3,325 | 0.14 Acre |
| 9613 Boulder Point Road, Oak Point, TX, 75068 | $575,000 | 4 | 3 | 2,723 | -- |
| 3717 Wildridge Boulevard, Oak Point, TX, 75068 | $599,900 | 4 | 4 | 2,946 | 0.18 Acre |
| 9513 Tamarack Drive, Oak Point, TX, 75068 | $346,935 | 4 | 2 | 1,855 | 0.14 Acre |
| 9506 Sage Wood Lane, Oak Point, TX, 75068 | $431,635 | 4 | 4 | 2,730 | 0.14 Acre |
Similar Homes To 552 Winnetka Drive
Nearby For Sale



Disclosure: Listing information provided in part by the North Texas Real Estate Information Systems, Inc, for personal, non-commercial use by viewers of this site and may not be reproduced or redistributed. All information is deemed reliable but not guaranteed. Copyright © NTREIS 2026. All rights reserved
ByOwner last updated this listing 09/19/2026 @ 18:47
More Cities with for Sale by Owner Homes
- Little Elm Homes For Sale By Owner
- Oak Point Homes For Sale By Owner
- Lakewood Village Homes For Sale By Owner
- Shady Shores Homes For Sale By Owner
- Providence Village Homes For Sale By Owner
- Savannah Homes For Sale By Owner
- Lake Dallas Homes For Sale By Owner
- Hickory Creek Homes For Sale By Owner
- Corinth Homes For Sale By Owner
- Frisco Homes For Sale By Owner
- The Colony Homes For Sale By Owner
- Highland Village Homes For Sale By Owner
- Krugerville Homes For Sale By Owner
- Aubrey Homes For Sale By Owner
- Lewisville Homes For Sale By Owner
- Copper Canyon Homes For Sale By Owner
- Prosper Homes For Sale By Owner
- Denton Homes For Sale By Owner
- Double Oak Homes For Sale By Owner
- Argyle Homes For Sale By Owner
Homes around $412,000







Verify Your Email
Please enter the 6-digit verification code
sent to your email address.
Verify Your Phone Number
Please enter the 6-digit verification code
sent to your mobile phone.