
4631 Hawks Trail
Oak Point, Texas 75068

 3
3
Bed
 3
3
Bath
 2,047
2,047Sqft
 0.04
0.04Acre(Lot)
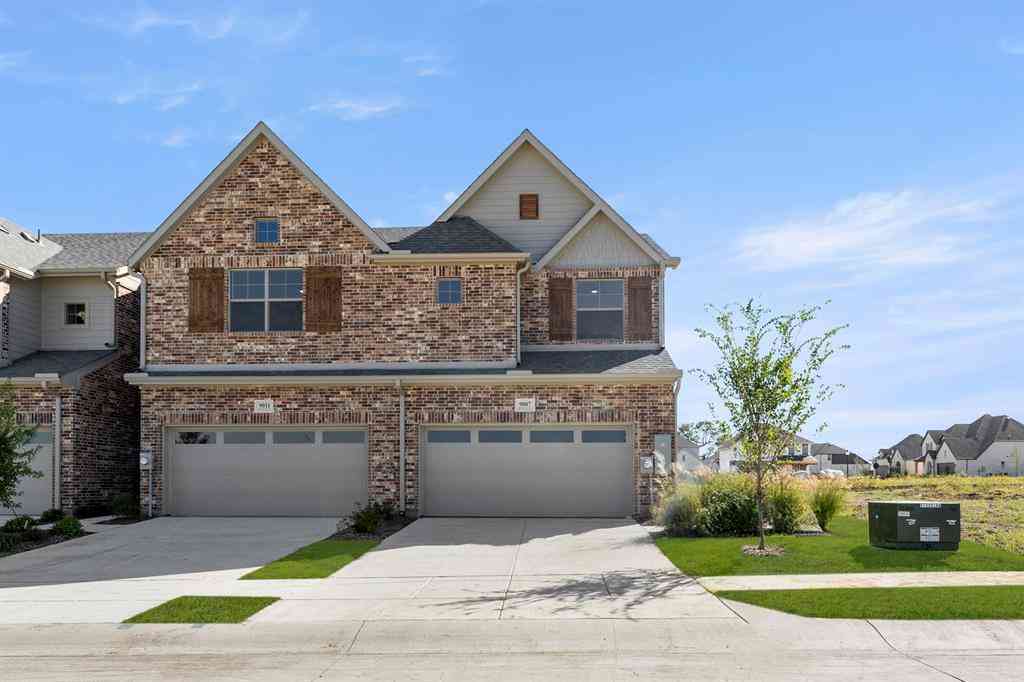
MLS# 21319914 - Built by Grenadier Investments - Ready Now! ~ 35 Years. 35 Homes. 35 Days. Celebrate our 35th Anniversary with incredible savings and special incentives on this home! Home pricing reflects $15,000 builder incentive. See Sales Counselor for details. The Coral is a thoughtfully designed two-story townhome offering 2,047 square feet with 3 bedrooms, 2.5 baths, a versatile loft, flexible bonus space, private outdoor living, and a two-car garage. The open-concept main level features a spacious family room, dining area, and chef-inspired kitchen with a large island, generous pantry, and abundant cabinetry—creating the perfect space for entertaining and everyday living. Upstairs, the private primary suite boasts an impressive 12-foot ceiling, spacious walk-in closet, and spa-inspi

 Property Details
 Map
Map
 Map
Map
What's Nearby
Nearby Areas
 Features
-
Bedroom Information
Total Bedrooms: 3Bathroom Information
Total Baths: 2.5 Full Baths: 2 Half Baths: 1 -
Interior Features
Cable TV Available,Decorative Lighting,Double Vanity,Eat-in Kitchen,Flat Screen Wiring,Granite Counters,High Speed Internet Available,Kitchen Island,Open Floorplan,Pantry,Vaulted Ceiling(s),Walk-In Closet(s),Wired for DataAppliances
Dishwasher,Disposal,Electric Oven,Electric Water Heater,Microwave,Vented Exhaust FanUtilities
City Sewer,City Water,Community Mailbox,Curbs,Electricity Available,Electricity Connected,Individual Gas Meter,Individual Water Meter,Sidewalk,Underground Utilities -
Cooling Features
Central AirEnergy
Green Energy: HVAC,Insulation,Thermostat,WindowsHeating Source
CentralFireplace
Number of Fireplaces: 1 Fireplace Features: Electric
-
Building Information
Built Year: 2026 Construction: Brick,Stucco Roof Type: Composition,Shingle -
Exterior Features
Covered Patio/Porch,Rain Gutters,Outdoor Living Center,Playground,Private Entrance,Private YardFoundation
SlabSecurity Features
Carbon Monoxide Detector(s),Fire Sprinkler System,Firewall(s),Smoke Detector(s),Wireless,Other -
Laundry Features
Electric Dryer Hookup,Utility Room,Full Size W/D Area,Washer HookupFencing
Back Yard,Fenced,Front Yard,Full,Gate,Wood,Wrought IronConstruction Materials
Brick,Stucco
-
Lot Information
Lot Size (Acr): 0.0430 Lot Size Units: Acres Lot Size Square Feet: 1,873 Lot Size Source: Builder Lot Features: Corner Lot,Few Trees,Landscaped,Lrg. Backyard Grass,Sprinkler System,Subdivision,Tank/ Pond,Water/Lake View -
Property Information
SQ ft (Living Area): 2,047 Property Type: Residential Property Sub Type: Single Family Residence Architectural Style: Contemporary/Modern,Traditional Subdivision: Wildridge Townhomes City: Oak Point State: Texas Directions: From DNT, drive West on Eldorado Pkwy. Right on Oak Grove Pkwy (FM Rd 720). Right on Indianola Trail. Community is at end of Indianola Trail on Right. Property Status: Active Levels: Two Property Age: 0 Year Built Details: New Construction - Complete
-
Listing Price Information
Original List Price: $349,900 List Price Tot SqFt: $171 -
Listing Information
Possession: Closing/Funding
-
Tax Information
Parcel Number: 4631 Hawks Trail
-
Parking Information
Has Garage Garage Space: 2 Carport Spaces: 0 Parking Features: Garage Door Opener -
Homeowners Association Information
Included Fees: Full Use of Facilities,Insurance,Maintenance Grounds,Maintenance Structure,Management Fees HOA Type: Mandatory HOA: $408.00 HOA Frequency: Other
-
School Information
Elementary School: Fred Hill Middle School: Rodriguez High School: Ray Braswell School District: Denton ISD -
Utility Information
Utilities: City Sewer,City Water,Community Mailbox,Curbs,Electricity Available,Electricity Connected,Individual Gas Meter,Individual Water Meter,Sidewalk,Underground Utilities Green Energy Efficient: HVAC,Insulation,Thermostat,Windows
How much is this property worth?
Curious about this home's true market value? Use our free Home Evaluation Tool to instantly get a personalized Comparative Market Analysis (CMA) report. Make smarter, data-driven decisions before you buy.

Nearby Home Value
| Address | Estimate | Bed | Bath | Sq. Ft | Lot Size |
|---|---|---|---|---|---|
| 4002 Windy Point Road, Oak Point, TX, 75068 | $565,000 | 3 | 3 | 2,320 | 0.17 Acre |
| 9901 Compass Rose Court, Oak Point, TX, 75068 | $859,000 | 4 | 4 | 3,560 | 0.25 Acre |
| 4404 Lake View Road, Oak Point, TX, 75068 | $925,000 | 4 | 5 | 3,789 | 0.29 Acre |
| 709 Bent Brook Road, Oak Point, TX, 75068 | $365,000 | 3 | 2 | 1,916 | 0.15 Acre |
| 9624 Prairie View Trail, Oak Point, TX, 75068 | $532,990 | 5 | 3 | 3,325 | 0.14 Acre |
| 9700 Boulder Point Road, Oak Point, TX, 75068 | $679,999 | 3 | 4 | 2,809 | 0.17 Acre |
| 9613 Boulder Point Road, Oak Point, TX, 75068 | $570,000 | 4 | 3 | 2,723 | -- |
| 4517 Expedition Drive, Oak Point, TX, 75068 | $525,000 | 4 | 4 | 3,495 | 0.15 Acre |
| 3717 Wildridge Boulevard, Oak Point, TX, 75068 | $599,900 | 4 | 4 | 2,946 | 0.18 Acre |
| 9509 Sage Wood Lane, Oak Point, TX, 75068 | $411,635 | 4 | 4 | 2,730 | 0.14 Acre |
Similar Homes To 4631 Hawks Trail
Nearby For Sale

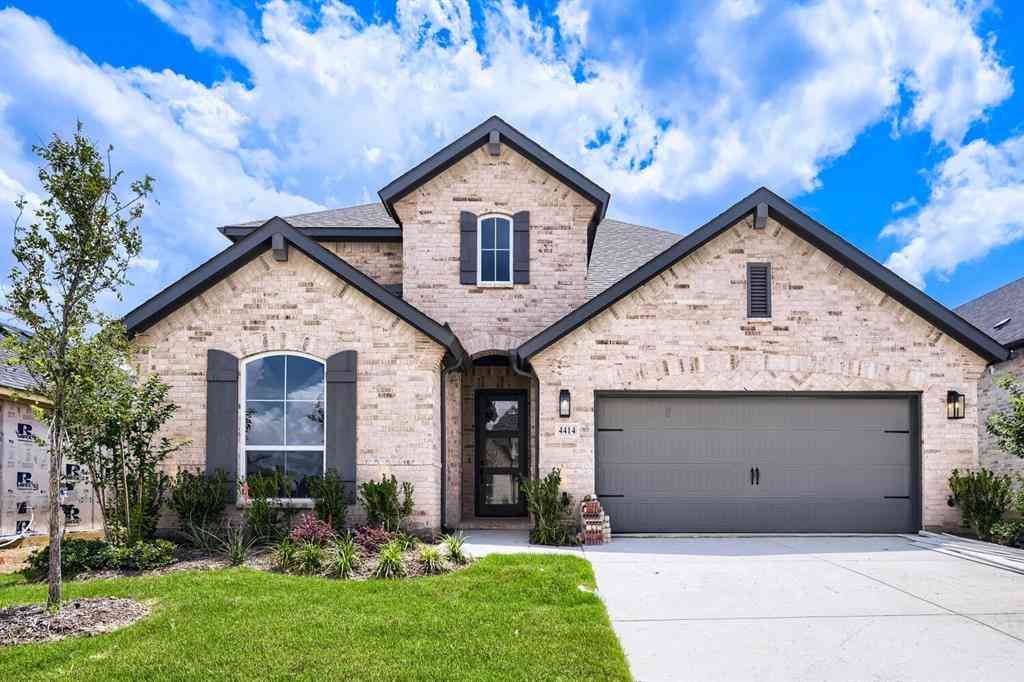
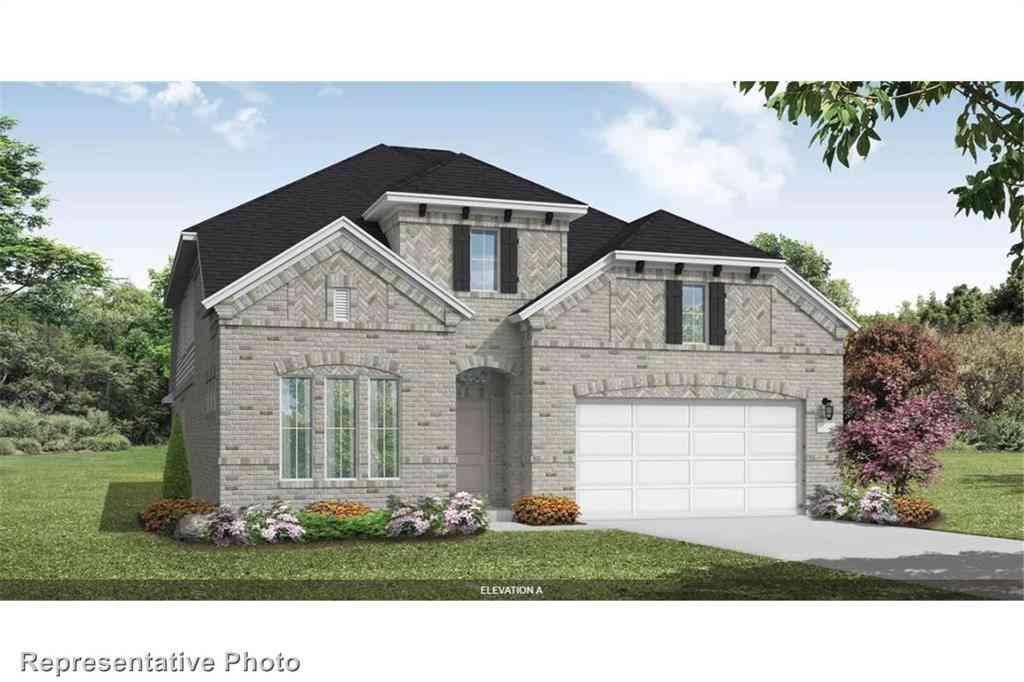

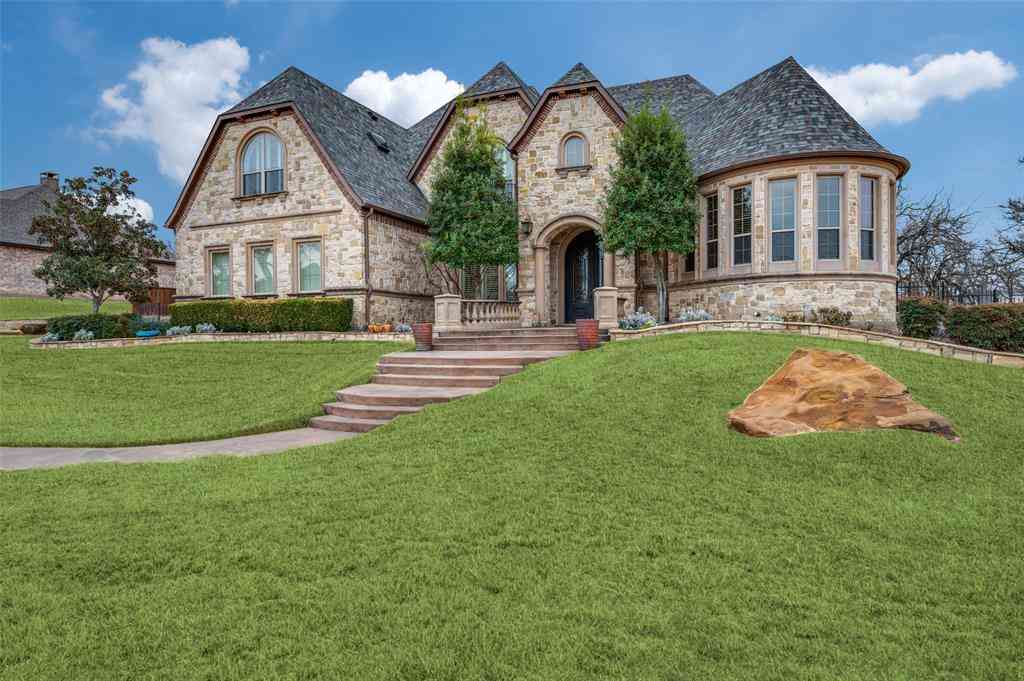

Disclosure: Listing information provided in part by the North Texas Real Estate Information Systems, Inc, for personal, non-commercial use by viewers of this site and may not be reproduced or redistributed. All information is deemed reliable but not guaranteed. Copyright © NTREIS 2026. All rights reserved
ByOwner last updated this listing 10/11/2026 @ 03:49
More Cities with for Sale by Owner Homes
- Little Elm Homes For Sale By Owner
- Oak Point Homes For Sale By Owner
- Lakewood Village Homes For Sale By Owner
- Shady Shores Homes For Sale By Owner
- Providence Village Homes For Sale By Owner
- Savannah Homes For Sale By Owner
- Lake Dallas Homes For Sale By Owner
- Hickory Creek Homes For Sale By Owner
- Corinth Homes For Sale By Owner
- Frisco Homes For Sale By Owner
- The Colony Homes For Sale By Owner
- Highland Village Homes For Sale By Owner
- Aubrey Homes For Sale By Owner
- Krugerville Homes For Sale By Owner
- Lewisville Homes For Sale By Owner
- Copper Canyon Homes For Sale By Owner
- Prosper Homes For Sale By Owner
- Lantana Homes For Sale By Owner
- Denton Homes For Sale By Owner
- Double Oak Homes For Sale By Owner
Homes around $349,900





Verify Your Email
Please enter the 6-digit verification code
sent to your email address.
Verify Your Phone Number
Please enter the 6-digit verification code
sent to your mobile phone.