
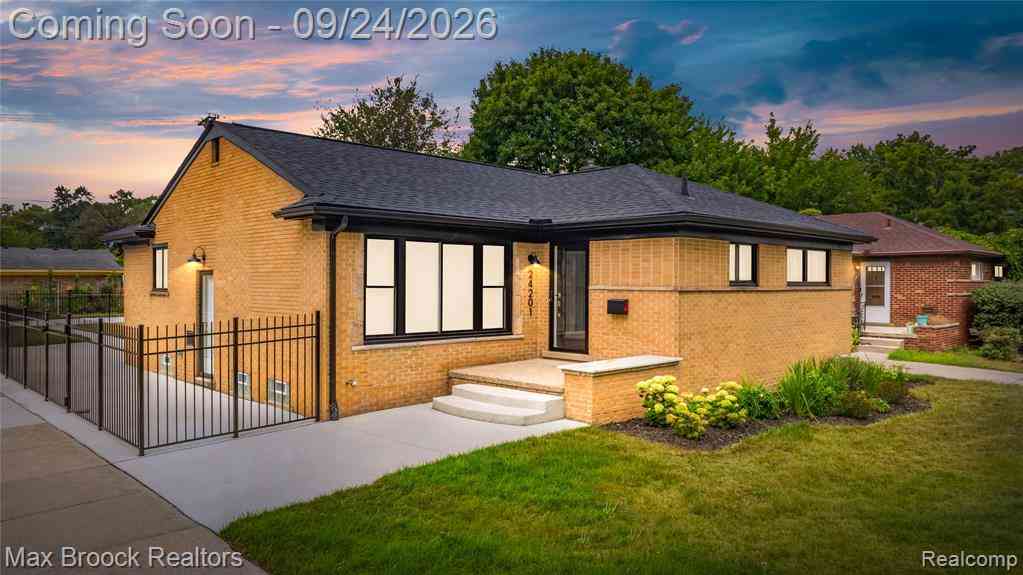
24201 Oneida Street
Oak Park, Michigan 48237

 3
3
Bed
 1.5
1.5
Bath
 1,534
1,534Sqft
 0.17
0.17Acre(Lot)
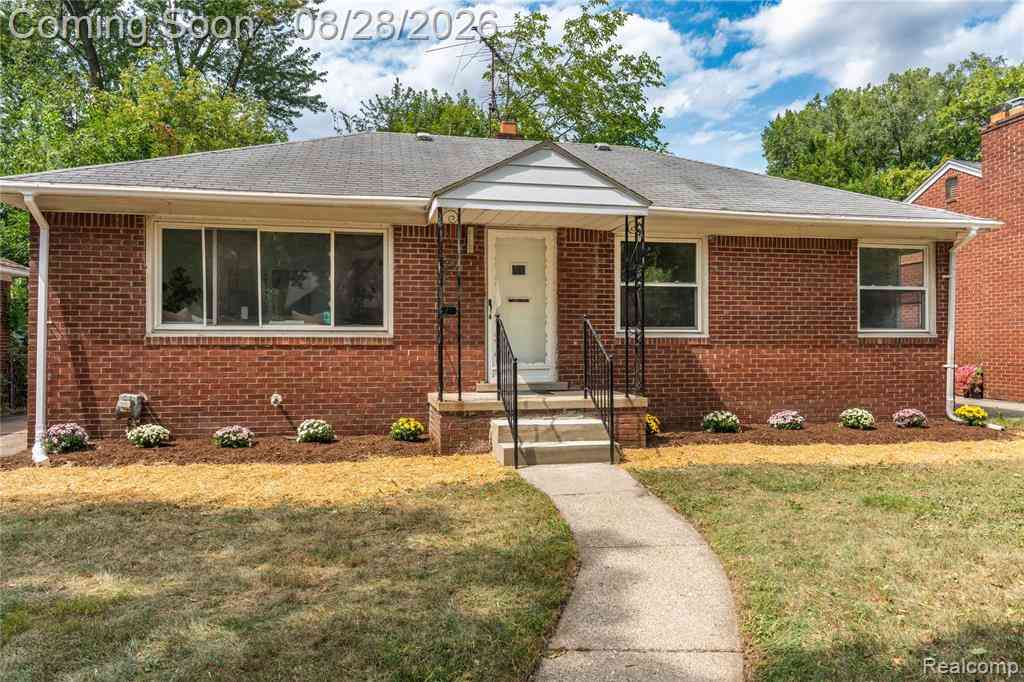
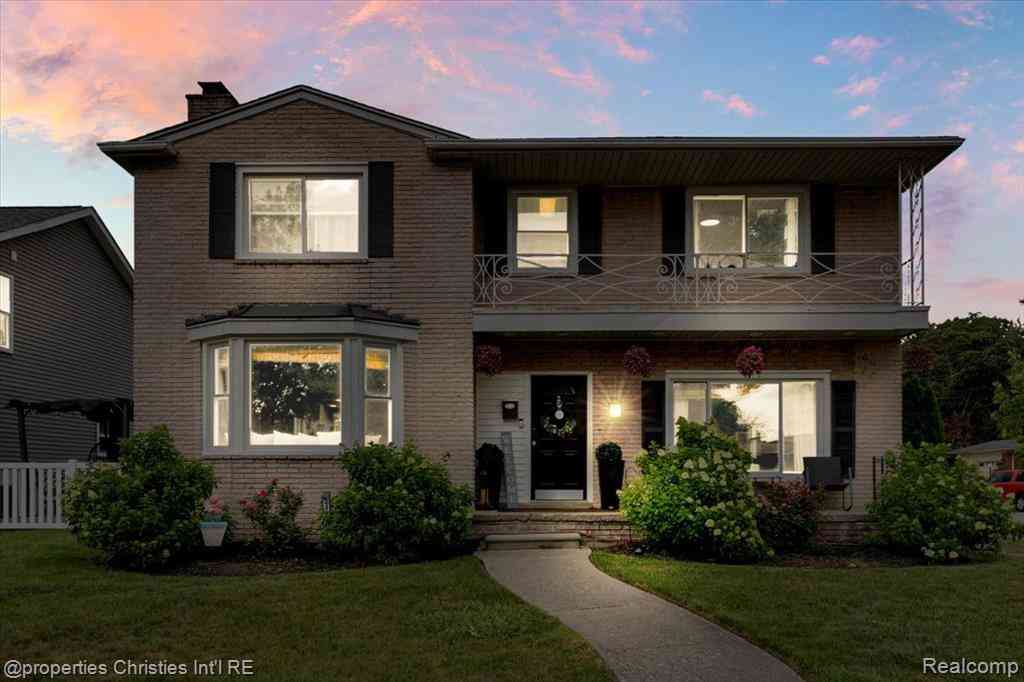
Get the feel of new construction...without the new-construction price tag! This completely renovated 3-bedroom brick ranch with Ferndale Schools has been thoughtfully updated from top to bottom with exceptional craftsmanship, quality finishes and attention to detail throughout. This isn’t a quick cosmetic renovation; corners weren’t cut. From the roof, windows, HVAC, electrical and plumbing to the finishes you see throughout the home, the work has been done with longevity in mind. Step through the vestibule into a spacious, light-filled living room where beautifully refinished hardwood floors extend throughout the main level. The open layout flows into a formal dining area and bright kitchen featuring quartz countertops, updated shaker cabinetry and a clean, timeless design with stainless

 Property Details
 Map
Map
 Map
Map
 Features
-
Bedroom Information
Total Bedrooms: 3Bathroom Information
Total Baths: 1.5 Full Baths: 1 Half Baths: 2 -
Room Information
Total Rooms: 12 Porches: Patio,PorchInterior Features
Roof: Asphalt Basement Description: Finished Fireplace: Yes Appliances: Dishwasher,Free-Standing Gas Range,Microwave -
Heating & Cooling
Cooling: Ceiling Fan(s),Central Air Heating: Forced Air Heating Fuel: Natural GasFireplace
Basement,Family RoomWater Heater
Natural Gas
-
Building Information
Year Built: 1953 Building Stories: 1 Story Fireplace: Basement,Family Room Roof: Asphalt Foundation/Basement: Basement Architecture: Ranch -
Exterior Features
Fenced Construction: Brick -
Utility Features
Sewer: Sewer (Sewer-Sanitary) -
Water
Public (Municipal) Water Heat: Natural Gas
-
Lot Information
Lot Size: 0.17 Lot Dimensions: 50X149 Frontage Feet: 50 -
Property Information
SQ ft: 1534 Subdivision: Beautiful Irvington Financing: Cash,Conventional,FHA,VA
-
Listing Price Information
Original List Price: $449,900 -
Listing Information
Possession: At Close Legal Description: T1N, R11E, SEC 29 BEAUTIFUL IRVINGTON SUB S 50 FT OF LOTS 13, 14 & 15 13 14 15
-
Tax Information
Annual Tax: $2,687 Parcel Number: 2529254023 -
Possession
At Close -
Legal Information
Legal Description: Section: T1N, R11E, SEC 29 BEAUTIFUL IRVINGTON SUB S 50 FT OF LOTS 13, 14 & 15 13 14 15
-
Parking Information
Garage Size: No Garage Garage Description: Parking Pad -
Multi-Unit Information
Road Frontage: Paved
-
School Information
School District: Ferndale -
Fire Place Information
Fire Place: Yes Fire Place Location: Basement,Family Room Fire Place Type: Electric -
Utility Information
Water: Public (Municipal) Sewer: Sewer (Sewer-Sanitary)
How much is this property worth?
Curious about this home's true market value? Use our free Home Evaluation Tool to instantly get a personalized Comparative Market Analysis (CMA) report. Make smarter, data-driven decisions before you buy.

Nearby Home Value
| Address | Estimate | Bed | Bath | Sq. Ft | Lot Size |
|---|---|---|---|---|---|
| 23560 Church Street , Oak Park, MI, 48237 | $229,900 | 3 | 3 | 1,526 | 0.14 Acre |
| 23880 Meadowlark Street , Oak Park, MI, 48237 | $274,900 | 3 | 2 | 1,085 | 0.16 Acre |
| 24241 Coolidge Highway , Oak Park, MI, 48237 | $235,000 | 3 | 1.5 | 1,100 | 0.16 Acre |
| 21840 Kenosha Street , Oak Park, MI, 48237 | $289,000 | 3 | 1.5 | 1,310 | 0.16 Acre |
| 24300 Cloverlawn Street , Oak Park, MI, 48237 | $174,000 | 3 | 1 | 1,099 | 0.12 Acre |
| 24010 Rensselaer Street , Oak Park, MI, 48237 | $313,000 | 3 | 1.5 | 1,258 | 0.16 Acre |
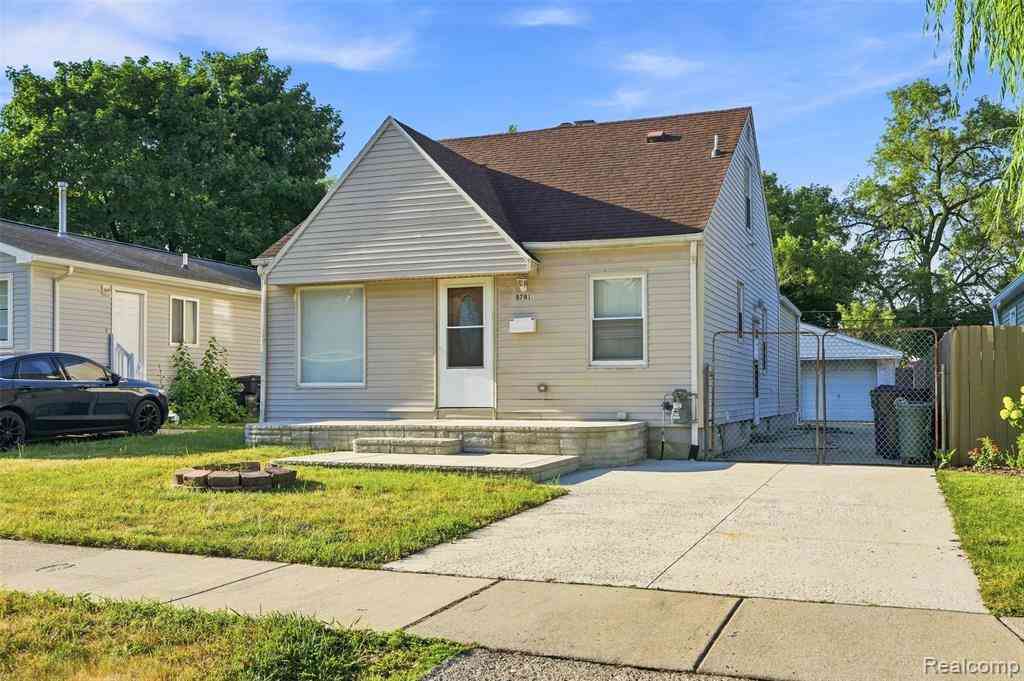
| 8781 Albany Street , Oak Park, MI, 48237 | $299,999 | 3 | 1 | 1,584 | 0.14 Acre |
| 23561 Norwood Street , Oak Park, MI, 48237 | $324,999 | 3 | 2 | 1,250 | 0.16 Acre |
| 24500 Rosewood Street , Oak Park, MI, 48237 | $266,000 | 3 | 1.5 | 1,036 | 0.15 Acre |
| 23051 Majestic Street, Oak Park, MI, 48237 | $279,900 | 3 | 1 | 1,078 | 0.19 Acre |
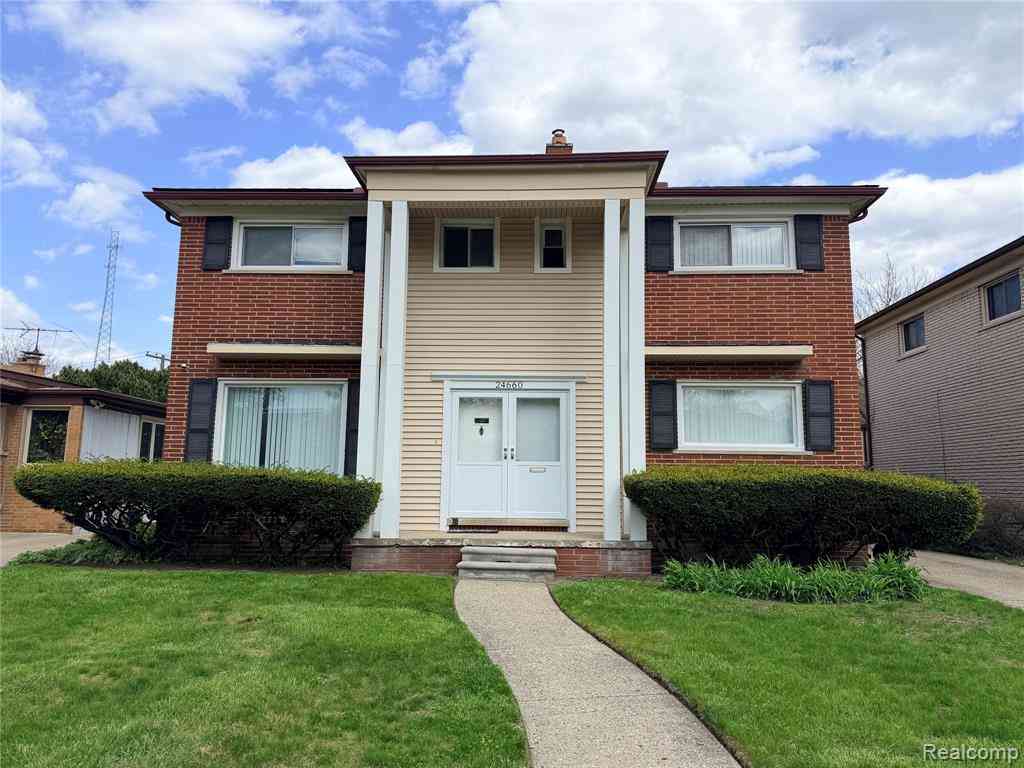
Similar Homes To 24201 Oneida Street
Nearby For Sale


Disclosure: The accuracy of all information, regardless of source, is not guaranteed or warranted. All information should be independently verified. Any use of search facilities of data on the site, other than by a consumer looking to purchase real estate, is prohibited. IDX provided courtesy of Realcomp II Ltd., via ByOwner.com and REALCOMP, Copyright 2026 Realcomp II Ltd. Shareholders. REALTOR (R) licensed in the state of Michigan. The listing broker’s offer of compensation is made only to participants of the MLS where the listing is filed and to participants of any data share partner MLS.
ByOwner last updated this listing 09/30/2026 @ 12:49
More Cities with for Sale by Owner Homes
- Oak Park Homes For Sale By Owner
- Huntington Woods Homes For Sale By Owner
- Berkley Homes For Sale By Owner
- Pleasant Ridge Homes For Sale By Owner
- Ferndale Homes For Sale By Owner
- Royal Oak Homes For Sale By Owner
- Southfield Homes For Sale By Owner
- Hazel Park Homes For Sale By Owner
- Beverly Hills Homes For Sale By Owner
- Franklin Homes For Sale By Owner
- Clawson Homes For Sale By Owner
- Madison Heights Homes For Sale By Owner
- Birmingham Homes For Sale By Owner
- Highland Park Homes For Sale By Owner
- Redford Homes For Sale By Owner
- Bloomfield Hills Homes For Sale By Owner
- Farmington Hills Homes For Sale By Owner
- Hamtramck Homes For Sale By Owner
- Troy Homes For Sale By Owner
- Center Line Homes For Sale By Owner
Homes around $449,900





Verify Your Email
Please enter the 6-digit verification code
sent to your email address.
Verify Your Phone Number
Please enter the 6-digit verification code
sent to your mobile phone.