
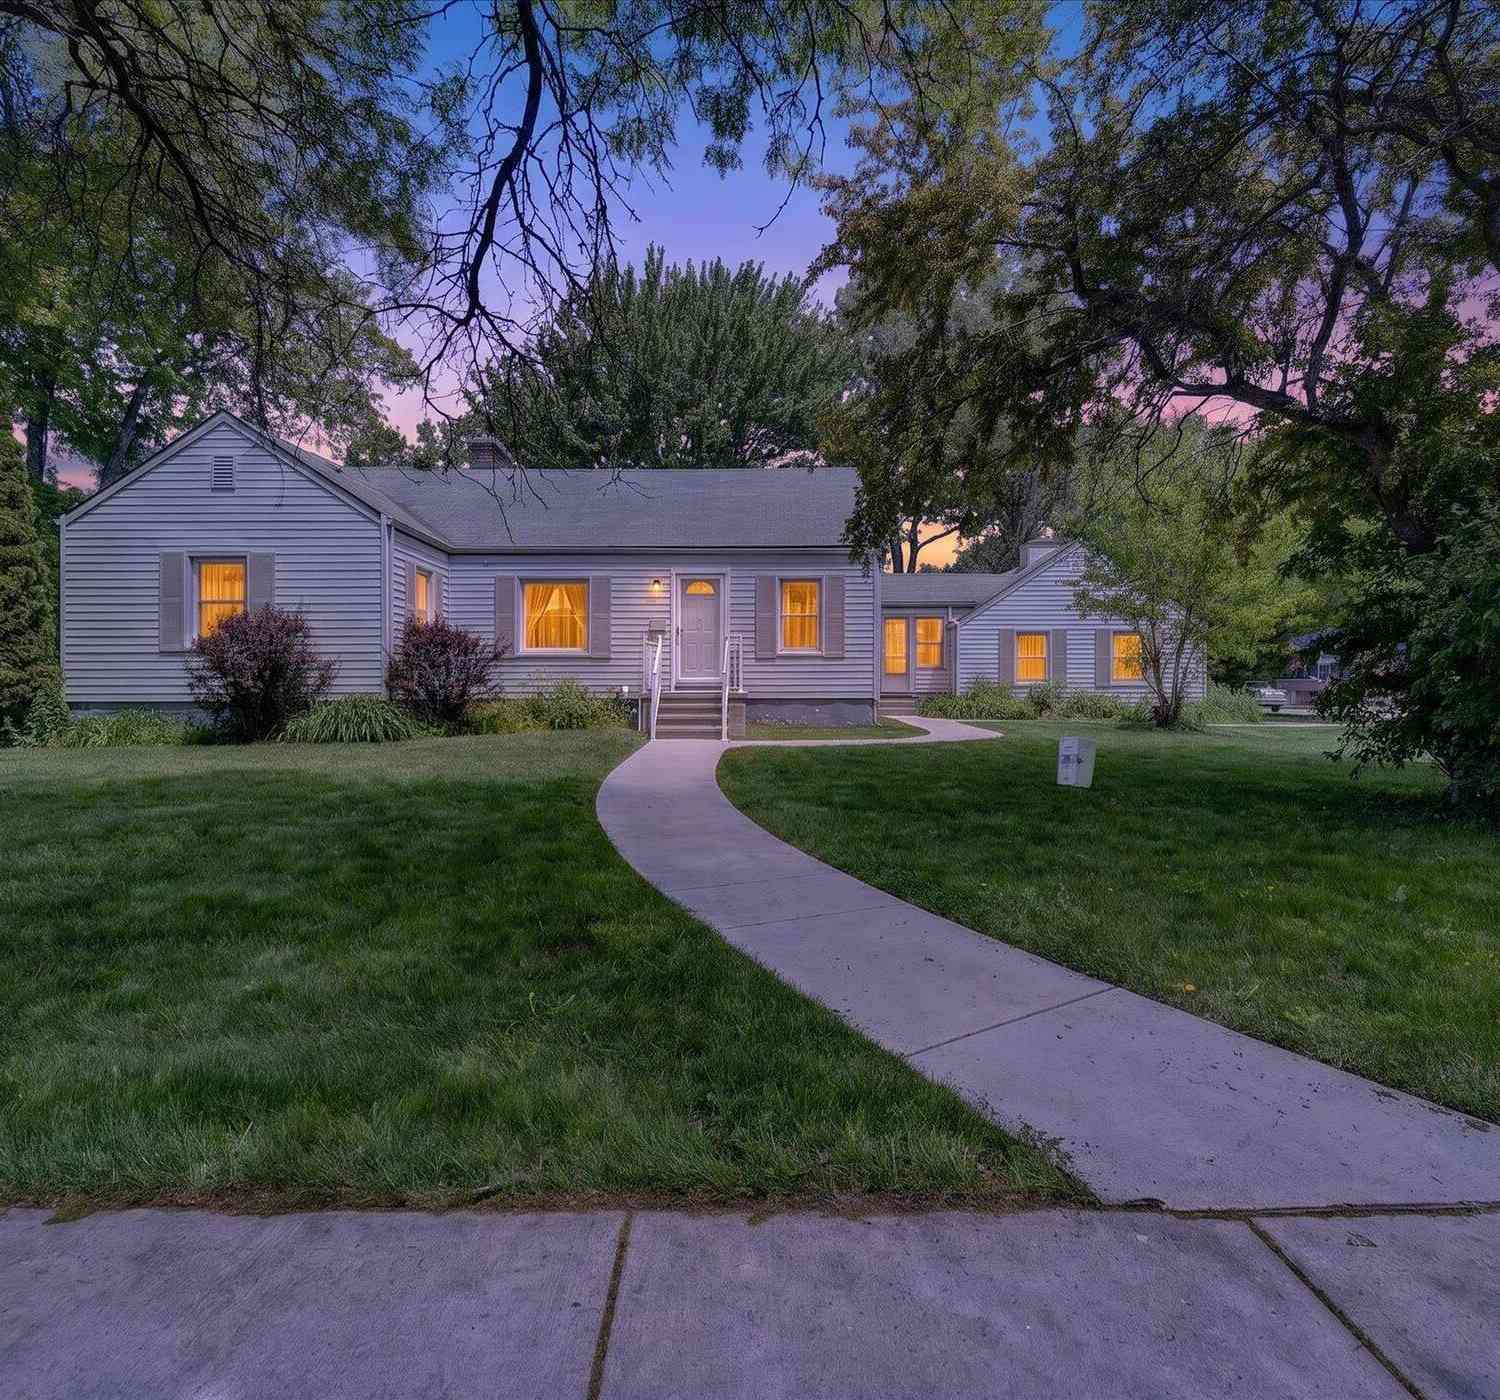
14000 Wales Street
Oak Park, MI 48237

 3
3
Bed
 2
2
Bath
 1,716
1,716Sqft
 0.41
0.41Acre(Lot)
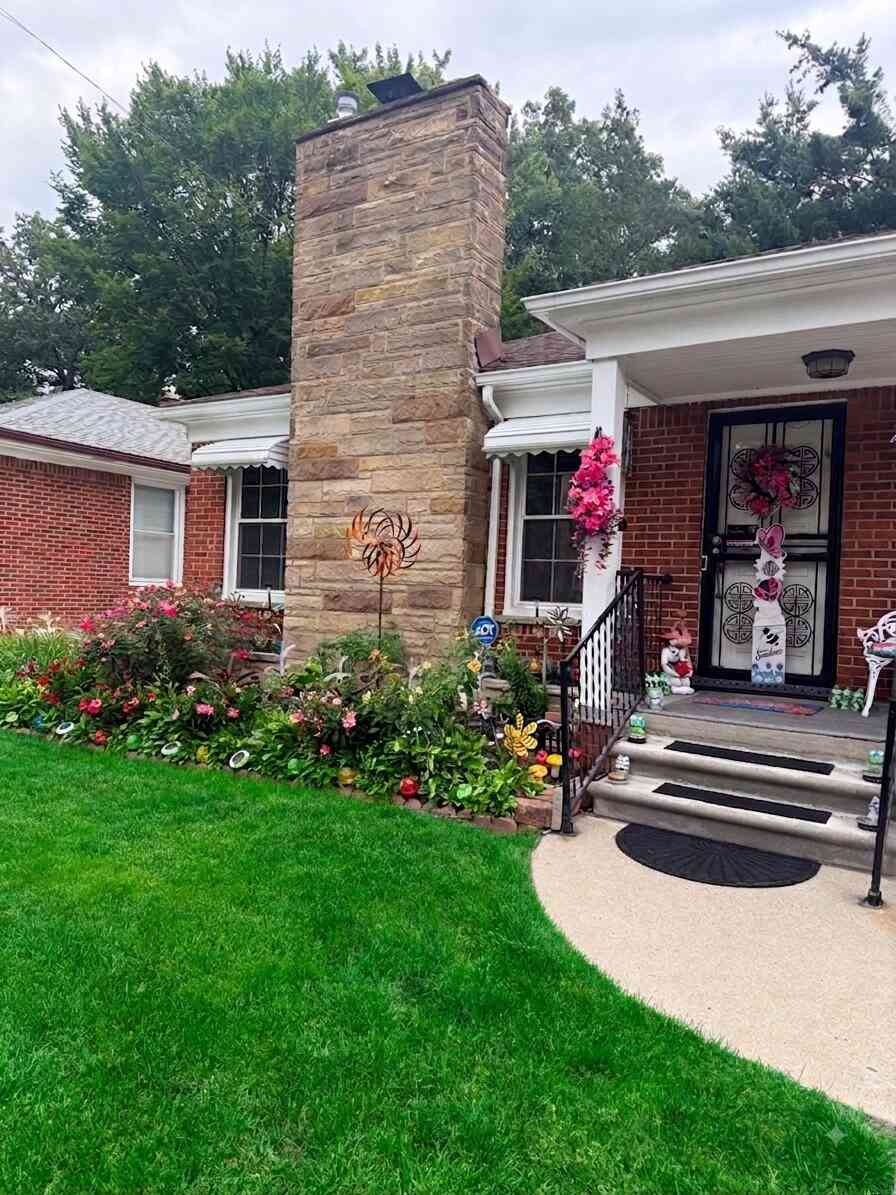
Beautifully maintained 3-bed Oak Park ranch on a rare corner double lot! Tucked away on a quiet dead-end street with minimal traffic, this home balances privacy with incredible convenience--just minutes from the Detroit Zoo, downtown Royal Oak, top-tier shopping, dining, and major freeways. Step inside to a spacious, light-filled layout boasting natural hardwood floors, a cozy fireplace, and an updated kitchen with gorgeous granite countertops and stainless steel appliances. A large breezeway offers scenic views of both the front and rear yards while providing seamless, sheltered access to the attached 2-car garage. The finished basement expands your living space, perfect for recreation or an entertainment hub. Outside, the massive backyard features new walkways, pristine curb appeal, an

 Property Details
 Map
Map
 Map
Map
What's Nearby
Nearby Areas
 Features
-
Bedroom Information
Total Bedrooms: 3 Window Feature: Screens, Insulated WindowsBathroom Information
Total Baths: 2 Full Baths: 1 Half Baths: 1Water/Sewer
Sewer: PublicRoom Information
Other Rooms: 6 -
Flooring Information
Carpet, Tile, Wood -
Roofing Information
Asphalt, Shingle -
Interior Features
Broadband Roof: Asphalt, Shingle Appliances: Dishwasher, Disposal, Dryer, Microwave, Oven, Range, Refrigerator, Washer Laundry Features: Gas Dryer Hookup, In Basement, Sink, Washer Hookup -
Heating & Cooling
Heating: Forced Air Cooling: Central Air WaterSource: Public -
Fireplace
Fireplace: Yes Number of Fireplaces: 1 Fireplace Features: 1
-
Building Information
Year Built: 1947 Construction Materials: Brick, Vinyl Siding Security System: Smoke Detector(s) Basement: Daylight, Full Roof: Asphalt, Shingle -
Exterior Features
Porch: 3 Season Room, Enclosed, Screened -
Road Types
Paved -
Fencing
Fenced Back -
Laundry Features
Gas Dryer Hookup, In Basement, Sink, Washer HookupPatio And Porch
3 Season Room, Enclosed, ScreenedFencing
Fenced Back
-
Lot Information
Lot Dimensions: 135 x 132 x 135 x 130 Lot Description: Corner Lot, Sidewalk Lot Size Area: 0.41 Acres Lot Square Feet: 17,816 Stories: 1 Main Square Feet: 1716Property Information
Property Type: Residential Sub Type: Single Family Residence Style: Ranch SQ ft (Living Area): 1,716 Subdivision: Kenwood Park Sub No 3 Source Neighborhood: Kenwood Park Sub No 3 Construction Materials: Brick, Vinyl Siding Property Age: 79
-
Listing Price Information
Listing Id: 26026195 ist Price: $259,500 List Price Tot SqFt: $151 Listing Terms Cash, FHA, VA Loan, MSHDA, Conventional -
Listing Information
Possession: Close Of Escrow
-
Tax Information
Parcel Number: 25-19-455-034 Annual Tax: $264 Tax Year: 2025 Taxes: T1N, R11E, SEC 19 KENWOOD PARK SUB NO.3 LOTS 956, 957 & 958
-
Parking Information
# of Garage Spaces: 2 Has Garage: Yes Attached Garage: Yes Garage Faces Side, Garage Door Opener, Detached, Attached
-
School Information
Elementary School: Norup International SchoolElementary School District:Junior High School: Norup International SchoolSenior High School: Berkley High SchoolSenior High School District: Berkley -
Utility Information
Phone Available, Natural Gas Available, Electricity Available, Cable Available, Phone Connected, Natural Gas Connected, Cable Connected, Storm Sewer, High-Speed Internet -
Location Information
Direction: Coolidge Hwy, W on Wales St (N of 10 Mile Rd) to end of dead-end street. Property on corner.
How much is this property worth?
Curious about this home's true market value? Use our free Home Evaluation Tool to instantly get a personalized Comparative Market Analysis (CMA) report. Make smarter, data-driven decisions before you buy.

Nearby Home Value
| Address | Estimate | Bed | Bath | Sq. Ft | Lot Size |
|---|---|---|---|---|---|
| 23560 Church Street , Oak Park, MI, 48237 | $229,900 | 3 | 3 | 1,526 | 0.14 Acre |
| 24300 Cloverlawn Street , Oak Park, MI, 48237 | $174,000 | 3 | 1 | 1,099 | 0.12 Acre |
| 23821 Manistee Street , Oak Park, MI, 48237 | $314,900 | 4 | 1.5 | 1,892 | 0.16 Acre |
| 24010 Rensselaer Street , Oak Park, MI, 48237 | $313,000 | 3 | 1.5 | 1,258 | 0.16 Acre |
| 21840 Kenosha Street , Oak Park, MI, 48237 | $289,000 | 3 | 1.5 | 1,310 | 0.16 Acre |
| 24241 Coolidge Highway , Oak Park, MI, 48237 | $235,000 | 3 | 1.5 | 1,100 | 0.16 Acre |
| 24601 Ridgedale Street , Oak Park, MI, 48237 | $282,500 | 3 | 2.5 | 1,524 | 0.15 Acre |
| 23880 Meadowlark Street , Oak Park, MI, 48237 | $279,999 | 3 | 2 | 1,085 | 0.16 Acre |
| 8781 Albany Street , Oak Park, MI, 48237 | $299,999 | 3 | 1 | 1,584 | 0.14 Acre |
| 23561 Norwood Street , Oak Park, MI, 48237 | $324,999 | 3 | 2 | 1,250 | 0.16 Acre |
Similar Homes To 14000 Wales Street
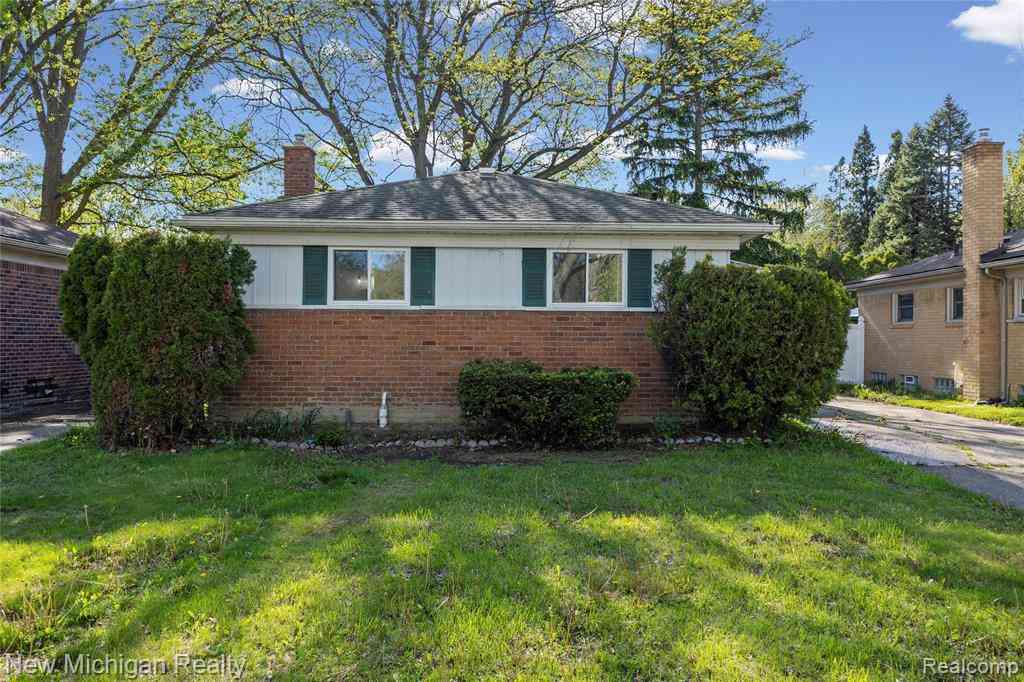
Nearby For Sale

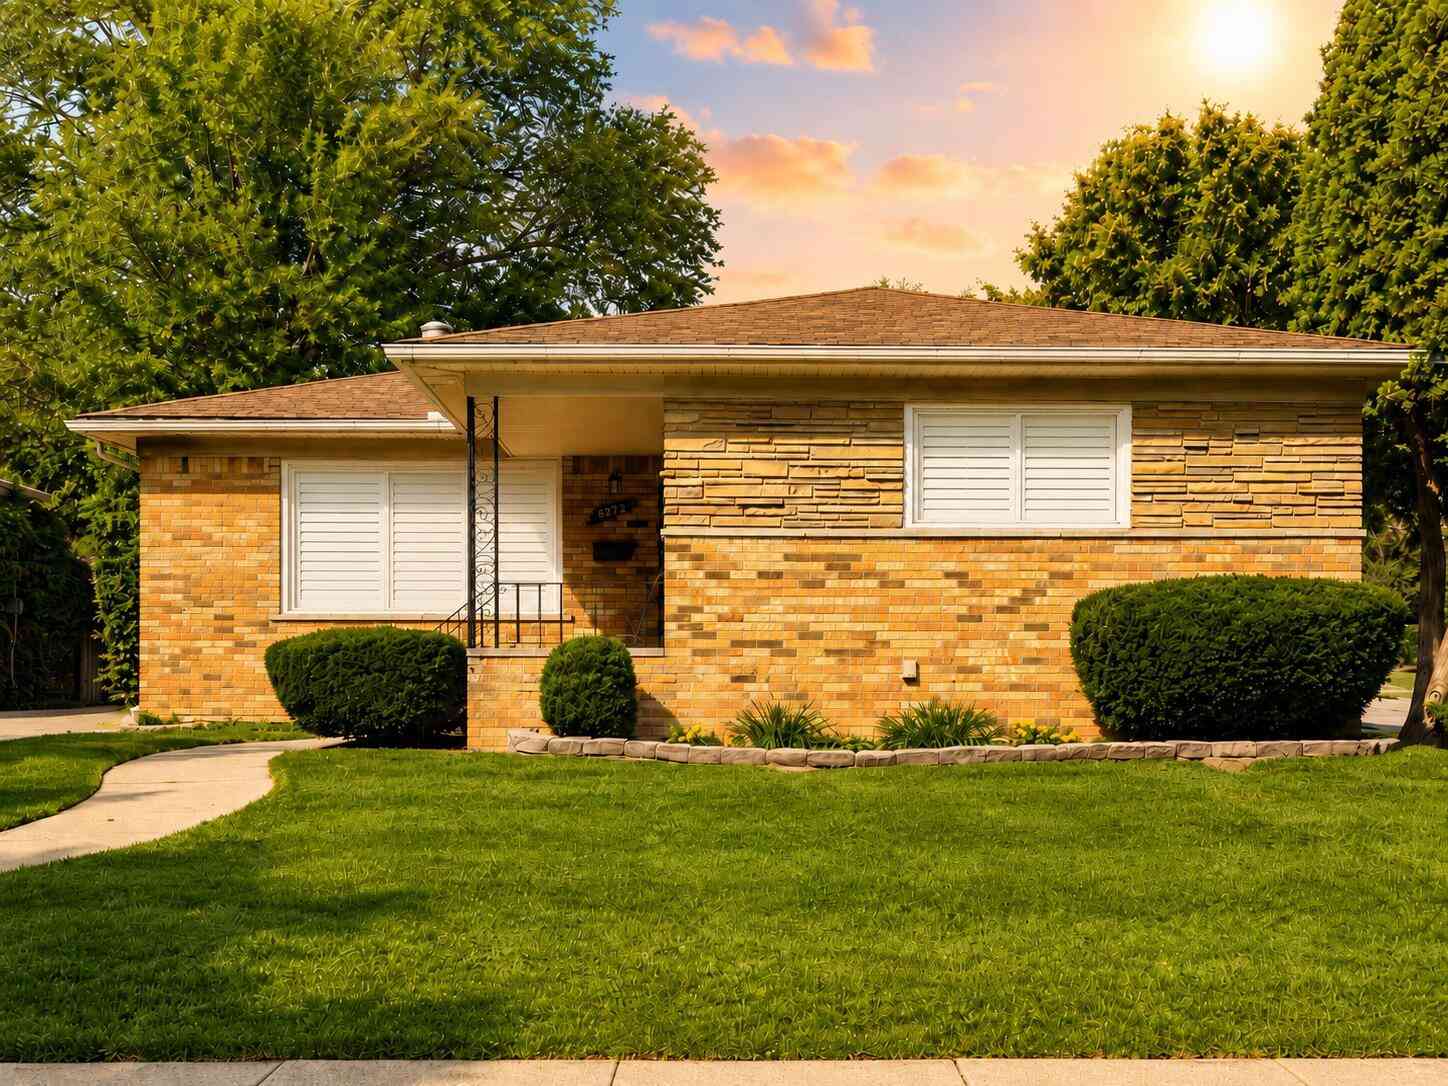
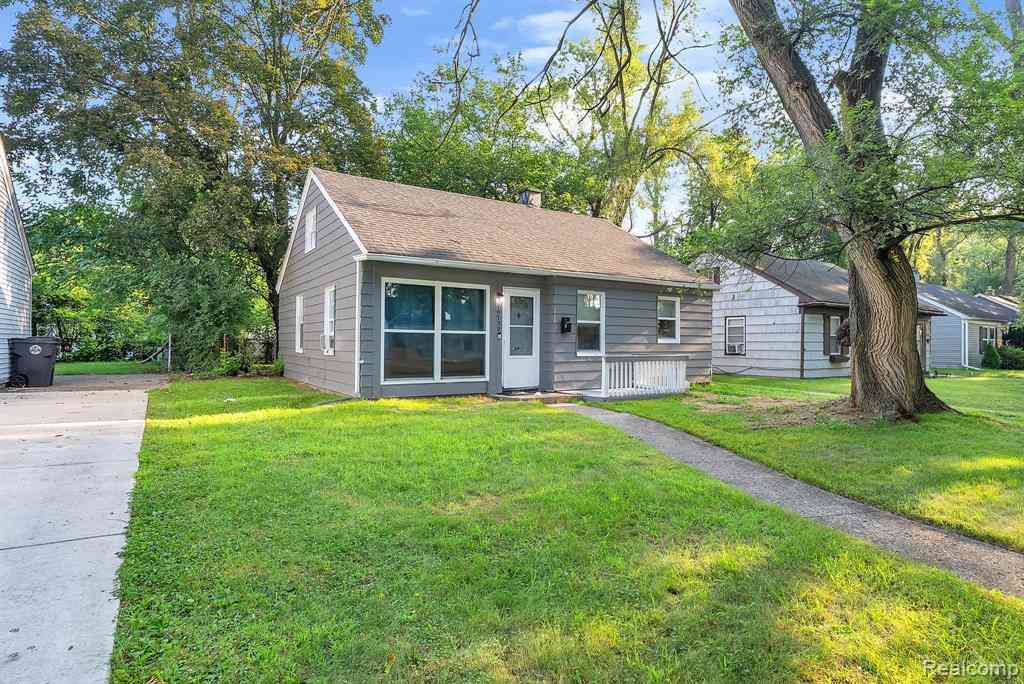
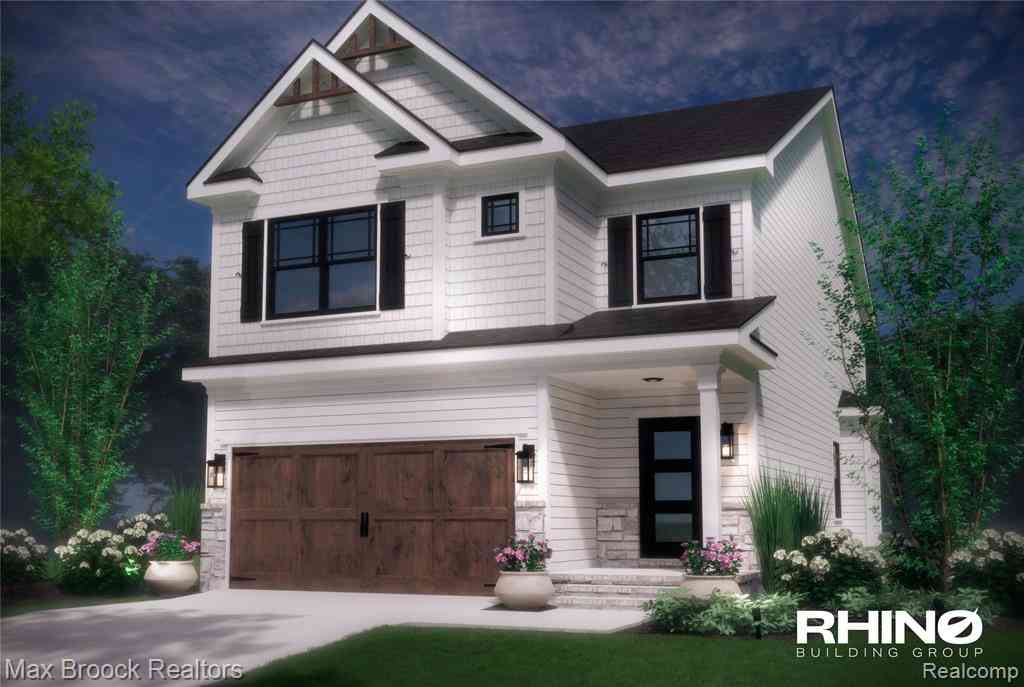
ByOwner last updated this listing 09/21/2026 @ 16:48
More Cities with for Sale by Owner Homes
- Oak Park Homes For Sale By Owner
- Huntington Woods Homes For Sale By Owner
- Berkley Homes For Sale By Owner
- Pleasant Ridge Homes For Sale By Owner
- Ferndale Homes For Sale By Owner
- Royal Oak Homes For Sale By Owner
- Southfield Homes For Sale By Owner
- Hazel Park Homes For Sale By Owner
- Bingham Farms Homes For Sale By Owner
- Franklin Homes For Sale By Owner
- Beverly Hills Homes For Sale By Owner
- Clawson Homes For Sale By Owner
- Madison Heights Homes For Sale By Owner
- Birmingham Homes For Sale By Owner
- Highland Park Homes For Sale By Owner
- Redford Homes For Sale By Owner
- Bloomfield Hills Homes For Sale By Owner
- Farmington Hills Homes For Sale By Owner
- Hamtramck Homes For Sale By Owner
- Troy Homes For Sale By Owner
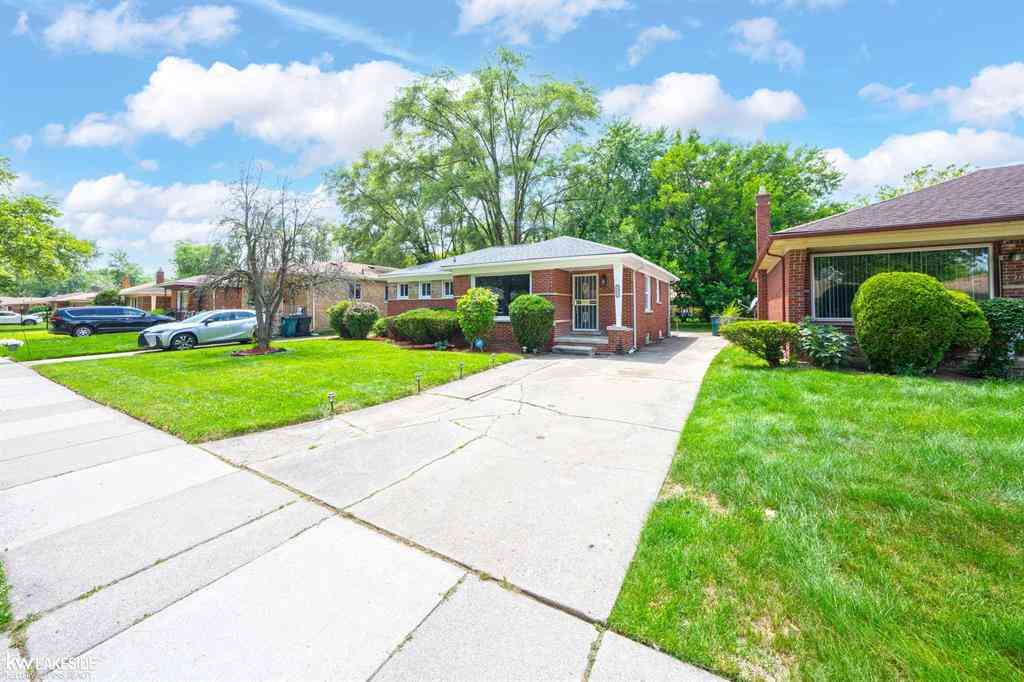
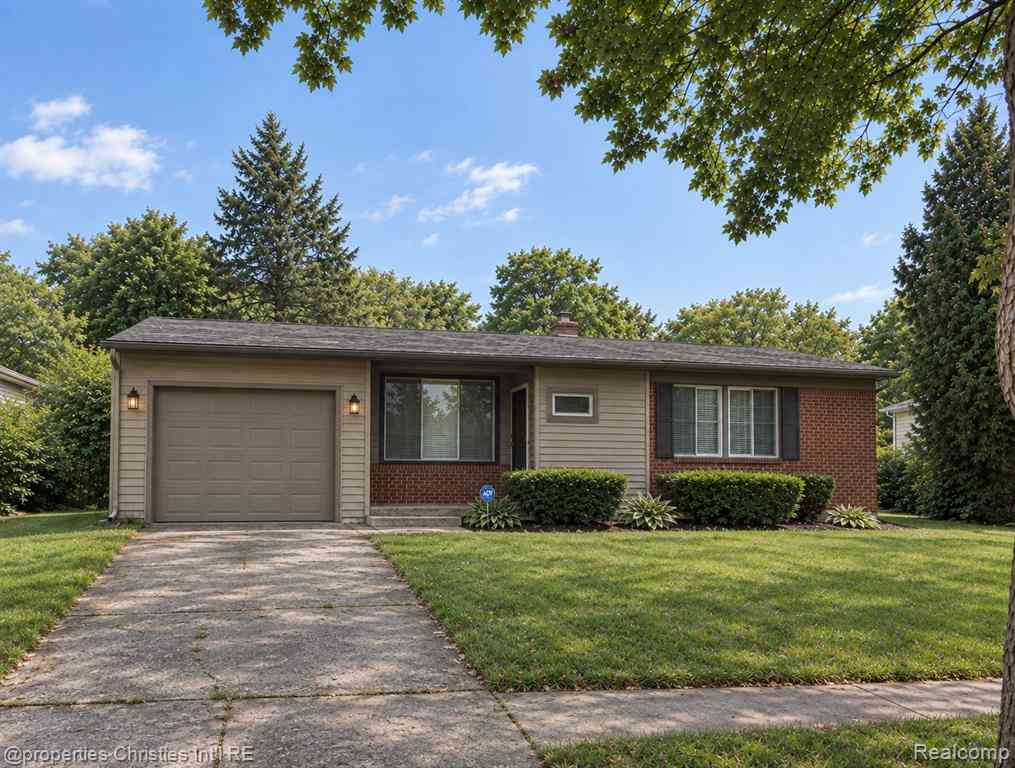
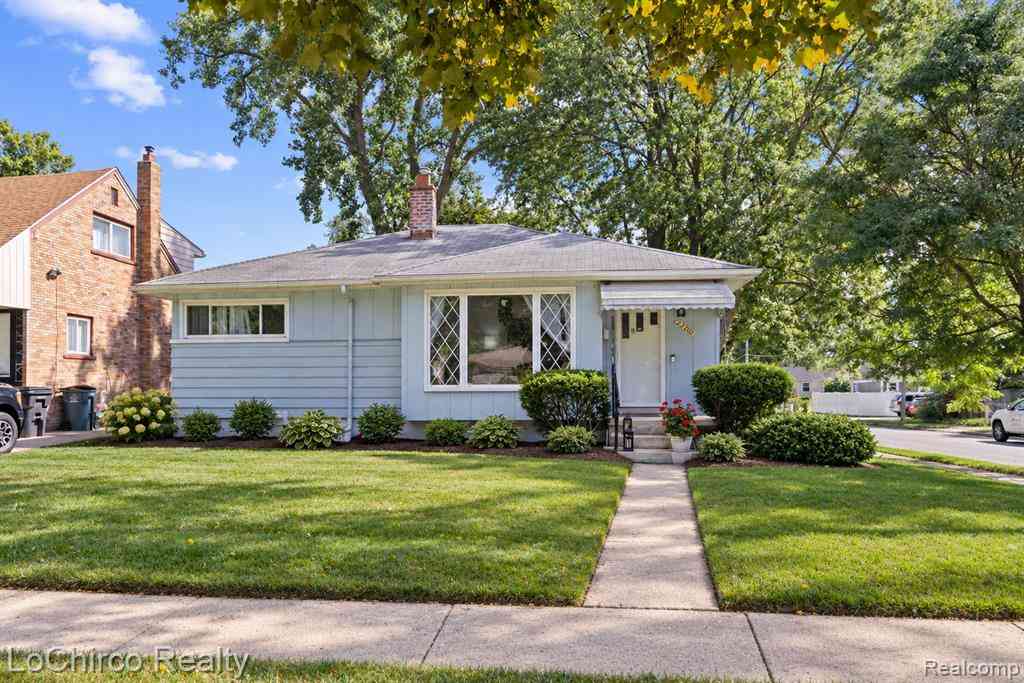
Homes around $259,500






Verify Your Email
Please enter the 6-digit verification code
sent to your email address.
Verify Your Phone Number
Please enter the 6-digit verification code
sent to your mobile phone.