

2512 W Pelican Drive
Oak Island, NC 28465

 4
4
Bed
 5
5
Bath
 3,060
3,060Sqft
 0.30
0.30Acre(Lot)
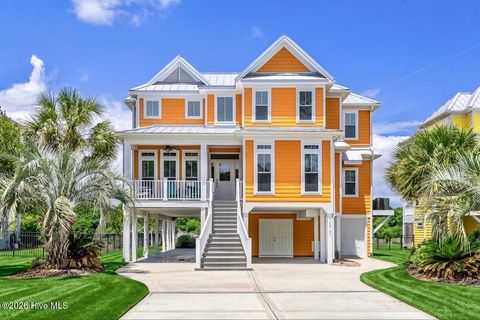
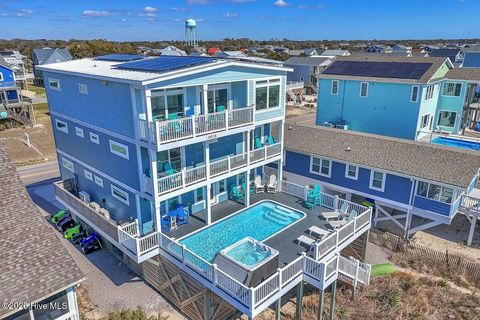
A masterpiece set amidst one of the area's most coveted waterfront settings, this extraordinary custom residence by renowned luxury builder JR Huntley Homes captures breathtaking panoramic views of both the ocean and shimmering waterways, delivering an unparalleled coastal lifestyle. Thoughtfully designed with uncompromising craftsmanship and no detail overlooked, this spectacular four-bedroom, 4.5-bath residence offers effortless luxury with a private elevator servicing every floor, expansive indoor and outdoor living spaces, and walls of windows that frame unforgettable sunsets over the water each evening. The chef's kitchen is nothing short of exceptional, featuring premium appliances, a gas range, two dishwashers, an oversized island, a generous walk-in pantry, and an elegant coffee ba

 Property Details
 Map
Map
 Map
Map
What's Nearby
Nearby Areas
 Features
-
Bedroom Information
Total beds: 4Bathroom Information
Total Baths: 5 Full Baths: 4 Half Baths: 1Room Information
Rooms Total: 11 Basement: None -
Roofing Information
Metal -
Interior Features
Walk-In Closet(s), High Ceilings, Entrance Foyer, Kitchen Island, Elevator, Ceiling Fan(s), Pantry Roof: Metal Appliances: Gas Cooktop, Washer, Refrigerator, Dryer, Tankless Water Heater, Microwave Laundry Features: Washer Hookup, Laundry Closet, Laundry Room -
Heating & Cooling
Has Heating: Yes Heating: Electric, Forced Air, Heat Pump Has Cooling: Yes Cooling: Central Air, Ceiling Fan(s) Water front: 1
-
Building Information
Year Built: 2026 Building Area Total: 3060 Construction Materials: Frame Patio And Porch Features: Covered, Porch, Front Porch, Rear Porch Pool Features: In Ground Private Pool: No Water front Features: Canal Front View: Ocean, Sound, Water -
Exterior Features
Exterior Features: Outdoor Shower, Dock
-
Lot Information
Lot Dimensions: 50 x 262 x 51 x 252 Main Square Feet: 0.3 Acres Lot Size Acres: 0.3 Lot Size Square Feet: 13155 Lot Description: Cleared, Landscaped, Rectangular LotProperty Information
Subdivision: Not In Subdivision Source Property Type: Residential Property SubType: Single Family Residence Levels: Two Property Age: 0
-
Listing Price Information
Listing Price: $2500000 Cash, Conventional
-
Tax Information
Parcel Number: 234oa022 Tax Year: 2025 Annual Tax: $2955.04
-
Parking Information
Parking Total: 2 Garage Faces Rear, Garage Faces Front, Concrete, Garage Door Opener, Off Street, GarageGarage Information
Has Garage: Yes Has Attached Garage: Yes Garage Space: 2
-
School Information
Elementary School: SouthportJunior High School: South BrunswickSenior High School: South Brunswick -
Utility Information
Sewer Connected, Water Connected -
Location Information
Direction: From Hwy 211, turn southward onto Hwy 209 (EF Middleton Boulevard). Cross over the Intracoastal Waterway and past Oak Island Drive. Turn right onto W Dolphin Drive. Turn right onto 25th Place West. Left onto Pelican. Home on right. WaterSource: Public Security Features: Smoke Detector(s)
How much is this property worth?
Curious about this home's true market value? Use our free Home Evaluation Tool to instantly get a personalized Comparative Market Analysis (CMA) report. Make smarter, data-driven decisions before you buy.

Nearby Home Value
| Address | Estimate | Bed | Bath | Sq. Ft | Lot Size |
|---|---|---|---|---|---|
| 108 Caswell Beach Road, Oak Island, NC, 28465 | $1,495,000 | 5 | 6 | 1,966 | 1,966 SqFt |
| 323 Caswell Beach Road, Oak Island, NC, 28465 | $2,149,500 | 5 | 6 | 1,780 | 1,780 SqFt |
| 419 Caswell Beach Road, Oak Island, NC, 28465 | $1,750,000 | 6 | 5 | 2,957 | 2,957 SqFt |
| 645 Caswell Beach Road, Oak Island, NC, 28465 | $1,975,000 | 4 | 3 | 2,125 | 2,125 SqFt |
| 44 Pinehurst Drive, Oak Island, NC, 28465 | $715,000 | 2 | 2 | 1,201 | 1,201 SqFt |
| 602 Mimosa Place, Oak Island, NC, 28465 | $1,495,000 | 5 | 5 | 5,145 | 5,145 SqFt |
| 1000 Caswell Beach Road.., Oak Island, NC, 28465 | $422,000 | 2 | 1 | 726 | 726 SqFt |
| 699 Country Club Drive, Oak Island, NC, 28465 | $1,295,000 | 3 | 3 | 2,780 | 2,780 SqFt |
| 101 Martin Lane, Oak Island, NC, 28465 | $1,750,000 | 5 | 3 | 2,160 | 2,160 SqFt |
| 214 Mcglamery Street, Oak Island, NC, 28465 | $999,900 | 3 | 3 | 2,411 | 2,411 SqFt |
Similar Homes To 2512 W Pelican Drive
Nearby For Sale


The data relating to real estate on this website comes in part from the Internet Data Exchange program of Hive MLS. All information is deemed reliable but not guaranteed and should be independently verified. All properties are subject to prior sale, change, or withdrawal. Neither listing broker(s) nor ByOwner shall be responsible for any typographical errors, misinformation, or misprints, and shall be held totally harmless from any damages arising from reliance upon these data. Copyright ©2026 Hive MLS LLC. All Rights Reserved.
ByOwner last updated this listing 08/01/2026 @ 10:25
More Cities with for Sale by Owner Homes
- Caswell Beach Homes For Sale By Owner
- Oak Island Homes For Sale By Owner
- Wilmington Homes For Sale By Owner
- Southport Homes For Sale By Owner
- Bald Head Island Homes For Sale By Owner
- Bolivia Homes For Sale By Owner
- Boiling Spring Lakes Homes For Sale By Owner
- Holden Beach Homes For Sale By Owner
- Supply Homes For Sale By Owner
- Kure Beach Homes For Sale By Owner
- Carolina Beach Homes For Sale By Owner
- Ocean Isle Beach Homes For Sale By Owner
- Shallotte Homes For Sale By Owner
- Winnabow Homes For Sale By Owner
- Leland Homes For Sale By Owner
- Sunset Beach Homes For Sale By Owner
- Bolton Homes For Sale By Owner
- Ash Homes For Sale By Owner
- Longwood Homes For Sale By Owner
- Navassa Homes For Sale By Owner
Homes around $2,500,000










Verify Your Email
Please enter the 6-digit verification code
sent to your email address.