
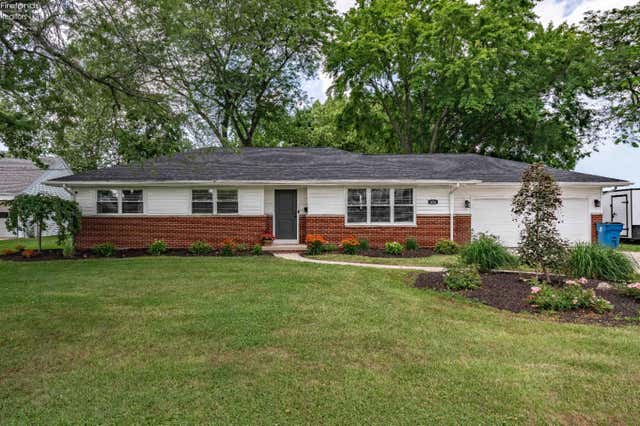
438 E Water Street
Oak Harbor, OH 43449

 3
3
Bed
 2
2
Bath
 1,932
1,932Sqft
 0.45
0.45Acre(Lot)
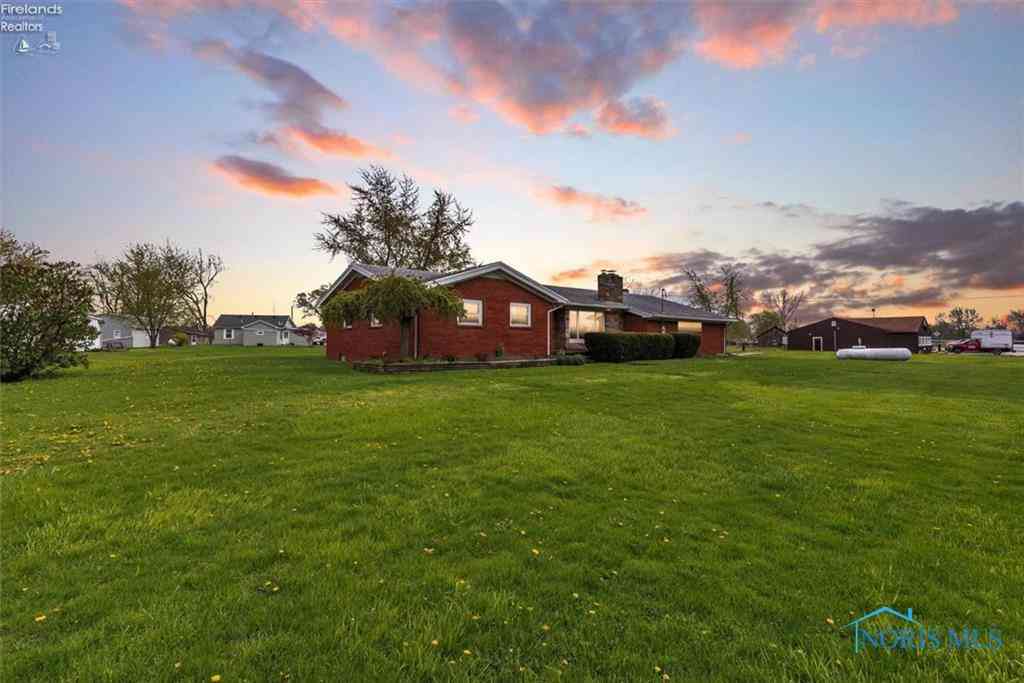
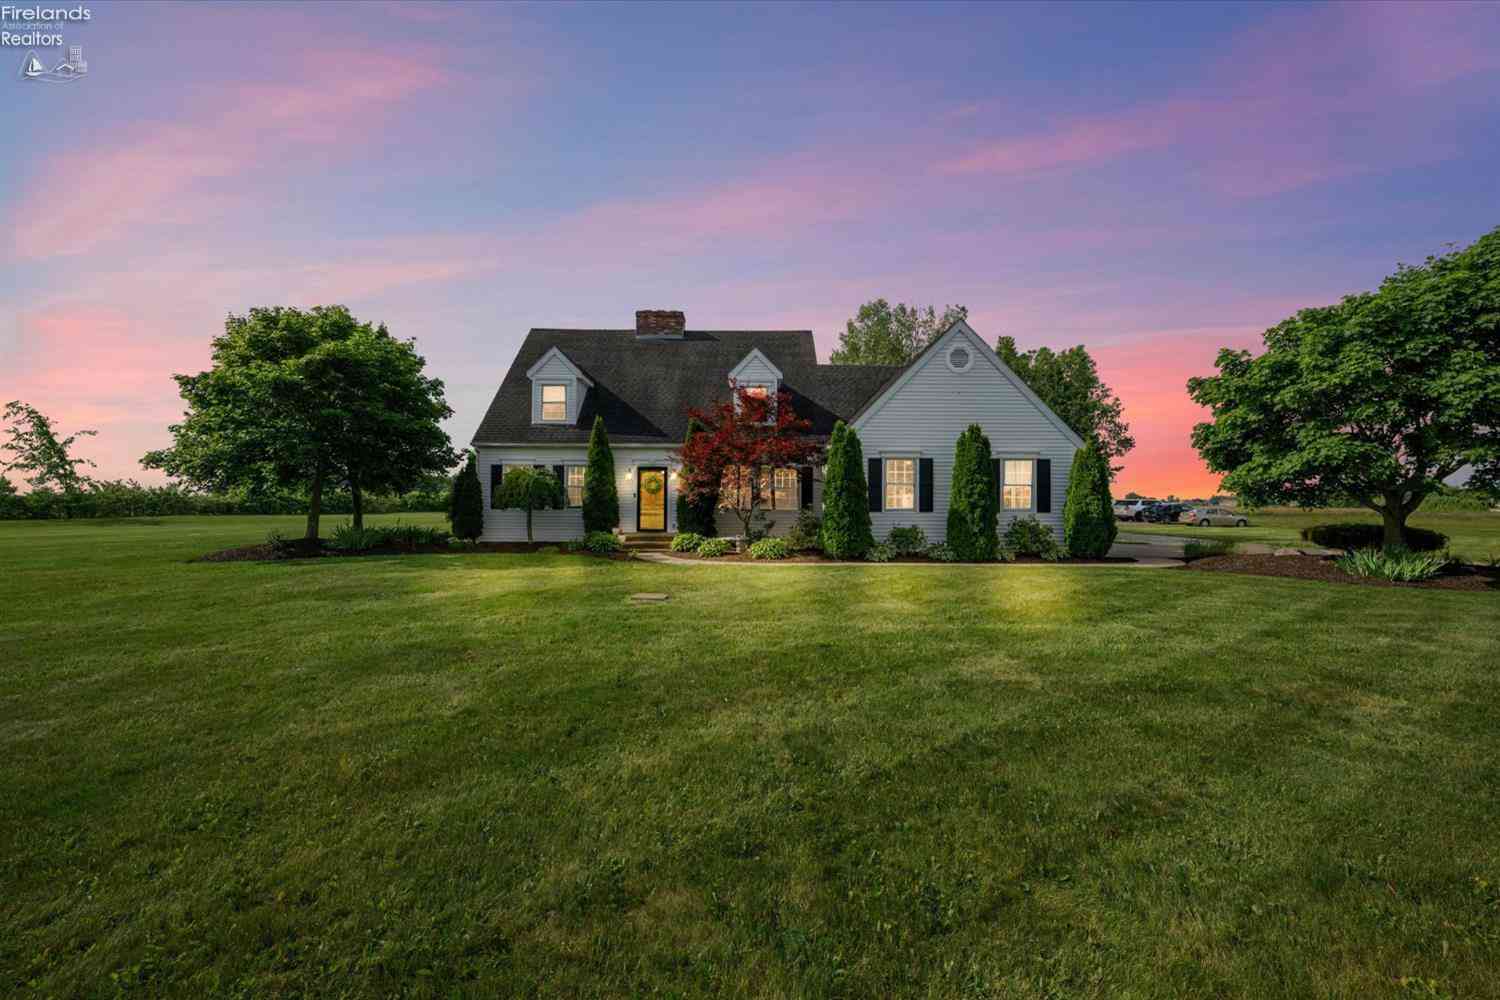
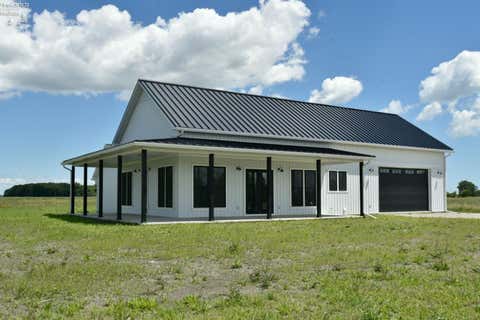
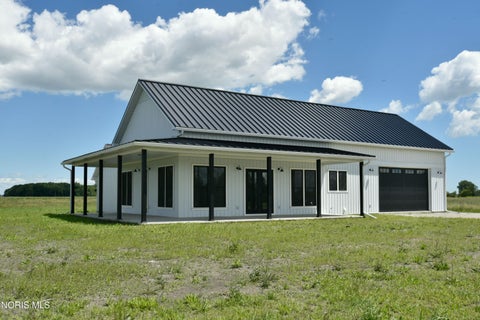
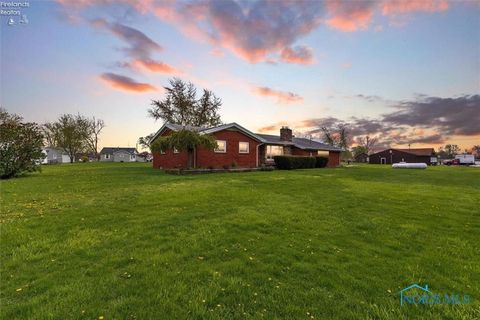
Completely remodeled within the last two years, this beautiful 3-bedroom, 2-bath ranch offers approximately1,900 sq. ft.move-in ready living space and includes an additional parcel for added outdoor space and possibilities. The open-concept floor plan features vaulted ceilings, luxury vinyl plank flooring, recessed lighting, and abundant natural light throughout. The stunning kitchen offers white cabinetry, granite countertops, stainless steel appliances, a large center island with seating, and generous storage, all flowing seamlessly into the spacious living and family rooms. The private primary suite includes an en-suite bath, while two additional bedrooms and a second full bath provide comfortable accommodations for family or guests. A large laundry/mudroom adds convenience and function

 Property Details
 Map
Map
 Map
Map
What's Nearby
Nearby Areas
 Features
-
Bedroom Information
Total beds: 3Bathroom Information
Total Baths: 2 Full Baths: 2Room Information
Rooms Total: 7 Basement: Sump Pump, Crawl Space -
Roofing Information
Asphalt -
Interior Features
Roof: Asphalt Appliances: Dishwasher, Dryer, Disposal, Microwave, Range, Refrigerator, Washer -
Heating & Cooling
Has Heating: Yes Heating: Natural Gas, Forced Air Has Cooling: Yes Cooling: Central Air, Ceiling Fan(s)
-
Building Information
Year Built: 1955 Building Area Total: 1932 Construction Materials: Brick, Vinyl Siding Patio And Porch Features: Deck Private Pool: No
-
Lot Information
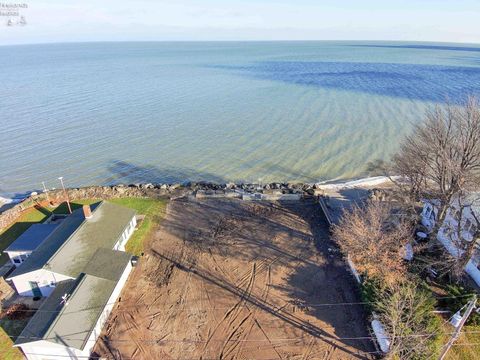

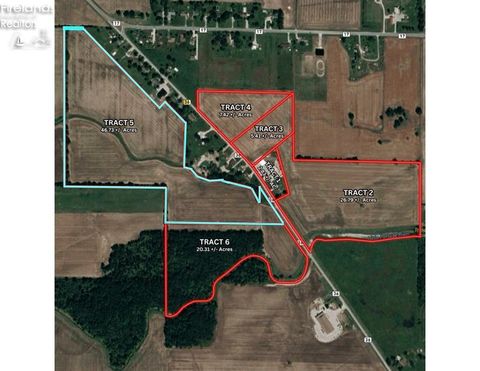
Lot Dimensions: 100x195, second parcel 65x223 Lot Size Acres: 0.4477 Lot Size Square Feet: 19502
-
Listing Price Information
Listing Price: $369000
-
Tax Information
Parcel Number: 0271106914791000 Tax Year: 2025 Tax Legal Desc: LOT 9 E 25 FT & 10 PARK (100 X
-
Parking Information
Garage Door Opener, Off Street, Paved, AttachedGarage Information
Has Garage: Yes Has Attached Garage: Yes Garage Space: 2
-
Utility Information
Cable Available -
Location Information
Direction: Rt 2 exit rt 163 towards oak harbor, property on the right WaterSource: Public
How much is this property worth?
Curious about this home's true market value? Use our free Home Evaluation Tool to instantly get a personalized Comparative Market Analysis (CMA) report. Make smarter, data-driven decisions before you buy.

Nearby Home Value
| Address | Estimate | Bed | Bath | Sq. Ft | Lot Size |
|---|---|---|---|---|---|
| 7601 W Portage River So.., Oak Harbor, OH, 43449 | $149,000 | 5 | 1 | 1,870 | 1,870 SqFt |
| 7911 W Sand Beach Road .., Oak Harbor, OH, 43449 | $169,900 | -- | -- | -- | |
| 8779 W State Route 163, Oak Harbor, OH, 43449 | $199,900 | 3 | 2 | 1,992 | 1,992 SqFt |
| 4889 N State Route 2, Oak Harbor, OH, 43449 | $399,900 | 3 | 3 | 1,882 | 1,882 SqFt |
| 6504 Teal Bnd, Oak Harbor, OH, 43449 | $124,900 | 1 | 1 | 508 | 508 SqFt |
| 9775 W Bloom Road, Oak Harbor, OH, 43449 | $550,000 | 4 | 3 | 2,368 | 2,368 SqFt |
| 9775 W Bloom Road, Oak Harbor, OH, 43449 | $550,000 | 4 | 3 | 2,368 | 2,368 SqFt |
| 9859 W Hetrick Road, Oak Harbor, OH, 43449 | $384,900 | 3 | 2 | 1,703 | 1,703 SqFt |
| 9859 W Hetrick Road, Oak Harbor, OH, 43449 | $384,900 | 3 | 2 | 1,703 | 1,703 SqFt |
| 1057 E Sister Lane, Oak Harbor, OH, 43449 | $89,900 | 2 | 1 | 672 | 672 SqFt |
Similar Homes To 438 E Water Street
Nearby For Sale
The data relating to real estate for sale on this website comes in part from the Internet Data Exchange of the Firelands Association of REALTORS®. IDX information is provided exclusively for consumers' personal, non-commercial use and may not be used for any purpose other than to identify prospective properties consumers may be interested in purchasing. Information deemed reliable but not guaranteed. Copyright ©2026 Firelands Association of REALTORS®. All Rights Reserved.
ByOwner last updated this listing 07/20/2026 @ 10:57
More Cities with for Sale by Owner Homes
- Oak Harbor Homes For Sale By Owner
- Elmore Homes For Sale By Owner
- Curtice Homes For Sale By Owner
- Genoa Homes For Sale By Owner
- Port Clinton Homes For Sale By Owner
- Fremont Homes For Sale By Owner
- Woodville Homes For Sale By Owner
- Vickery Homes For Sale By Owner
- Gibsonburg Homes For Sale By Owner
- Millbury Homes For Sale By Owner
- Clyde Homes For Sale By Owner
- Put in Bay Homes For Sale By Owner
- Luckey Homes For Sale By Owner
- Northwood Homes For Sale By Owner
- Walbridge Homes For Sale By Owner
- Oregon Homes For Sale By Owner
- Pemberville Homes For Sale By Owner
- Lakeside Marblehead Homes For Sale By Owner
- Marblehead Homes For Sale By Owner
- Castalia Homes For Sale By Owner
Homes around $369,000








Verify Your Email
Please enter the 6-digit verification code
sent to your email address.