
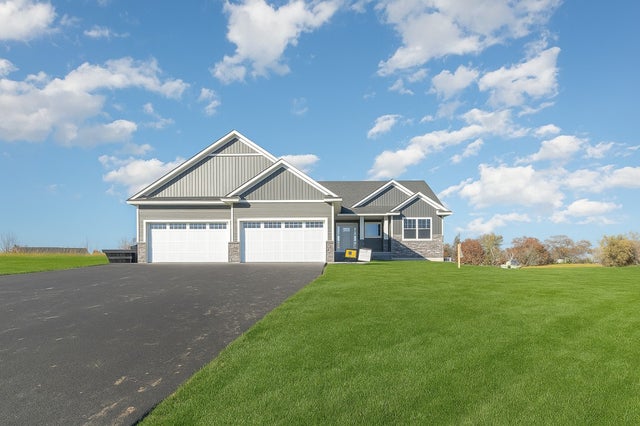
MLS: #7141013, Listed By: Carson Hennen, Keller Williams Classic Realty, Source:FargoMoorhead Area Association of REALTORS
3864 222nd Lane
Oak Grove, MN 55011

 3
3
Bed
 2
2
Bath
 1,628
1,628Sqft
 2.03
2.03Acres(Lot)
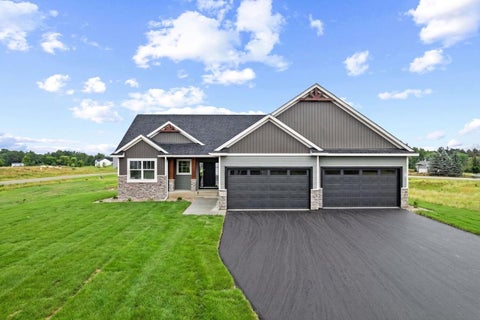
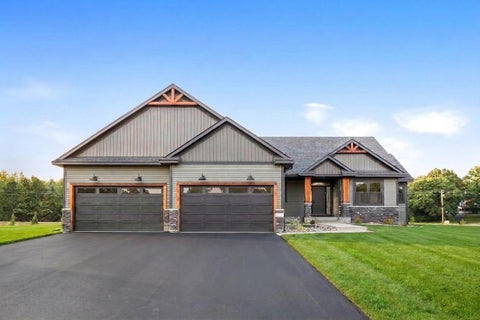
Welcome home to The Concord, a 3-bedroom, 2-bathroom rambler, built by TH Construction of Anoka. Entering through the foyer, you're greeted by an expansive open concept layout that seamlessly connects the kitchen, dining area, and a box vaulted living room. The kitchen stands as the focal point, boasting granite tops , a large center island, custom cabinets, and a walk-in pantry. The box vaulted living room also consists of a gas fireplace with a stunning stone surround. The primary bedroom, complete with a dual bowl vanity, a walk-in shower, and a spacious walk-in closet. The main floor also includes two additional bedrooms and a generously sized main bath. Plus, with a convenient laundry room and mudroom connected to a 4 car garage! All set on 2+ acres in Oak Grove! Basement is unfinishe

 Property Details
 Map
Map
 Map
Map
What's Nearby
Nearby Areas
 Features
-
Bedroom Information
Total beds: 3Bathroom Information
Total Baths: 2 Full Baths: 1Room Information
Rooms Total: 8 -
Roofing Information
Asphalt, Shingle -
Interior Features
Vaulted Ceiling(s), Walk-In Closet(s) Roof: Asphalt, Shingle Appliances: Microwave, Range, Refrigerator Laundry Features: Electric Dryer Hookup, Laundry Room, Main Level, Washer Hookup -
Heating & Cooling
Has Heating: Yes Heating: Forced Air, Electric, Natural Gas Has Cooling: Yes Cooling: Central Air
-
Building Information
Year Built: 2025 Building Area Total: 3256 Construction Materials: Concrete, Frame, Brick Veneer Stories: 1 Private Pool: No
-
Lot Information
Lot Dimensions: 300x294x300x293 Main Square Feet: 2.03 Acres Lot Size Acres: 2.03 Lot Size Square Feet: 88426.8Property Information
Subdivision: River Bluffs Of Oak Grove Source Property Type: Residential Postal Code Plus 4: 6501 Property SubType: Single Family Residence Levels: One Property Age: 1
-
Listing Price Information
Listing Price: $649900 Cash, Conventional, FHA, VA Loan
-
Tax Information
Parcel Number: 053324330013 Tax Year: 2025 Annual Tax: $1214 Tax Legal Desc: LOT 10 BLOCK 1 RIVER BLUFFS OF OAK GROVE
-
Garage Information
Has Garage: Yes Garage Space: 3
-
Location Information
Direction: North on 7th Avenue (Rum River Blvd.) to 219th lane take right to 220th take left to Yucca take left; north to 221st lane take left. Or North on 7th Ave North to 224th, Take a right to Xenia St, south to 222nd Lane, Take Right. Home is second lot on the left. WaterSource: Private, Well
How much is this property worth?
Curious about this home's true market value? Use our free Home Evaluation Tool to instantly get a personalized Comparative Market Analysis (CMA) report. Make smarter, data-driven decisions before you buy.

Nearby Home Value
| Address | Estimate | Bed | Bath | Sq. Ft | Lot Size |
|---|---|---|---|---|---|
| L1 B1 Flamingo Street, Oak Grove, MN, 55011 | $699,999 | 3 | 2 | 1,694 | 3.77 Acres |
| 21349 Cottonwood Street, Oak Grove, MN, 55011 | $560,000 | 3 | 2 | 1,527 | 2.10 Acres |
| 20718 Tamarack Street, Oak Grove, MN, 55011 | $899,900 | 5 | 3 | 3,474 | 4.17 Acres |
| 18975 Flora Street, Oak Grove, MN, 55011 | $349,000 | 3 | 1 | 1,300 | 2.81 Acres |
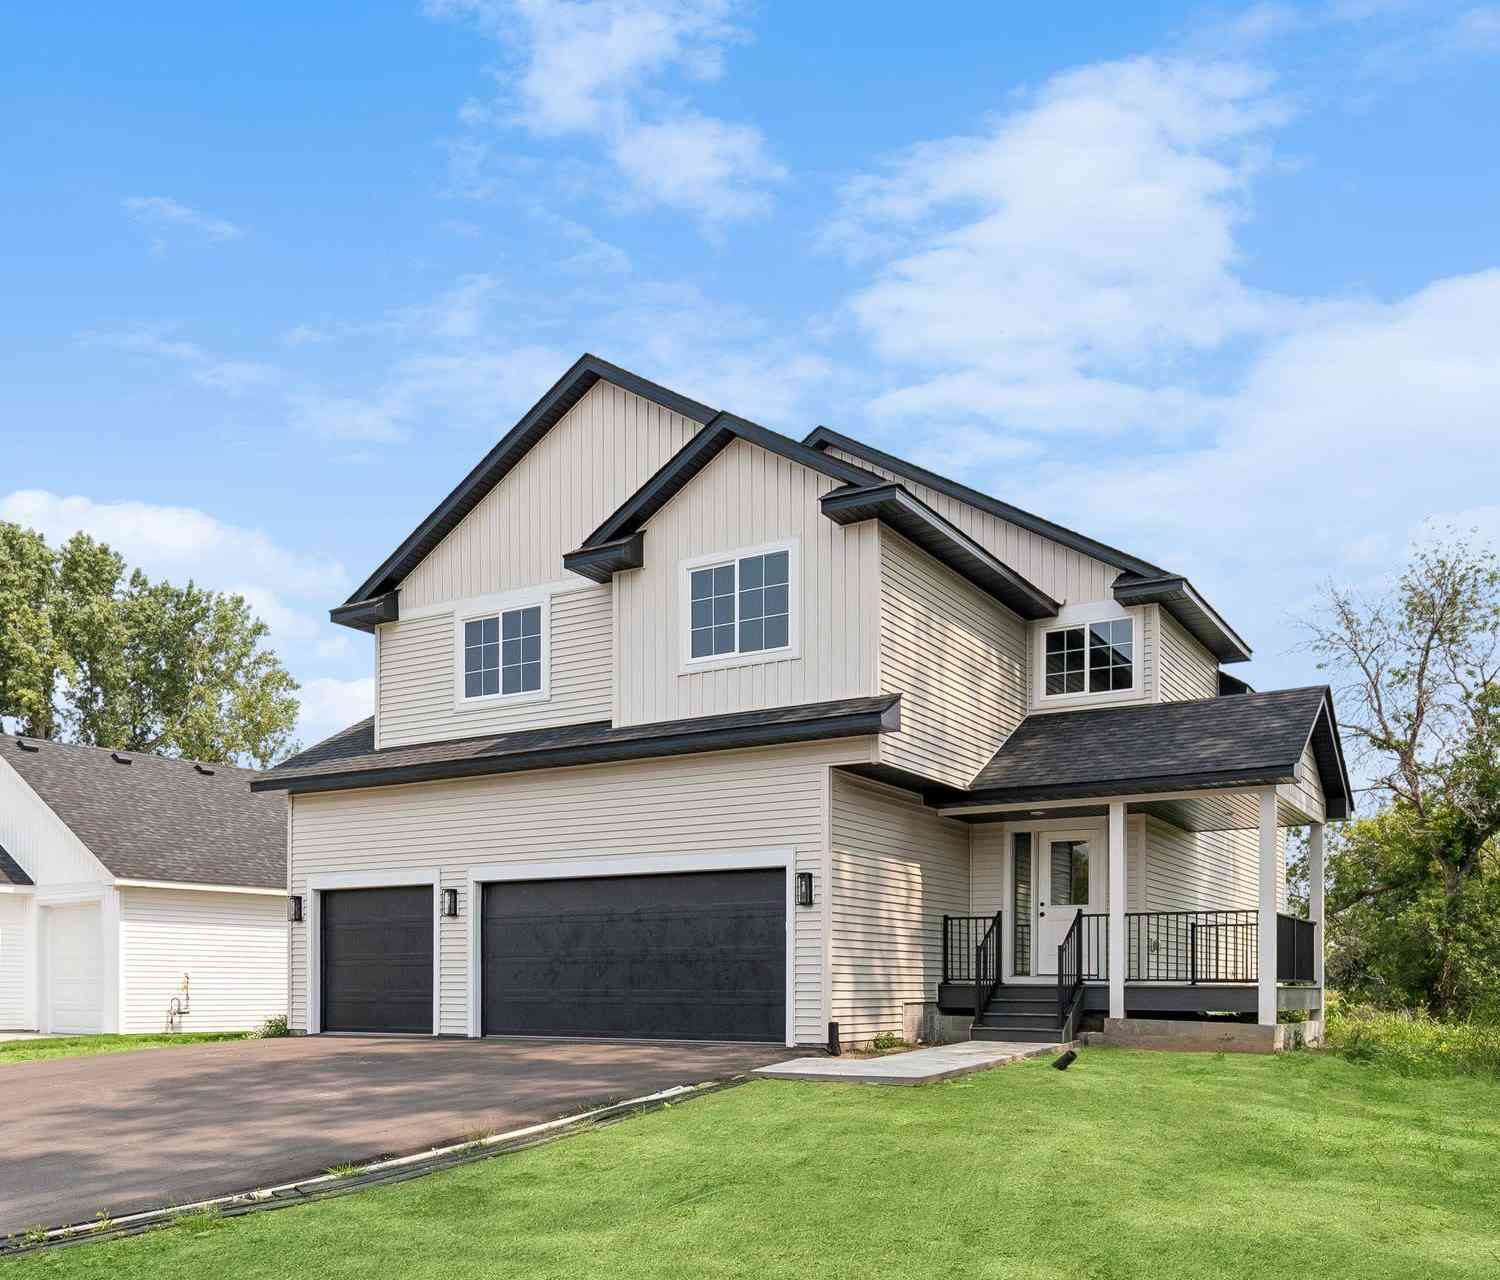
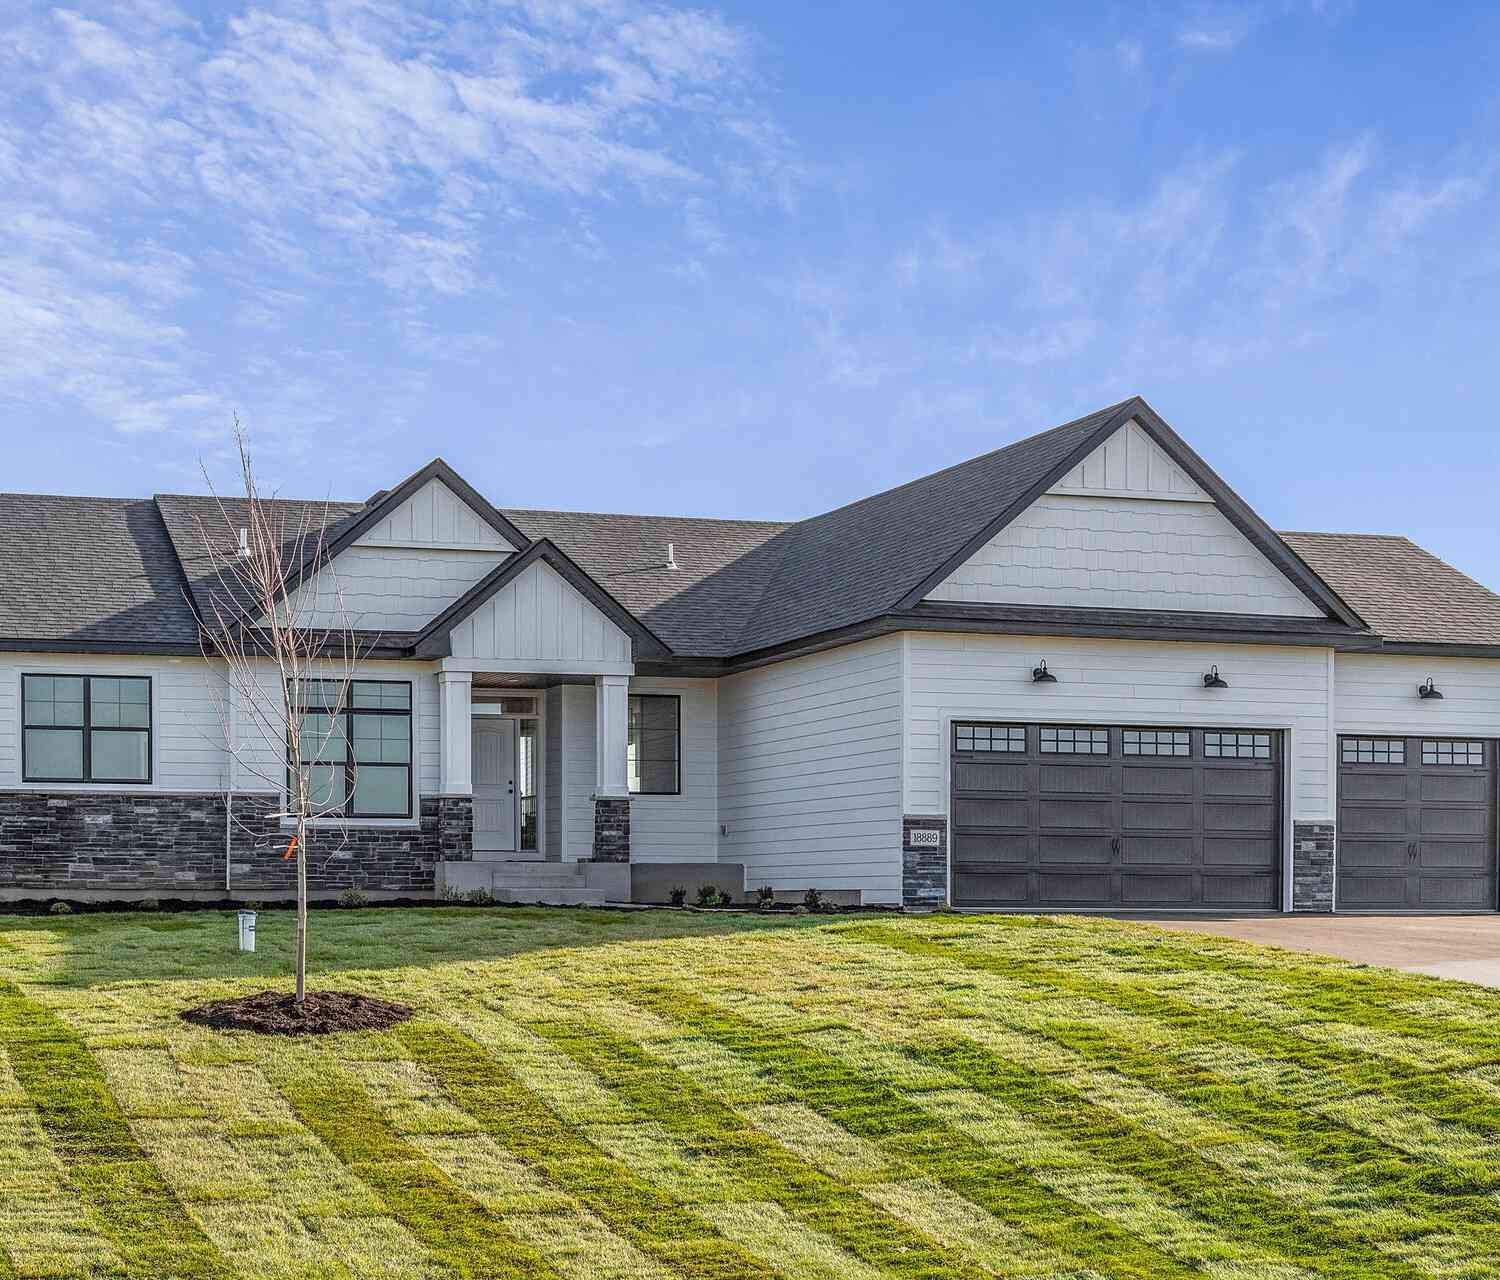
Similar Homes To 3864 222nd Lane
Nearby For Sale

The data relating to real estate for sale on this website comes in part from the Internet Data exchange (IDX) program of the FMAAR MLS. Real estate listings held by brokerage firms other than ByOwner are marked with the listing office name. IDX information is provided exclusively for consumers' personal, non-commercial use and may not be used for any purpose other than to identify prospective properties consumers may be interested in purchasing. Information deemed reliable but not guaranteed. Copyright ©2026 Fargo-Moorhead Area Association of REALTORS®. No reproduction, compilation, retransmission or distribution of this data is permitted in any manner without the express, written permission of the Fargo-Moorhead Area Association of REALTORS®.
ByOwner last updated this listing 10/10/2026 @ 19:08
More Cities with for Sale by Owner Homes
- Cedar Homes For Sale By Owner
- Oak Grove Homes For Sale By Owner
- Bethel Homes For Sale By Owner
- East Bethel Homes For Sale By Owner
- Saint Francis Homes For Sale By Owner
- Ham Lake Homes For Sale By Owner
- Andover Homes For Sale By Owner
- Wyoming Homes For Sale By Owner
- Isanti Homes For Sale By Owner
- Ramsey Homes For Sale By Owner
- Anoka Homes For Sale By Owner
- Blaine Homes For Sale By Owner
- Stacy Homes For Sale By Owner
- Circle Pines Homes For Sale By Owner
- Coon Rapids Homes For Sale By Owner
- Columbus Homes For Sale By Owner
- Forest Lake Homes For Sale By Owner
- Champlin Homes For Sale By Owner
- Elk River Homes For Sale By Owner
- Nowthen Homes For Sale By Owner
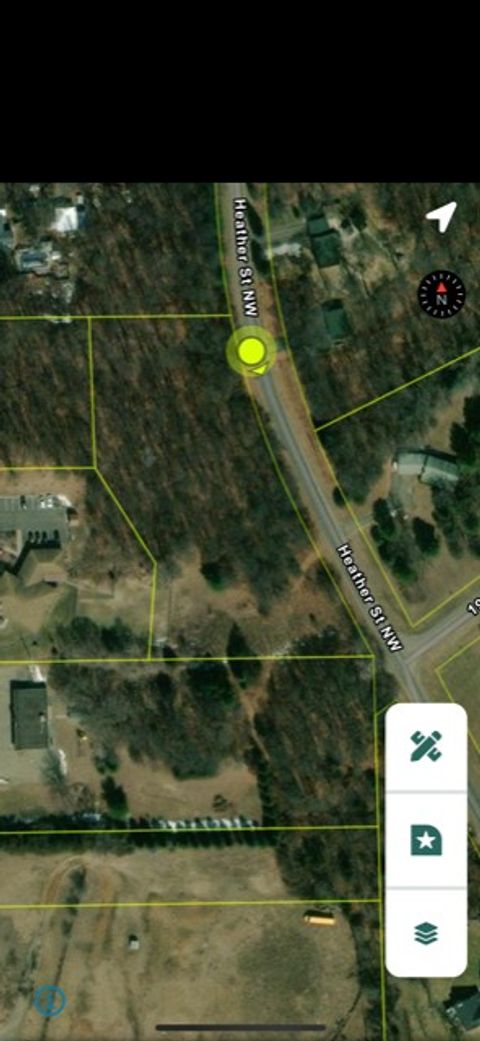
Homes around $649,900




Verify Your Email
Please enter the 6-digit verification code
sent to your email address.
Verify Your Phone Number
Please enter the 6-digit verification code
sent to your mobile phone.