
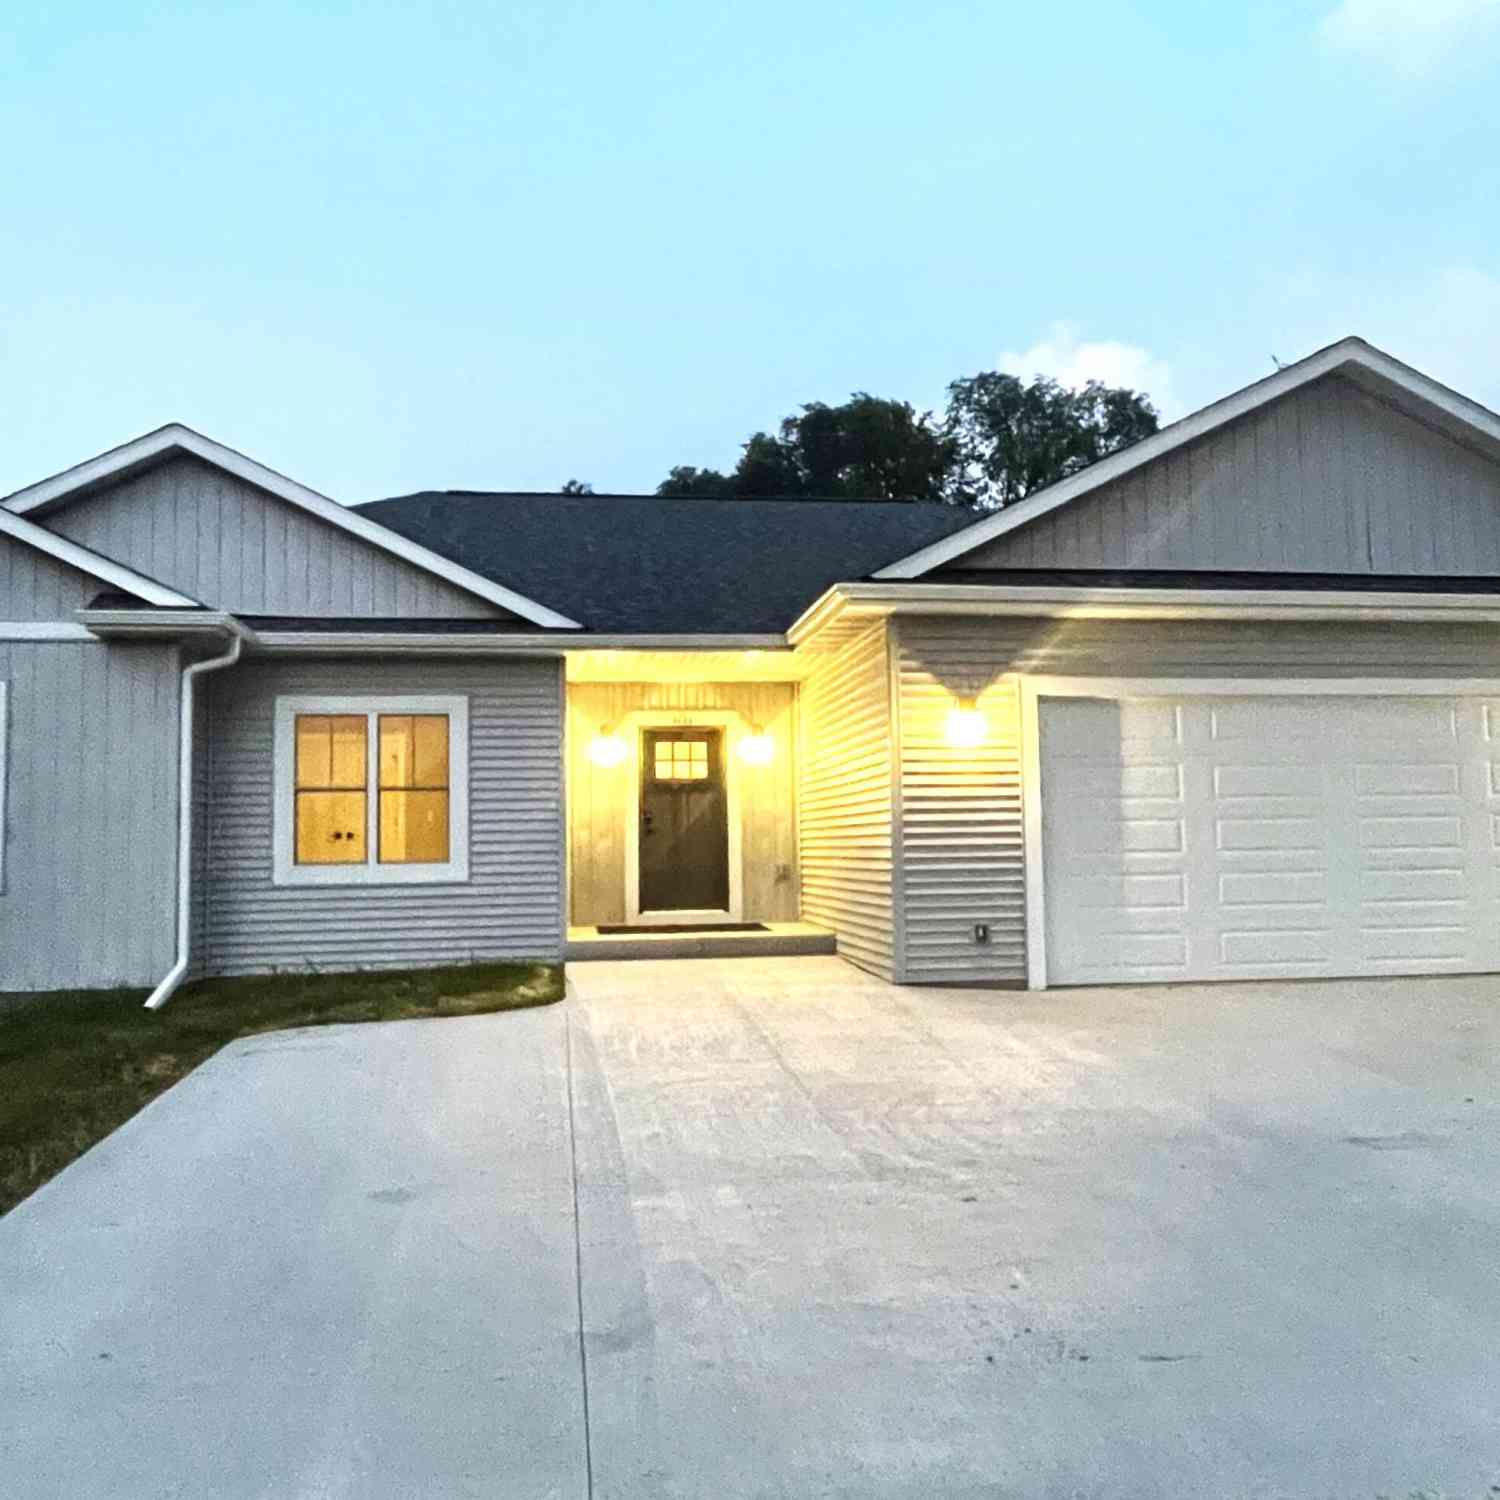
9600 S Howell
Oak Creek, Wisconsin 53154

 3
3
Bed
 2
2
Bath
 1,848
1,848Sqft
 0.34
0.34Acre(Lot)
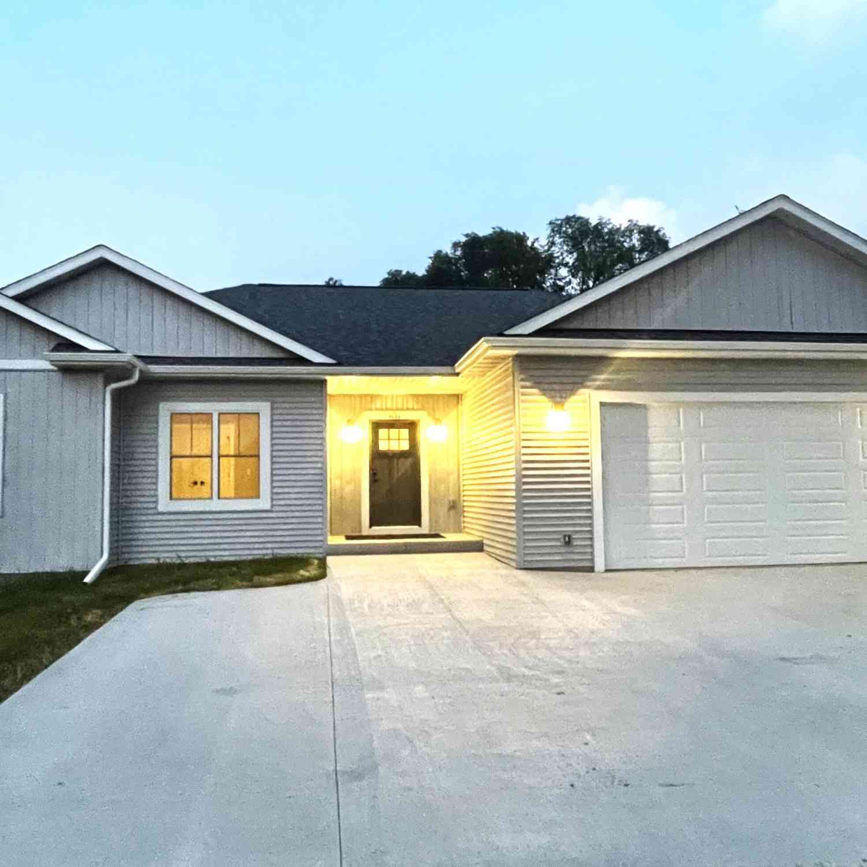
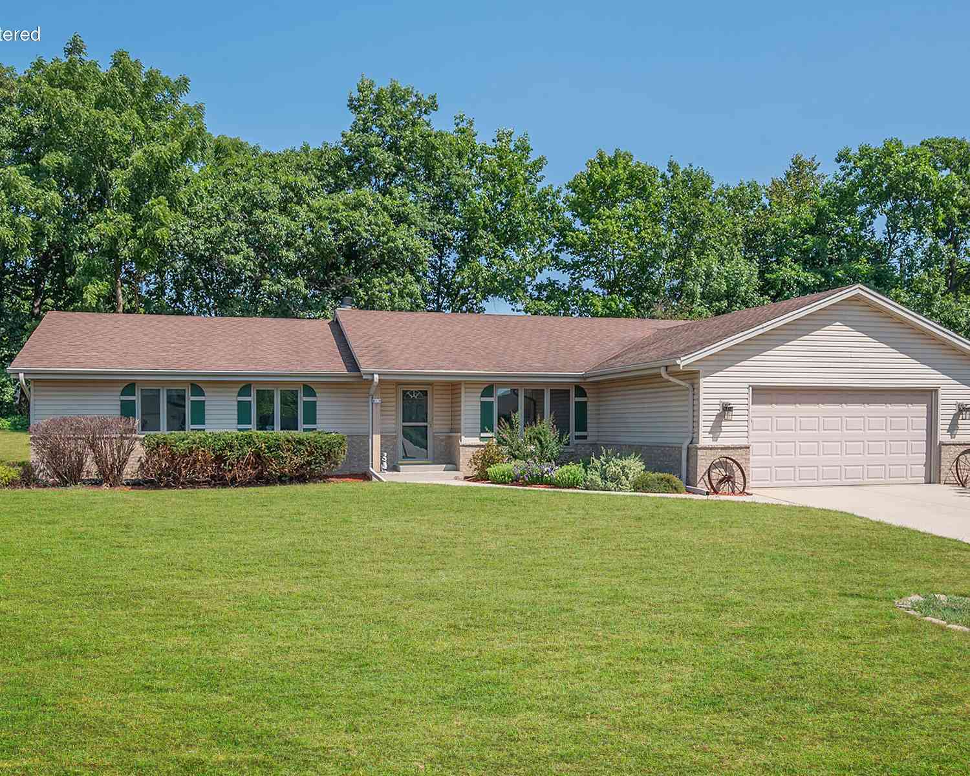

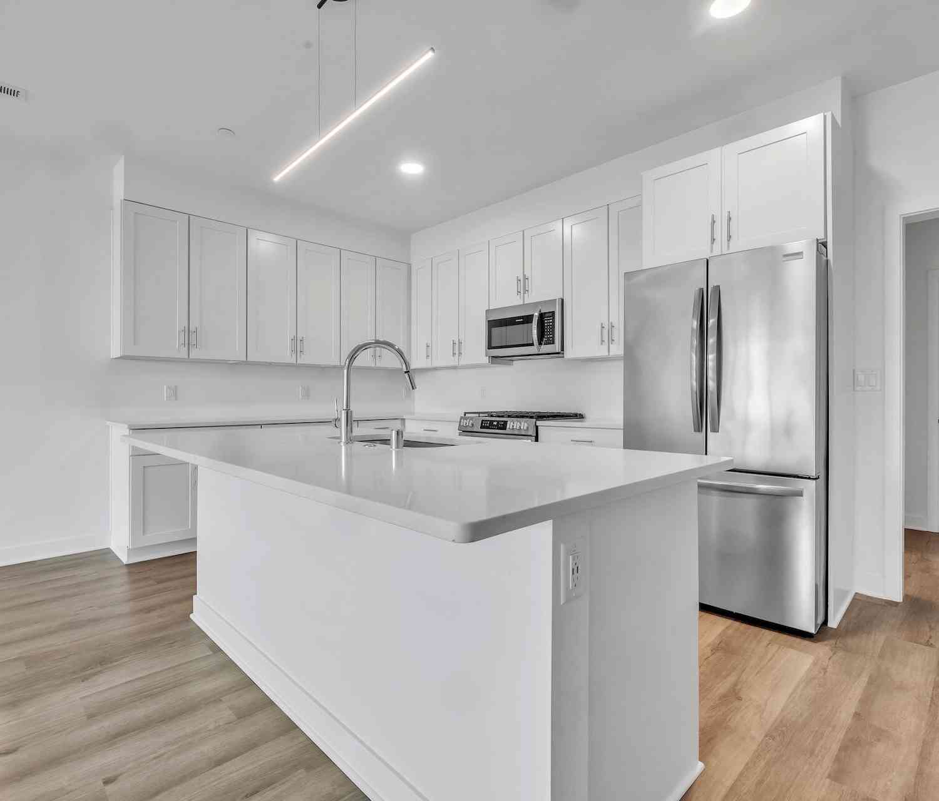
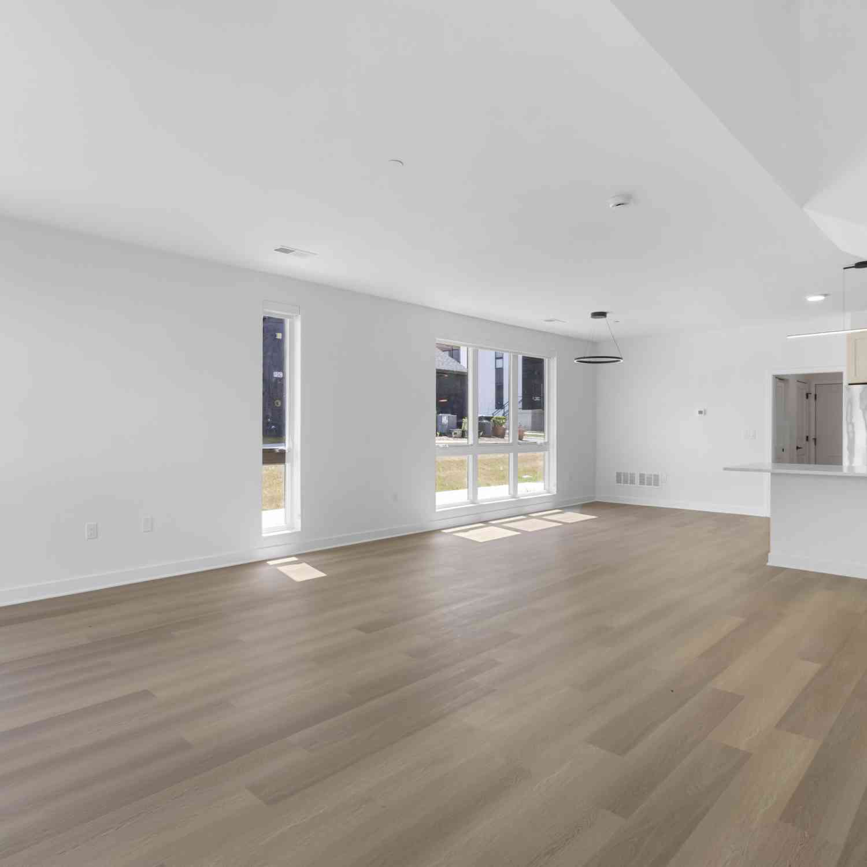
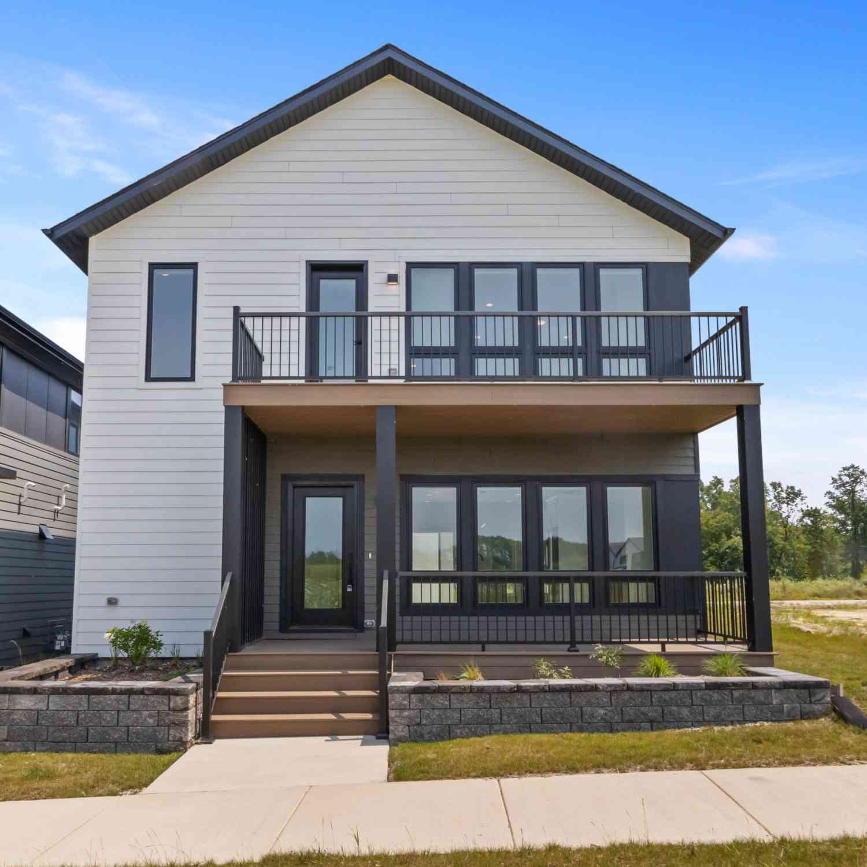
WOW!!!! Be prepared to be AMAZED with this New Construction home located in the City of Oak Creek! Move-In ready beautiful 3 bedroom, 2 full bath, split ranch with open concept Kitchen/Dinette/Living room combination. Kitchen boasts quartz counter tops, custom cabinets and large island to entertain guests. Living room has coffered ceilings, engineered wood flooring and gas fireplace. Home has sunny back foyer area,1st floor laundry, walk-in pantry, poured concrete driveway and so much more. Basement has full windows for extra bedrooms, plumbing for a bath and tree line backyard. Don't miss out on this home, come see today!!! Home will share driveway entrance with home to the South once completed.
 Property Details
 Map
Map
 Map
Map
What's Nearby
Nearby Areas
 Features
-
Bedroom Information
Total Bedrooms: 3 Total Rooms: 8Bathroom Information
Full Baths: 2 Baths Description: Ceramic Tile,MBR Bath Walk-in Shower,Shower Over Tub
-
Building Information
Year Built: 2026 -
Exterior Features
Low Maintenance Trim,VinylOther Information
Style: 1 Story Type: New Construction Architecture: Ranch Basement: Full,Radon Mitigation,Stubbed for Bathroom,Sump Pump Misc. Exterior: Deck Misc. Interior: Gas Fireplace,Kitchen Island,Pantry,Walk-In Closet(s),Wood Floors
-
Property Information
SQ ft (Living Area): 1,848 Est. Acreage: 0 City: Oak Creek County: Milwaukee Direction: Howell Ave to address, home is South of Ryan Road
-
Listing Price Information
Original List Price: $571,000
-
Tax Information
Annual Tax: $0 Tax Year: 2026
-
Parking Information
Garage: Electric Door Opener Garage Spaces: 2.50 Garage Type: Attached
-
School Information
High School: Oak Creek School District: Oak Creek-Franklin Joint
How much is this property worth?
Curious about this home's true market value? Use our free Home Evaluation Tool to instantly get a personalized Comparative Market Analysis (CMA) report. Make smarter, data-driven decisions before you buy.

Nearby Home Value
| Address | Estimate | Bed | Bath | Sq. Ft | Lot Size |
|---|---|---|---|---|---|
| 10579 S Barton, Oak Creek, WI, 53154 | $400,000 | 3 | 2 | 1,365 | 0.45 Acre |
| 10504 S 4th, Oak Creek, WI, 53154 | $289,900 | 3 | 1 | 925 | 0.47 Acre |
| 4192 E Lake Vista, Oak Creek, WI, 53154 | $699,900 | 4 | 2 | 2,063 | 0.08 Acre |
| 10380 S Chicago, Oak Creek, WI, 53154 | $344,800 | 3 | 1 | 1,333 | 0.50 Acre |
| 10403 S Chicago, Oak Creek, WI, 53154 | $399,000 | 3 | 1 | 1,797 | 0.99 Acre |
| 3800 E Elm, Oak Creek, WI, 53154 | $439,900 | 3 | 2 | 1,509 | 0.51 Acre |
| 9473 S Chicago, Oak Creek, WI, 53154 | $289,900 | 4 | 1 | 1,087 | 0.35 Acre |
| 9020 S Chicago, Oak Creek, WI, 53154 | $365,000 | 3 | 2 | 1,440 | 0.22 Acre |
| 3663 E Obrien, Oak Creek, WI, 53154 | $399,000 | 2 | 2 | 1,680 | 0.82 Acre |
| 3665 E Fitzsimmons, Oak Creek, WI, 53154 | $664,900 | 4 | 4 | 3,835 | 0.85 Acre |
Similar Homes To 9600 S Howell
Nearby For Sale

© 2026 The information is being provided by Metro Multiple Listing Service, Inc. Information deemed reliable but not guaranteed. Information is provided for consumers' personal, non-commercial use, and may not be used for any purpose other than the identification of potential properties for purchase. Copyright 2026 – Multiple Listing Service, Inc. – All Rights Reserved. Information is supplied by seller and other third parties and has not been verified. IDX information is provided exclusively for consumers personal, non-commercial use and may not be used for any purpose other than to identify prospective properties consumers may be interested in purchasing.
ByOwner last updated this listing 09/02/2026 @ 02:36
More Cities with for Sale by Owner Homes
- Oak Creek Homes For Sale By Owner
- South Milwaukee Homes For Sale By Owner
- Caledonia Homes For Sale By Owner
- Cudahy Homes For Sale By Owner
- Franklin Homes For Sale By Owner
- Greendale Homes For Sale By Owner
- Saint Francis Homes For Sale By Owner
- Racine Homes For Sale By Owner
- Hales Corners Homes For Sale By Owner
- Greenfield Homes For Sale By Owner
- Milwaukee Homes For Sale By Owner
- West Allis Homes For Sale By Owner
- Muskego Homes For Sale By Owner
- Sturtevant Homes For Sale By Owner
- Wauwatosa Homes For Sale By Owner
- Glendale Homes For Sale By Owner
- Mount Pleasant Homes For Sale By Owner
- New Berlin Homes For Sale By Owner
- Dover Homes For Sale By Owner
- Union Grove Homes For Sale By Owner
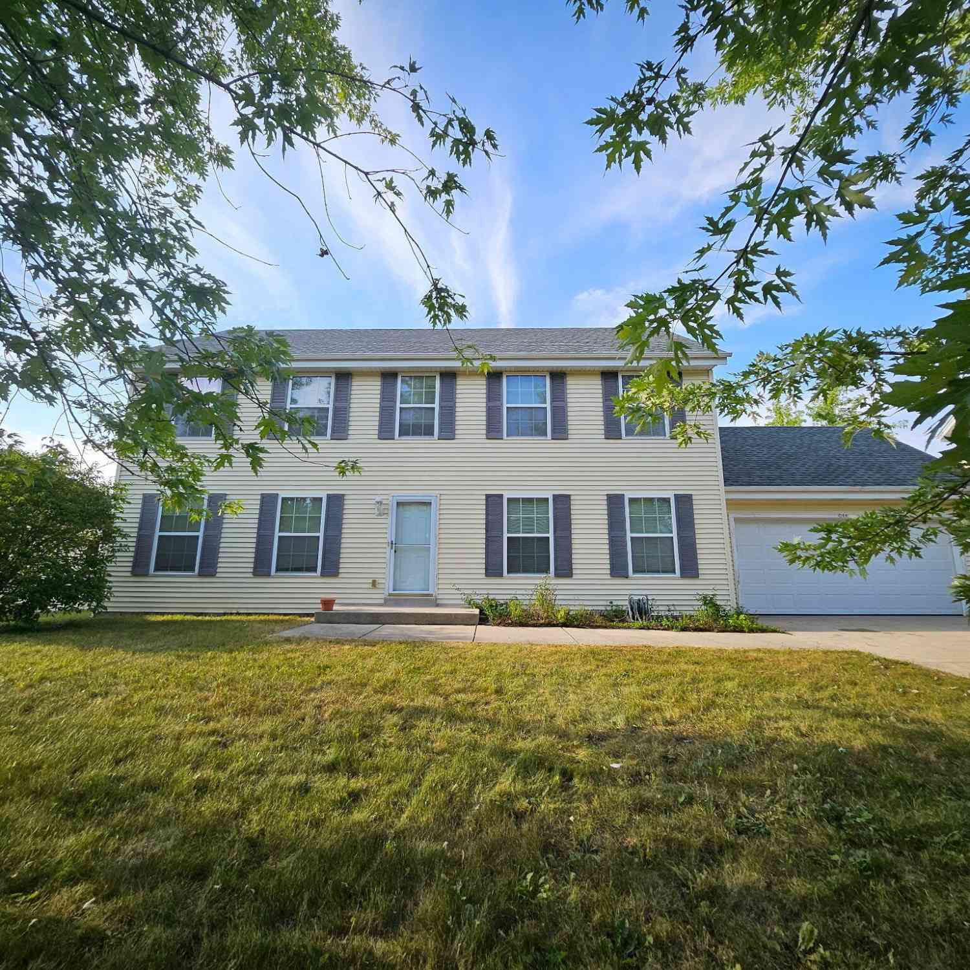
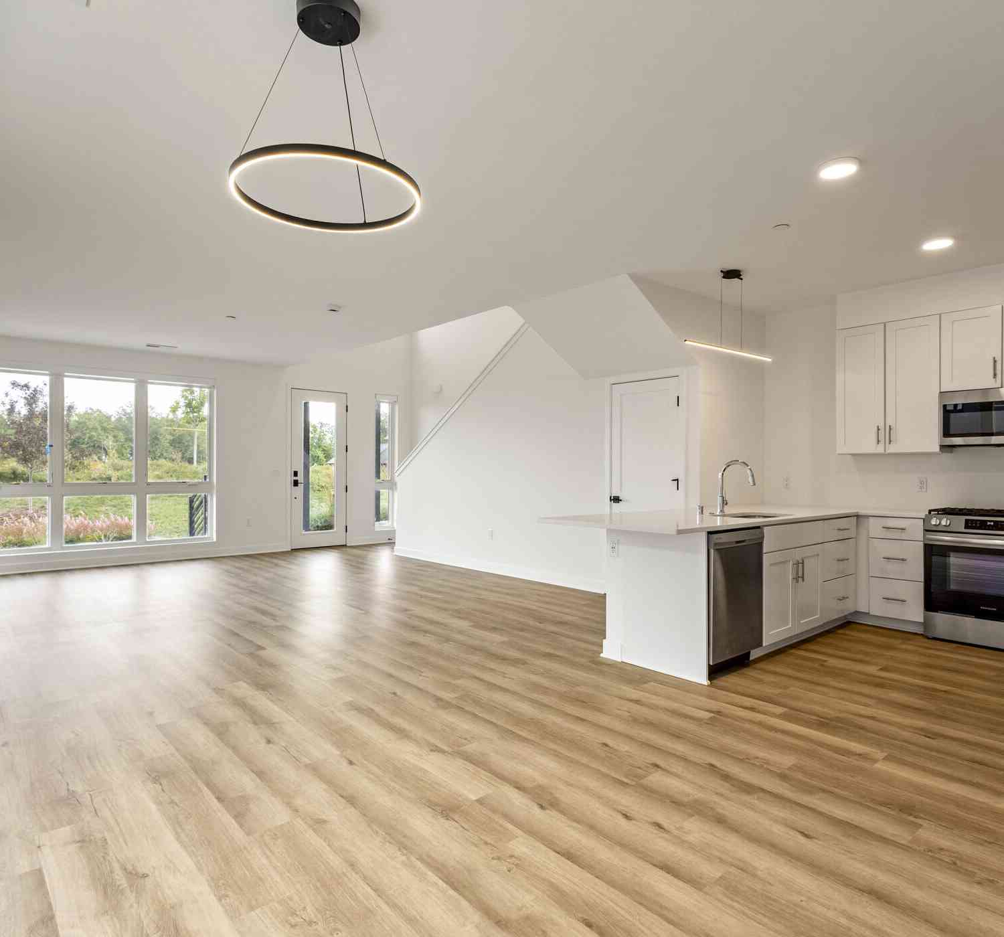
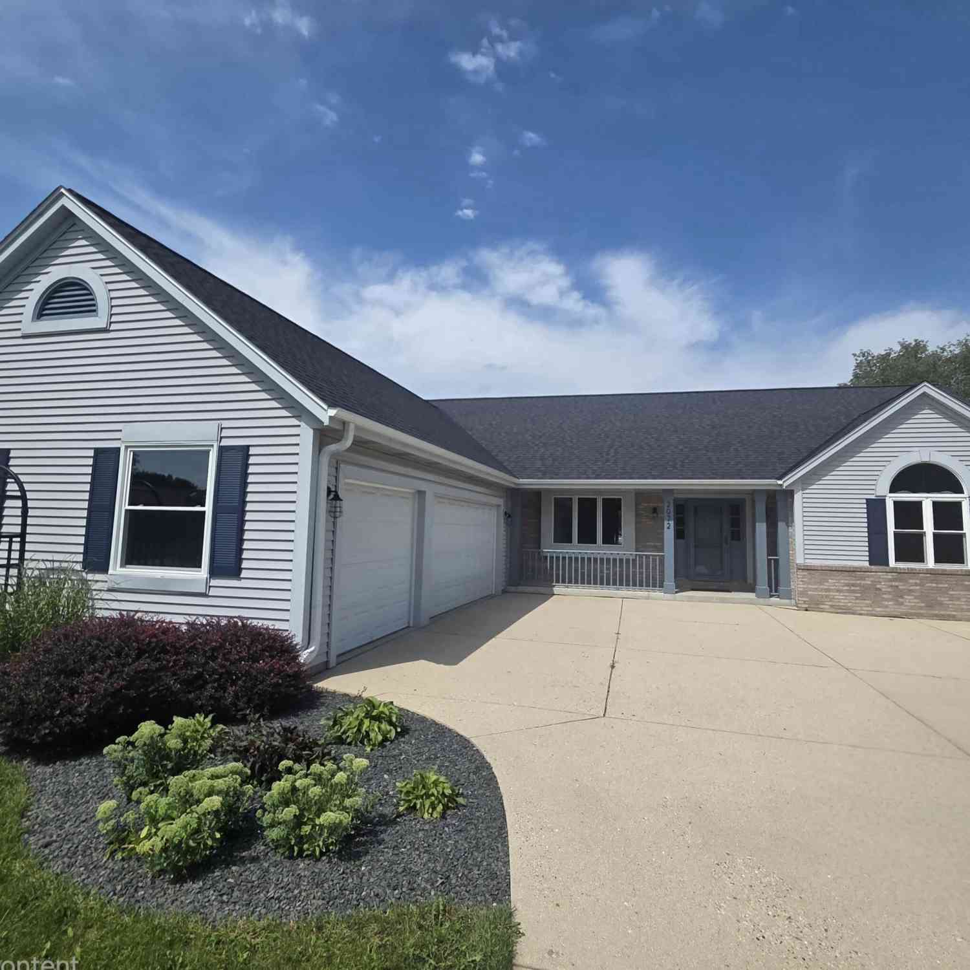
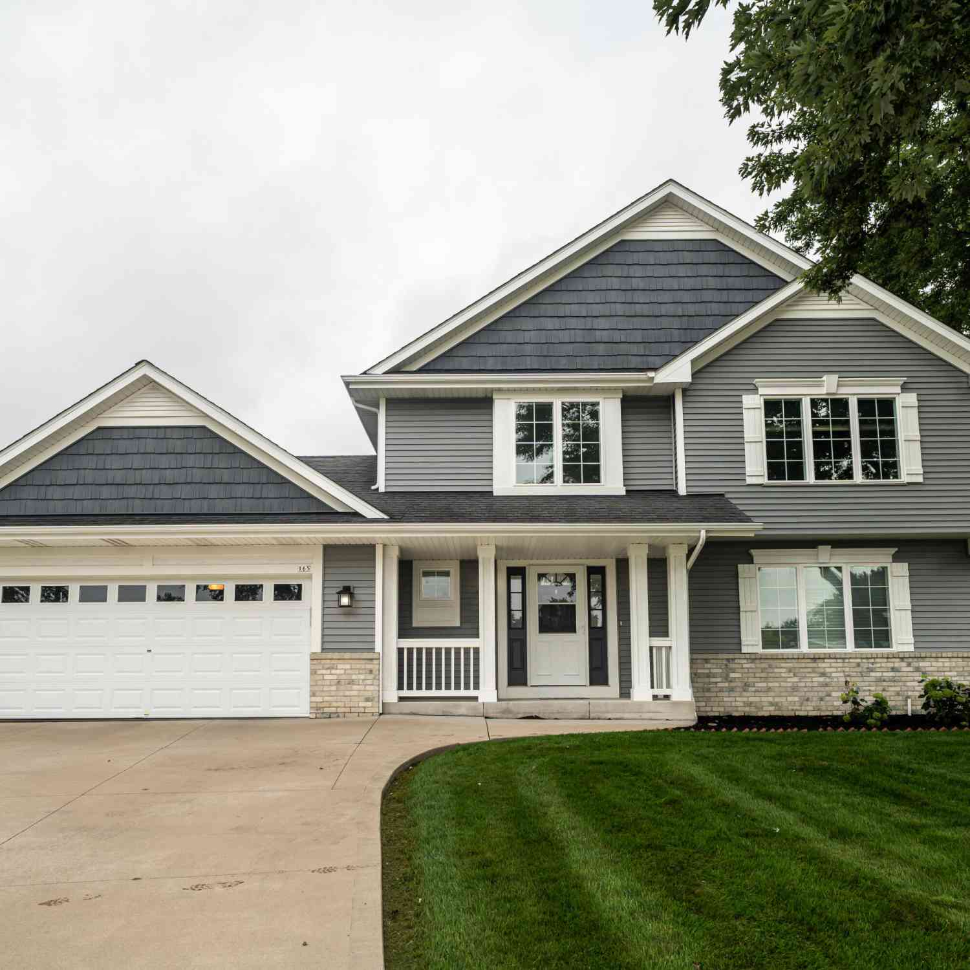
Homes around $571,000






Verify Your Email
Please enter the 6-digit verification code
sent to your email address.
Verify Your Phone Number
Please enter the 6-digit verification code
sent to your mobile phone.