
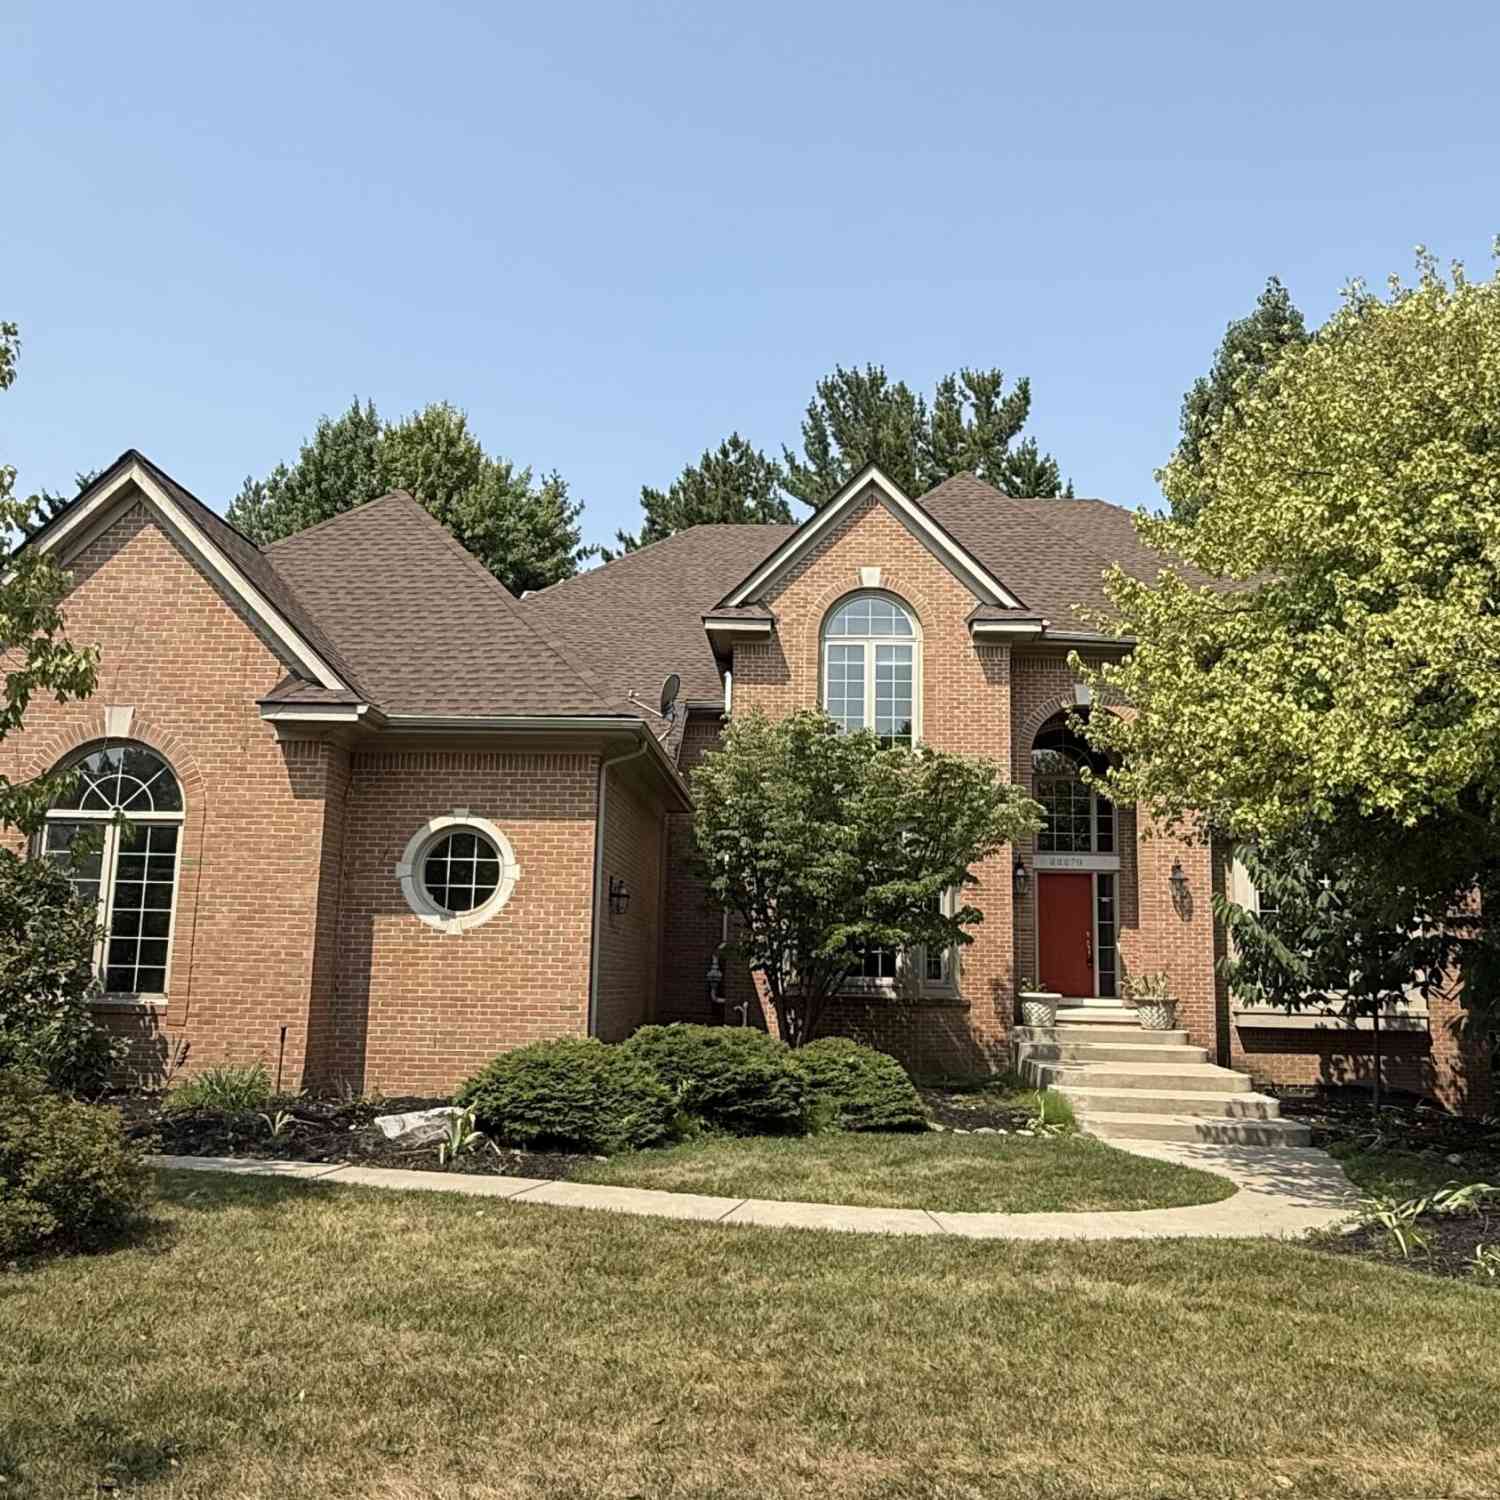
22279 Brockshire Street
Novi, MI 48375

 5
5
Bed
 5
5
Bath
 5,625
5,625Sqft
 0.60
0.60Acre(Lot)

Nestled in the highly coveted Chase Farms subdivision, this spacious colonial offers nearly 3,924 sq ft of living space, solar, plus a finished walkout LL. Enter through a grand two-story foyer accented by an elegant double staircase, leading to a formal dining room, family room, and functional kitchen with granite counters. Upstairs, all four bedrooms including a generously sized primary suite and guest princess suite w/ bath. The finished walkout lower level extends the living space, featuring a full second kitchen, full bathroom, and an additional BR, perfect for in-laws or multi-generational living. Set on a private 0.6-acre treed lot, with no neighbors behind. Enjoy the new composite deck, with a side 3-car garage in the award-winning Novi School District, close to shopping and major

 Property Details
 Map
Map
 Map
Map
What's Nearby
Nearby Areas
 Features
-
Bedroom Information
Total Bedrooms: 5 Window Feature: Replacement, Bay/BowBathroom Information
Total Baths: 5 Full Baths: 4 Half Baths: 1Water/Sewer
Sewer: PublicRoom Information
Other Rooms: 20 -
Flooring Information
Carpet, Ceramic Tile, Stone, Wood -
Roofing Information
Asphalt, Shingle -
Interior Features
Ceiling Fan(s), Broadband, Garage Door Opener, Wet Bar, Center Island, Eat-in Kitchen, Pantry Roof: Asphalt, Shingle Appliances: Bar Fridge, Built-In Electric Oven, Cooktop, Dishwasher, Disposal, Double Oven, Dryer, Microwave, Oven, Range, Refrigerator, Washer Laundry Features: Electric Dryer Hookup, Laundry Room, Main Level, Sink, Washer Hookup -
Heating & Cooling
Heating: Baseboard, Forced Air, Hot Water, Radiant Cooling: Central Air WaterSource: Public -
Fireplace
Fireplace: Yes Number of Fireplaces: 2 Fireplace Features: 2
-
Building Information
Year Built: 1997 Construction Materials: Brick, HardiPlank Type, Wood Siding Security System: Smoke Detector(s), Security System Basement: Walk-Out Access Roof: Asphalt, Shingle -
Exterior Features
Porch: Covered, Deck, Patio, Porch(es) -
Laundry Features
Electric Dryer Hookup, Laundry Room, Main Level, Sink, Washer HookupPatio And Porch
Covered, Deck, Patio, Porch(es)
-
Lot Information
Lot Dimensions: 43 x 53 x 216 x 152 x 247 Lot Description: Sidewalk Lot Size Area: 0.6 Acres Lot Square Feet: 26,005 Stories: 2 Main Square Feet: 5625Property Information
Property Type: Residential Sub Type: Single Family Residence Style: Colonial SQ ft (Living Area): 5,625 Subdivision: CHASE FARMS Source Neighborhood: CHASE FARMS Construction Materials: Brick, HardiPlank Type, Wood Siding Property Age: 29
-
Listing Price Information
Listing Id: 26041667 ist Price: $850,000 List Price Tot SqFt: $151 Listing Terms Cash, Conventional -
Listing Information
Possession: Close Of Escrow
-
Tax Information
Parcel Number: 22-35-201-003 Annual Tax: $12,214 Tax Year: 2025 Taxes: T1N, R8E, SEC 35 CHASE FARMS SUB NO 3 LOT 257 6-15-94 FR 200-015
-
Virtual Tour
Parking Information
# of Garage Spaces: 3 Has Garage: Yes Attached Garage: Yes Garage Faces Side, Garage Door Opener, AttachedHomeowners Association Information
Included Fees: None Included Amenities: Pets Allowed, Trail(s) HOA: $280.00 Annually Association Fee Frequency: Annually
-
School Information
Elementary School: Orchard Hills Elementary SchoolElementary School District:Junior High School: Novi Middle SchoolSenior High School: Novi High SchoolSenior High School District: Novi -
Utility Information
Natural Gas Connected, Cable Connected -
Location Information
Direction: SOUTH OF 9 MILE RD AND WEST OF MEADOWBROOK RD
How much is this property worth?
Curious about this home's true market value? Use our free Home Evaluation Tool to instantly get a personalized Comparative Market Analysis (CMA) report. Make smarter, data-driven decisions before you buy.

Nearby Home Value
| Address | Estimate | Bed | Bath | Sq. Ft | Lot Size |
|---|---|---|---|---|---|
| 24371 Cavendish Avenue .., Novi, MI, 48375 | $775,000 | 4 | 3.5 | 3,132 | 0.22 Acre |
| 41429 Chattman Street , Novi, MI, 48375 | $365,000 | 3 | 2 | 1,295 | 0.62 Acre |
| 21579 Trent Court , Novi, MI, 48375 | $950,000 | 5 | 3.5 | 3,114 | 0.69 Acre |
| 24519 Willowbrook , Novi, MI, 48375 | $599,000 | 4 | 2.5 | 2,432 | 0.35 Acre |
| 39456 Squire Road , Novi, MI, 48375 | $589,900 | 3 | 3.5 | 2,041 | 0.28 Acre |
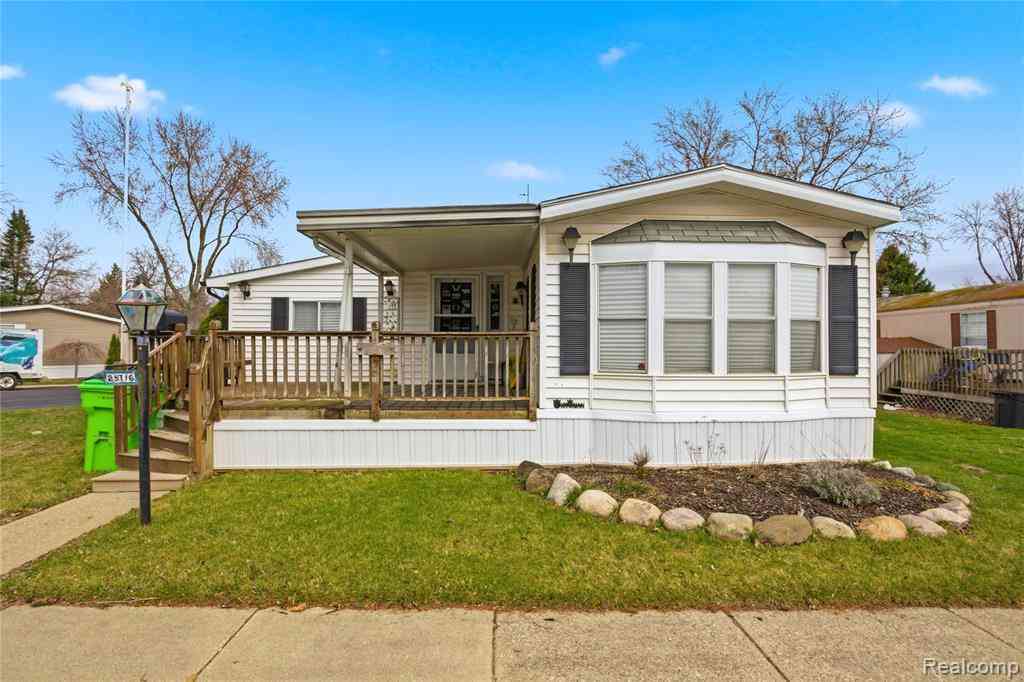
| 25716 Jackson St , Novi, MI, 48375 | $59,900 | 2 | 1.5 | 1,379 | 0.03 Acre |
| 24354 Amanda Lane , Novi, MI, 48375 | $819,000 | 4 | 4 | 3,136 | 0.28 Acre |
| 23067 Heatherbrae Way , Novi, MI, 48375 | $389,990 | 4 | 2.5 | 1,728 | 0.53 Acre |
| 41156 Todd Lane , Novi, MI, 48375 | $575,000 | 3 | 2.5 | 1,873 | 0.34 Acre |
| 41008 Hollydale , Novi, MI, 48375 | $349,000 | 3 | 2 | 1,675 | 0.23 Acre |

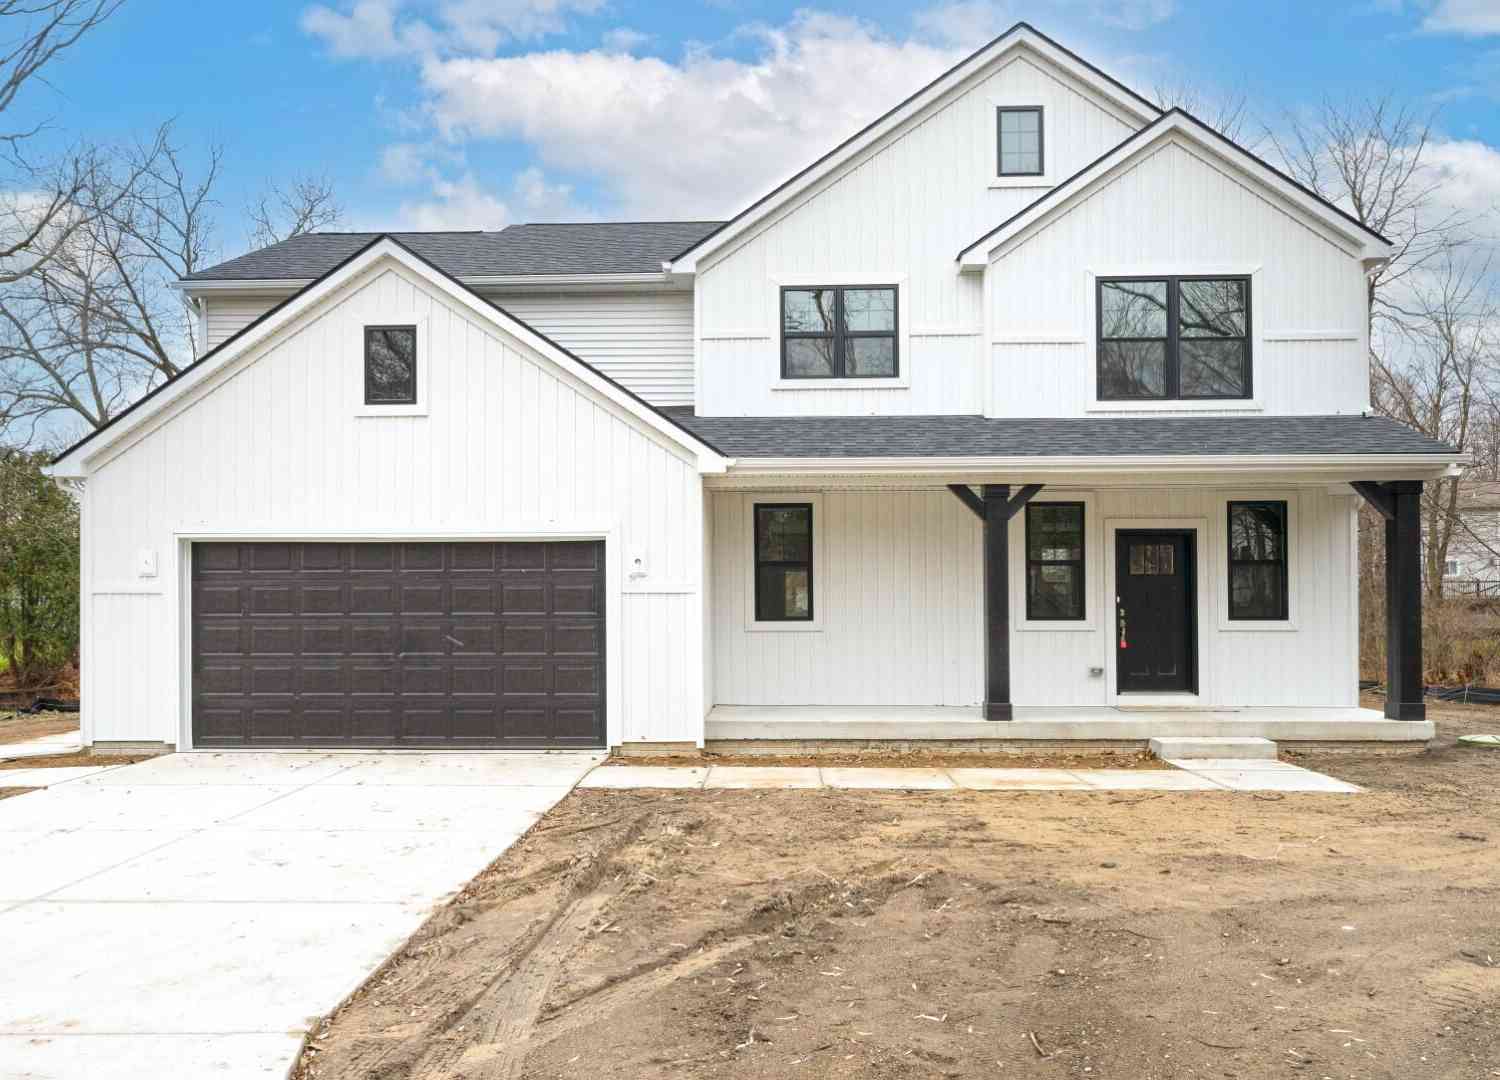
Similar Homes To 22279 Brockshire Street
Nearby For Sale
ByOwner last updated this listing 09/30/2026 @ 22:10
More Cities with for Sale by Owner Homes
- Novi Homes For Sale By Owner
- Wixom Homes For Sale By Owner
- Northville Homes For Sale By Owner
- Walled Lake Homes For Sale By Owner
- New Hudson Homes For Sale By Owner
- Farmington Homes For Sale By Owner
- Wolverine Lake Homes For Sale By Owner
- Plymouth Homes For Sale By Owner
- South Lyon Homes For Sale By Owner
- Commerce Twp Homes For Sale By Owner
- West Bloomfield Homes For Sale By Owner
- Farmington Hills Homes For Sale By Owner
- Milford Homes For Sale By Owner
- Livonia Homes For Sale By Owner
- Westland Homes For Sale By Owner
- Orchard Lake Homes For Sale By Owner
- Southfield Homes For Sale By Owner
- Redford Homes For Sale By Owner
- Highland Homes For Sale By Owner
- Canton Homes For Sale By Owner
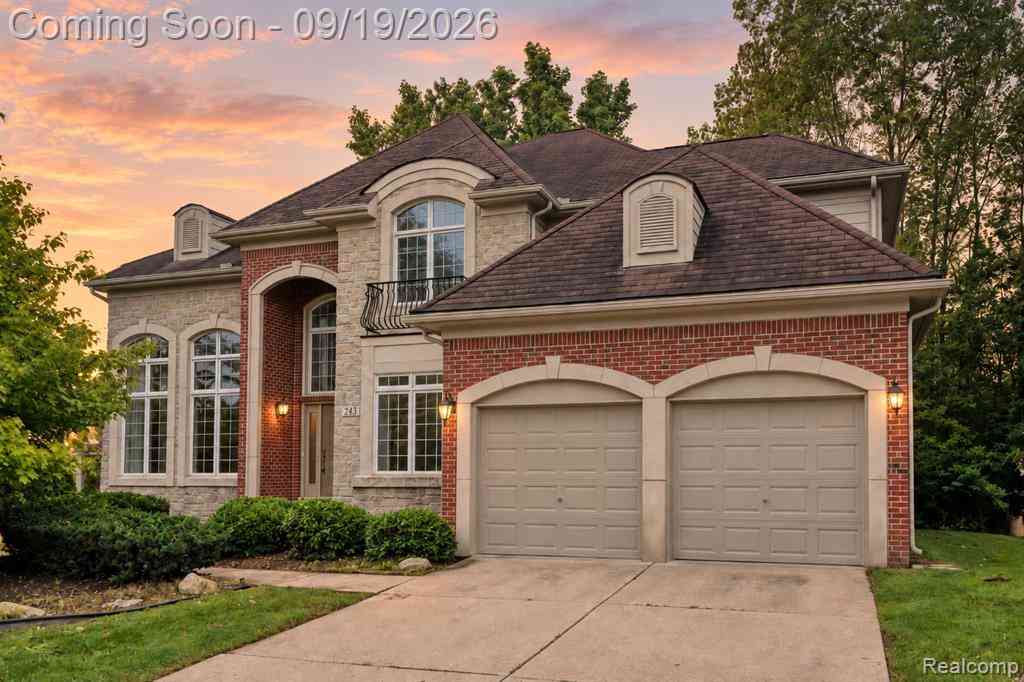
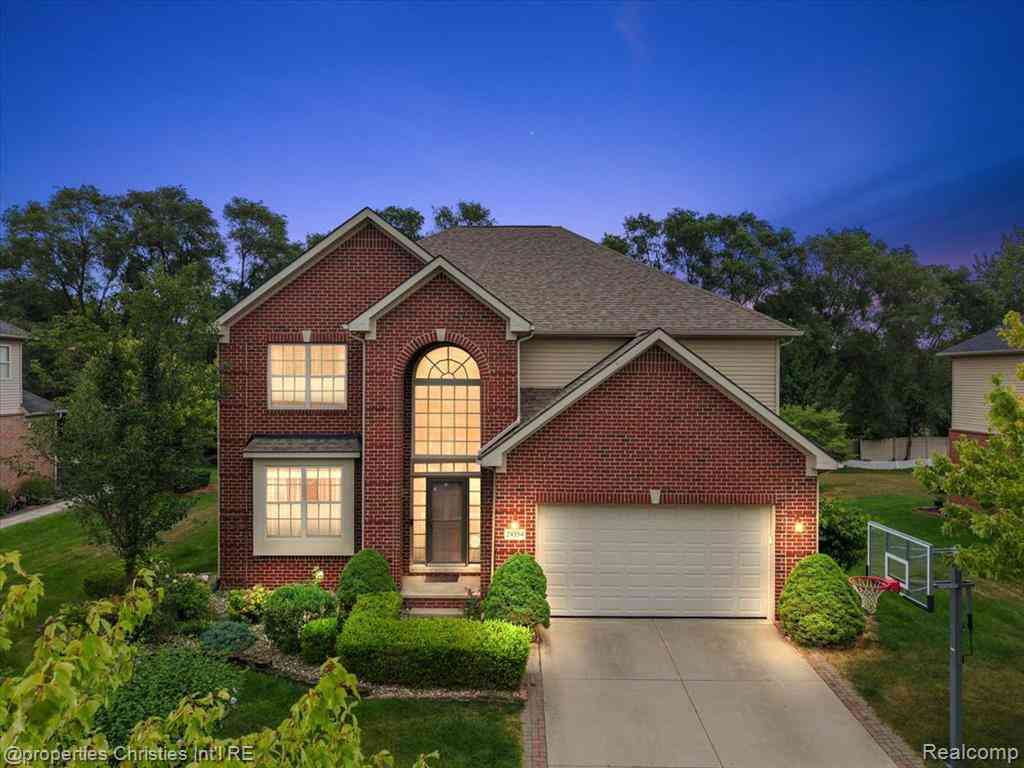
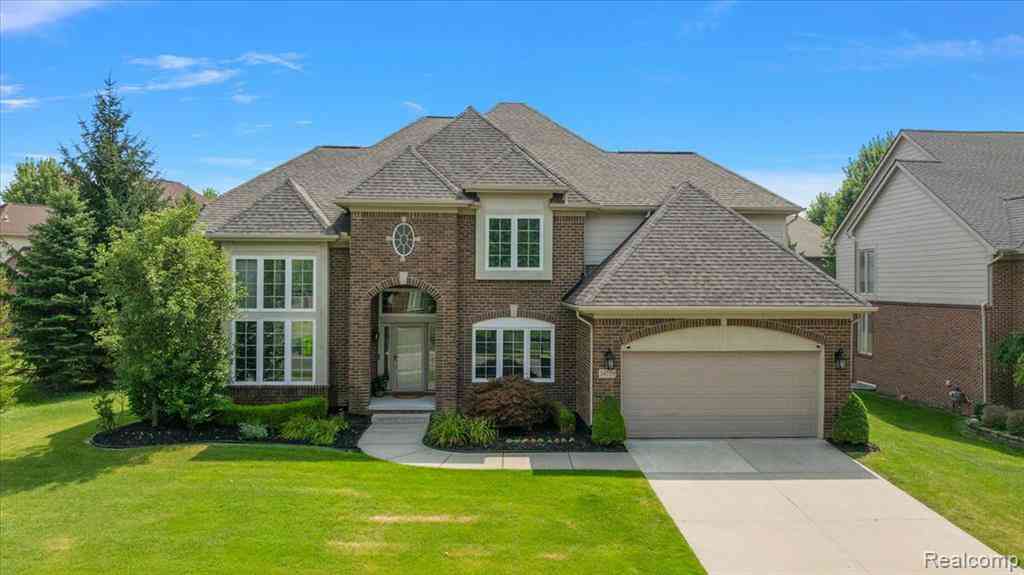

Homes around $850,000





Verify Your Email
Please enter the 6-digit verification code
sent to your email address.
Verify Your Phone Number
Please enter the 6-digit verification code
sent to your mobile phone.