

10270 Music Street
Novelty, OH 44072

 3
3
Bed
 3
3
Bath
 2,642
2,642Sqft
 2.83
2.83Acres(Lot)
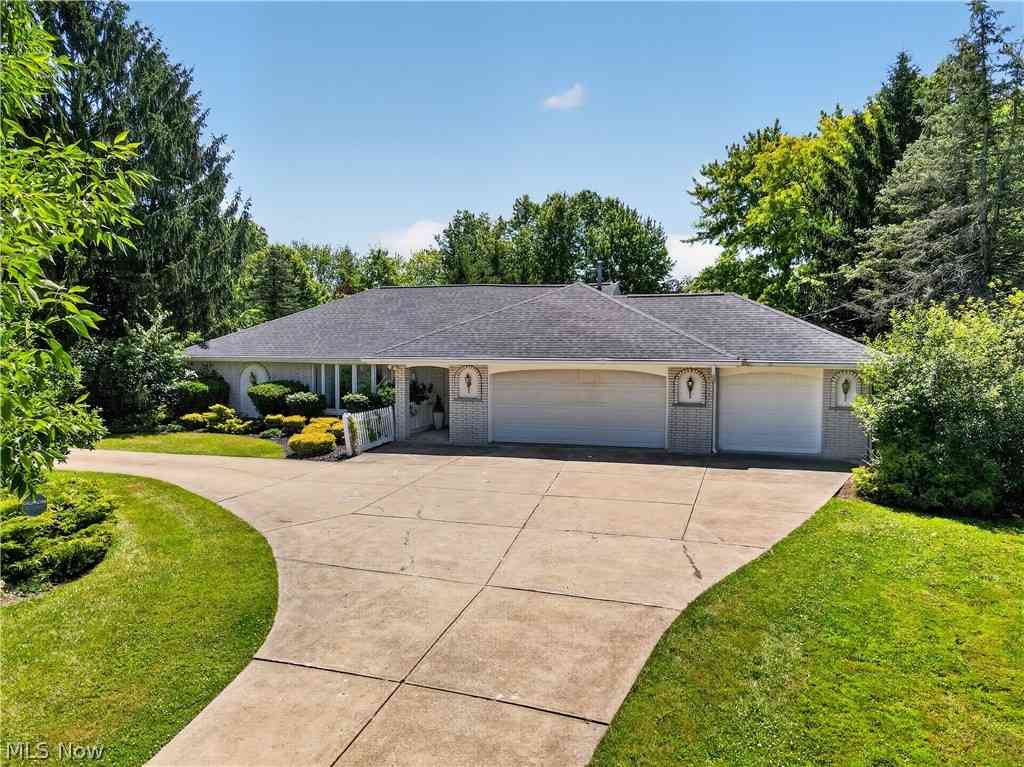
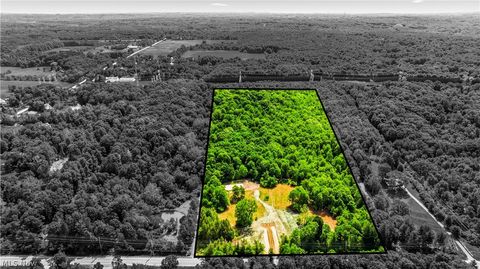
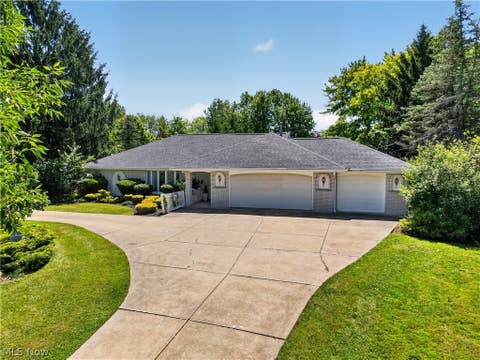
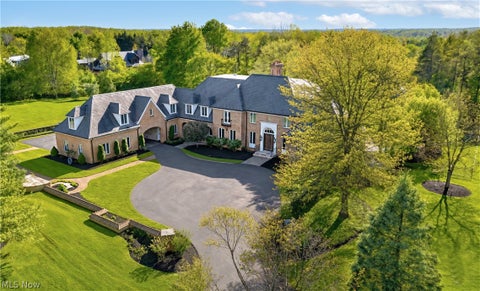
Nestled on 2.83 private acres in the highly desirable West Geauga School District, this spacious split-level home offers 3 bedrooms, 2.5 bathrooms, and a peaceful setting surrounded by nature. The welcoming main entry opens to a dramatic living room with soaring ceilings that flows seamlessly into the gourmet kitchen, featuring Corian countertops, custom cabinetry, and abundant workspace for cooking and entertaining. The inviting family room showcases a cozy wood-burning fireplace and opens to a stunning sunroom with beamed ceilings, tile flooring, new wood burner (2025) and walls of windows overlooking the beautifully landscaped backyard. Step outside to the stone patio and enjoy the tranquil gardens, greenhouse, and private natural surroundings. The former first-floor bedroom has been th

 Property Details
 Map
Map
 Map
Map
What's Nearby
Nearby Areas
 Features
-
Bedroom Information
Total beds: 3Bathroom Information
Total Baths: 3 Full Baths: 2 Half Baths: 1Room Information
Rooms Total: 10 Has Basement: Yes Basement: Full, Partially Finished, Storage Space, Walk-Up Access, Sump Pump -
Roofing Information
Asphalt, Fiberglass -
Interior Features
Breakfast Bar, Bookcases, Ceiling Fan(s), Double Vanity, Entrance Foyer, Eat-in Kitchen, High Ceilings, Open Floorplan, Stone Counters, Natural Woodwork, Walk-In Closet(s) Roof: Asphalt, Fiberglass Appliances: Cooktop, Dryer, Dishwasher, Microwave, Refrigerator, Washer, Oven Laundry Features: Main Level, Laundry Room -
Heating & Cooling
Has Heating: Yes Heating: Baseboard, Forced Air, Propane Has Cooling: Yes Cooling: Ceiling Fan(s), Central Air
-
Building Information
Year Built: 1971 Construction Materials: Brick, Vinyl Siding Stories: 2 Patio And Porch Features: Enclosed, Patio, Porch Private Pool: No View: Panoramic, Rural, Trees/Woods
-
Lot Information
Lot Dimensions: 200x628 Main Square Feet: 2.83 Acres Lot Size Acres: 2.83 Lot Size Source: Assessor Lot Description: WoodedProperty Information
Subdivision: Spring Brook Colony Source Property Type: Residential Property SubType: Single Family Residence Direction Faces: South Levels: Two, Multi/Split Property Age: 55
-
Listing Price Information
Listing Price: $400000 Cash, Conventional, FHA, USDA Loan, VA Loan
-
Tax Information
Parcel Number: 23-200200 Tax Year: 2025 Annual Tax: $5017.34 Tax Legal Desc: S/L 38 SPRING BROOK COLONY SUB
-
Parking Information
Attached, Driveway, Detached, Garage Faces Front, Garage, Inside Entrance, Oversized, Paved, RV Access/Parking, Garage Faces Side, StorageGarage Information
Has Garage: Yes Has Attached Garage: Yes Garage Space: 3
-
Location Information
Direction: North side of Music, second house west of Munn Rd WaterSource: Well Security Features: Smoke Detector(s)
How much is this property worth?
Curious about this home's true market value? Use our free Home Evaluation Tool to instantly get a personalized Comparative Market Analysis (CMA) report. Make smarter, data-driven decisions before you buy.

Nearby Home Value
| Address | Estimate | Bed | Bath | Sq. Ft | Lot Size |
|---|---|---|---|---|---|
| 9823 Music Street, Novelty, OH, 44072 | $2,199,000 | 4 | 8 | -- | |
| 13702 Cuyahoga Trail, Novelty, OH, 44072 | $510,000 | 4 | 2 | 2,624 | 2,624 SqFt |
| 8215 Whispering Pines D.., Novelty, OH, 44072 | $1,050,000 | 5 | 5 | 6,190 | 6,190 SqFt |
| 13635 Fox Hills Drive, Novelty, OH, 44072 | $575,000 | 3 | 3 | 2,676 | 2,676 SqFt |
| 7809 Fairmount Road, Novelty, OH, 44072 | $499,900 | 4 | 3 | 2,847 | 2,847 SqFt |
| 7325 Calley Lane, Novelty, OH, 44072 | $3,995,000 | 4 | 10 | 10,259 | 10,259 SqFt |
Similar Homes To 10270 Music Street
Nearby For Sale
The data relating to real estate for sale on this website comes in part from the Internet Data Exchange program of MLS Now. Real estate listings are marked with the Internet Data Exchange logo and detailed information about them includes the name of the listing broker(s). Information Deemed Reliable But Not Guaranteed.
ByOwner last updated this listing 07/10/2026 @ 20:06
More Cities with for Sale by Owner Homes
- Novelty Homes For Sale By Owner
- Chesterland Homes For Sale By Owner
- Newbury Homes For Sale By Owner
- Gates Mills Homes For Sale By Owner
- Chagrin Falls Homes For Sale By Owner
- Solon Homes For Sale By Owner
- Beachwood Homes For Sale By Owner
- Burton Homes For Sale By Owner
- Chardon Homes For Sale By Owner
- Aurora Homes For Sale By Owner
- Wickliffe Homes For Sale By Owner
- Bedford Homes For Sale By Owner
- Euclid Homes For Sale By Owner
- Twinsburg Homes For Sale By Owner
- Maple Heights Homes For Sale By Owner
- Willoughby Homes For Sale By Owner
- Mantua Homes For Sale By Owner
- East Cleveland Homes For Sale By Owner
- Eastlake Homes For Sale By Owner
- Willowick Homes For Sale By Owner
Homes around $400,000









Verify Your Email
Please enter the 6-digit verification code
sent to your email address.