

38 Brookside Drive
Norwich, CT 06360

 3
3
Bed
 3
3
Bath
 2,464
2,464Sqft
 1.45
1.45Acres(Lot)
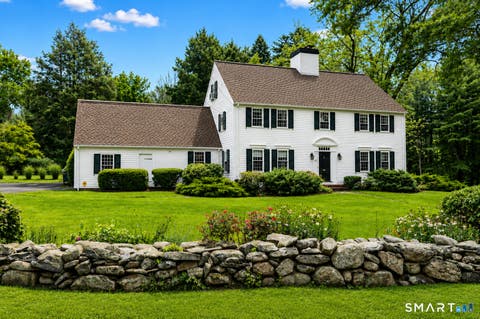
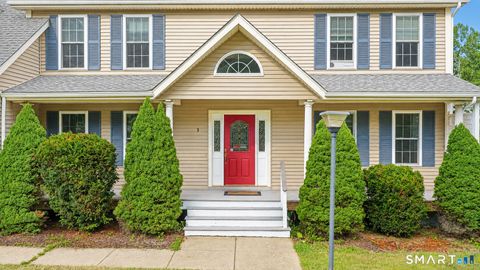
Beautiful, well-maintained Colonial located at the end of a quiet cul-de-sac, offering privacy and a peaceful backyard setting. A welcoming front porch and attached garage add to this home's outstanding curb appeal. Step inside to a spacious and functional layout featuring a beautiful kitchen with granite countertops, new tile backsplash, and plenty of cabinet space with ceiling height cabinets. The main level also includes a large living room, formal dining room, and a convenient half bath, making it ideal for both everyday living and entertaining. Upstairs, the primary suite offers a relaxing retreat with a new double vanity, jetted tub, and 2 closets. Two additional bedrooms, a full bathroom, and a spacious bonus room complete the upper level. This versatile bonus space is perfect for g

 Property Details
 Map
Map
 Map
Map
What's Nearby
Nearby Areas
 Features
-
Bedroom Information
Total beds: 3Bathroom Information
Total Baths: 3 Full Baths: 2 Half Baths: 1Room Information
Rooms Total: 8 Has Basement: Yes Basement: Full -
Roofing Information
Asphalt -
Interior Features
Roof: Asphalt Appliances: Dishwasher, Range, Oven, Refrigerator, Electric Water Heater, Range Hood -
Heating & Cooling
Has Heating: Yes Heating: Oil, Forced Air Has Cooling: Yes Cooling: Central Air
-
Building Information
Year Built: 2007 Building Area Total: 2464 Construction Materials: Vinyl Siding, Frame Patio And Porch Features: Deck, Porch Private Pool: No
-
Lot Information
Lot Size Acres: 1.45 Lot Description: Cul-De-Sac
-
Listing Price Information
Listing Price: $549000
-
Tax Information
Parcel Number: 2526641 Annual Tax: $10248
-
Parking Information
Garage Door Opener, AttachedGarage Information
Has Garage: Yes Has Attached Garage: Yes Garage Space: 2
-
School Information
Elementary School: Per Board of EdJunior High School:Senior High School: Norwich Free Academy -
Location Information
Direction: take Vergason Ave to Brookside Drive. House is at the end of the cul de sac WaterSource: Well
How much is this property worth?
Curious about this home's true market value? Use our free Home Evaluation Tool to instantly get a personalized Comparative Market Analysis (CMA) report. Make smarter, data-driven decisions before you buy.

Nearby Home Value
| Address | Estimate | Bed | Bath | Sq. Ft | Lot Size |
|---|---|---|---|---|---|
| 17 Daniel Street, Norwich, CT, 06360 | $259,925 | 3 | 2 | 1,381 | 0.46 Acre |
| 19 Burton Avenue, Norwich, CT, 06360 | $297,900 | 2 | 1 | 903 | 0.48 Acre |
| 62 Mowry Avenue, Norwich, CT, 06360 | $549,000 | 3 | 1 | 1,326 | 0.22 Acre |
| 229 Palmer St Extension, Norwich, CT, 06360 | $299,900 | 3 | 2 | 1,187 | 0.27 Acre |
| 17 Elijah Street, Norwich, CT, 06360 | $224,000 | 2 | 1 | 672 | 0.53 Acre |
| 21 Friendship Street, Norwich, CT, 06360 | $299,900 | 3 | 1 | 1,200 | 0.22 Acre |
| 472 Boswell Avenue, Norwich, CT, 06360 | $365,000 | 5 | 2 | 2,138 | 0.16 Acre |
| 44 Norwich Avenue #3, Norwich, CT, 06360 | $119,900 | 2 | 1 | 672 | -- |
| 43 Prentice Street #LOT.., Norwich, CT, 06360 | $65,000 | 1 | 1 | 480 | -- |
| 111 Fifth Street, Norwich, CT, 06360 | $99,999 | 3 | 1 | 1,109 | 0.61 Acre |
Similar Homes To 38 Brookside Drive
Nearby For Sale


IDX information is provided exclusively for personal, non-commercial use, and may not be used for any purpose other than to identify prospective properties consumers may be interested in purchasing. Information is deemed reliable but not guaranteed. The listing broker’s offer of compensation is made only to participants of the MLS where the listing is filed.
ByOwner last updated this listing 09/07/2026 @ 15:26
More Cities with for Sale by Owner Homes
- Norwich Homes For Sale By Owner
- Preston Homes For Sale By Owner
- Lisbon Homes For Sale By Owner
- Ledyard Homes For Sale By Owner
- Voluntown Homes For Sale By Owner
- Bozrah Homes For Sale By Owner
- Montville Homes For Sale By Owner
- Scotland Homes For Sale By Owner
- Canterbury Homes For Sale By Owner
- North Stonington Homes For Sale By Owner
- Plainfield Homes For Sale By Owner
- Groton Homes For Sale By Owner
- Windham Homes For Sale By Owner
- Lebanon Homes For Sale By Owner
- Salem Homes For Sale By Owner
- New London Homes For Sale By Owner
- Hampton Homes For Sale By Owner
- Waterford Homes For Sale By Owner
- Stonington Homes For Sale By Owner
- Colchester Homes For Sale By Owner
Homes around $549,000









Verify Your Email
Please enter the 6-digit verification code
sent to your email address.
Verify Your Phone Number
Please enter the 6-digit verification code
sent to your mobile phone.