

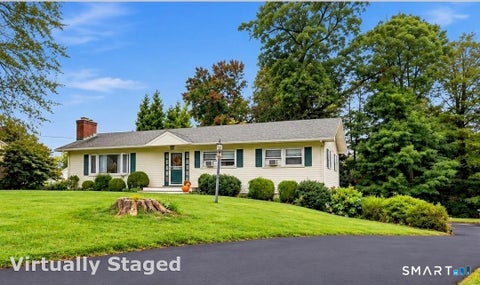
8 Byselle Road
Norwalk, CT 06851

 3
3
Bed
 3
3
Bath
 2,408
2,408Sqft
 0.23
0.23Acre(Lot)
Welcome to 8 Byselle Road. Tucked on a quiet street in Norwalk's Bettswood neighborhood, this beautifully maintained, single-level ranch offers easy, flexible living with room to spread out. The main level is bright and inviting, with hardwood floors throughout, an updated kitchen featuring a new refrigerator, dishwasher, and dual fuel range, and updated bathrooms that make everyday living effortless. Cozy up by the gas-burning fireplace on cooler evenings, or step outside to the professionally landscaped backyard, where mature plantings, garden beds that create privacy, and a spacious Trex deck that set the scene for morning coffee, outdoor dinners, or weekend gatherings. Downstairs, nearly 900 additional square feet of fully finished space opens up a world of possibilities: a family room

 Property Details
 Map
Map
 Map
Map
What's Nearby
Nearby Areas
 Features
-
Bedroom Information
Total beds: 3Bathroom Information
Total Baths: 3 Full Baths: 2 Half Baths: 1Room Information
Rooms Total: 6 Has Basement: Yes Basement: Full, Finished, Walk-Out Access, Storage Space -
Roofing Information
Asphalt -
Interior Features
Roof: Asphalt Appliances: Dishwasher, Dryer, Microwave, Range, Oven, Refrigerator, Washer -
Heating & Cooling
Has Heating: Yes Heating: Oil, Baseboard, Hot Water Has Cooling: Yes Cooling: Central Air
-
Building Information
Year Built: 1953 Building Area Total: 2408 Construction Materials: Vinyl Siding, Frame Patio And Porch Features: Deck Private Pool: No -
Exterior Features
Exterior Features: Garden
-
Lot Information
Lot Size Acres: 0.23 Lot Description: Level
-
Listing Price Information
Listing Price: $739000
-
Tax Information
Parcel Number: 246578 Annual Tax: $8989
-
Parking Information
Parking Total: 1 Paved, Garage Door Opener, Private, Driveway, AttachedGarage Information
Has Garage: Yes Has Attached Garage: Yes Garage Space: 1
-
School Information
Elementary School: Per Board of EdJunior High School:Senior High School: Per Board of Ed -
Location Information
Direction: GPS friendly WaterSource: Public
How much is this property worth?
Curious about this home's true market value? Use our free Home Evaluation Tool to instantly get a personalized Comparative Market Analysis (CMA) report. Make smarter, data-driven decisions before you buy.

Nearby Home Value
| Address | Estimate | Bed | Bath | Sq. Ft | Lot Size |
|---|---|---|---|---|---|
| 27 Karen Drive, Norwalk, CT, 06851 | $900,000 | 4 | 3 | 3,162 | 0.37 Acre |
| 15 Maurice Street, Norwalk, CT, 06851 | $899,000 | 4 | 2 | 2,730 | 0.27 Acre |
| 107 Wolfpit Avenue, Norwalk, CT, 06851 | $899,000 | 4 | 2 | 2,416 | 0.85 Acre |
| 241 Strawberry Hill Ave.., Norwalk, CT, 06851 | $569,000 | 3 | 1 | 1,252 | 0.20 Acre |
| 155 Wolfpit Avenue, Norwalk, CT, 06851 | $995,000 | 4 | 4 | 2,807 | 0.26 Acre |
| 3 Catalpa Street, Norwalk, CT, 06851 | $620,000 | 3 | 2 | 1,364 | 0.11 Acre |
| 19 Starlight Drive, Norwalk, CT, 06851 | $799,000 | 3 | 2 | 3,216 | 0.66 Acre |
| 49 Wolfpit Avenue, Norwalk, CT, 06851 | $999,000 | 3 | 3 | 2,710 | 0.52 Acre |
| 34 Regency Drive, Norwalk, CT, 06851 | $999,000 | 4 | 3 | 2,684 | 0.50 Acre |
| 122 Strawberry Hill Ave.., Norwalk, CT, 06851 | $725,000 | 3 | 2 | 1,696 | 0.42 Acre |
Similar Homes To 8 Byselle Road
Nearby For Sale

IDX information is provided exclusively for personal, non-commercial use, and may not be used for any purpose other than to identify prospective properties consumers may be interested in purchasing. Information is deemed reliable but not guaranteed. The listing broker’s offer of compensation is made only to participants of the MLS where the listing is filed.
ByOwner last updated this listing 09/30/2026 @ 10:55
More Cities with for Sale by Owner Homes
- Norwalk Homes For Sale By Owner
- New Canaan Homes For Sale By Owner
- Darien Homes For Sale By Owner
- Westport Homes For Sale By Owner
- Wilton Homes For Sale By Owner
- Weston Homes For Sale By Owner
- Stamford Homes For Sale By Owner
- Pound Ridge Homes For Sale By Owner
- Fairfield Homes For Sale By Owner
- South Salem Homes For Sale By Owner
- Bedford Homes For Sale By Owner
- Greenwich Homes For Sale By Owner
- Redding Homes For Sale By Owner
- Ridgefield Homes For Sale By Owner
- Easton Homes For Sale By Owner
- Cross River Homes For Sale By Owner
- Bridgeport Homes For Sale By Owner
- Armonk Homes For Sale By Owner
- Port Chester Homes For Sale By Owner
- Bedford Hills Homes For Sale By Owner
Homes around $739,000







Verify Your Email
Please enter the 6-digit verification code
sent to your email address.
Verify Your Phone Number
Please enter the 6-digit verification code
sent to your mobile phone.