
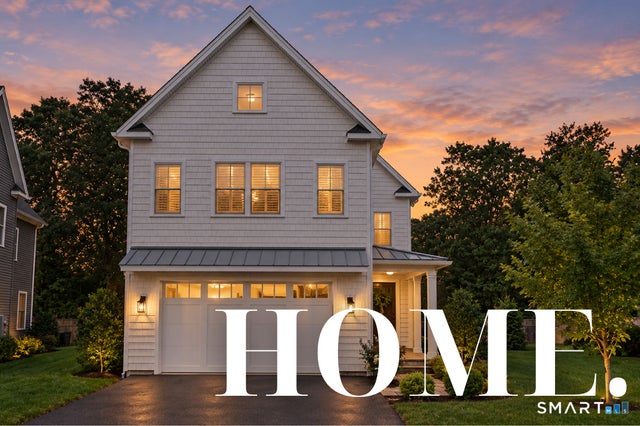
10 Argento Lane
Norwalk, CT 06851

 4
4
Bed
 4
4
Bath
 3,698
3,698Sqft
 0.12
0.12Acre(Lot)
Designer's custom home! Only five years young and curated from the ground up, this modern farmhouse features stunning site lines, dramatic lighting, tons of natural light and superior quality from award winning builders. A can't be beat blend of luxury, modern amenities and truly open concept living space. Wide-plank hardwood floors, artisan millwork, and built-ins integrate with golden fixtures, bold wallpapers, and modern paint palette. A 2-story entry spills into the open kitchen, dining and family room. Highlights are the contrasting, custom inset kitchen cabinetry, center Quartzite topped island, designer draperies in the dining room, papered focal and fireplaced wall in the family room. The entire space is swathed in windows with sliders to the patio. The primary bedroom suite is com

 Property Details
 Map
Map
 Map
Map
What's Nearby
Nearby Areas
 Features
-
Bedroom Information
Total beds: 4Bathroom Information
Total Baths: 4 Full Baths: 3 Half Baths: 1Room Information
Rooms Total: 10 Has Basement: Yes Basement: Full, Partially Finished, Storage Space -
Roofing Information
Asphalt -
Interior Features
Open Floorplan Roof: Asphalt Appliances: Dishwasher, Dryer, Gas Cooktop, Microwave, Refrigerator, Oven, Washer, Range Hood, Wine Cooler -
Heating & Cooling
Has Heating: Yes Heating: Natural Gas, Forced Air, Zoned Has Cooling: Yes Cooling: Central Air, Zoned
-
Building Information
Year Built: 2021 Building Area Total: 3698 Construction Materials: Vinyl Siding, Frame Patio And Porch Features: Patio, Porch Private Pool: No Association Fee Frequency: Monthly
-
Lot Information
Lot Size Acres: 0.12 Lot Description: Cleared, Cul-De-SacProperty Information
Subdivision: Preserve at West Rocks Source Property Type: Residential Zoning Description: A1 Property SubType: Single Family Residence Property Age: 5
-
Listing Price Information
Listing Price: $1425000
-
Tax Information
Parcel Number: 2771429 Annual Tax: $15946
-
Parking Information
Parking Total: 4 Paved, Off Street, Garage Door Opener, Driveway, AttachedGarage Information
Has Garage: Yes Has Attached Garage: Yes Garage Space: 2Homeowners Association InformationHas Association: Yes Included Fees: Insurance, Snow Removal, Trash, Maintenance Grounds HOA: $550.00 Community Features: Golf, Tennis Court(s)
-
School Information
Elementary School: SilvermineJunior High School: West RocksSenior High School: Norwalk -
Location Information
Direction: Aiken Street to Argento Lane WaterSource: Public Security Features: Security System
How much is this property worth?
Curious about this home's true market value? Use our free Home Evaluation Tool to instantly get a personalized Comparative Market Analysis (CMA) report. Make smarter, data-driven decisions before you buy.

Nearby Home Value
| Address | Estimate | Bed | Bath | Sq. Ft | Lot Size |
|---|---|---|---|---|---|
| 27 Karen Drive, Norwalk, CT, 06851 | $900,000 | 4 | 3 | 3,162 | 0.37 Acre |
| 15 Maurice Street, Norwalk, CT, 06851 | $899,000 | 4 | 2 | 2,730 | 0.27 Acre |
| 107 Wolfpit Avenue, Norwalk, CT, 06851 | $899,000 | 4 | 2 | 2,416 | 0.85 Acre |
| 241 Strawberry Hill Ave.., Norwalk, CT, 06851 | $569,000 | 3 | 1 | 1,252 | 0.20 Acre |
| 155 Wolfpit Avenue, Norwalk, CT, 06851 | $995,000 | 4 | 4 | 2,807 | 0.26 Acre |
| 3 Catalpa Street, Norwalk, CT, 06851 | $620,000 | 3 | 2 | 1,364 | 0.11 Acre |
| 19 Starlight Drive, Norwalk, CT, 06851 | $799,000 | 3 | 2 | 3,216 | 0.66 Acre |
| 49 Wolfpit Avenue, Norwalk, CT, 06851 | $999,000 | 3 | 3 | 2,710 | 0.52 Acre |
| 34 Regency Drive, Norwalk, CT, 06851 | $999,000 | 4 | 3 | 2,684 | 0.50 Acre |
| 122 Strawberry Hill Ave.., Norwalk, CT, 06851 | $725,000 | 3 | 2 | 1,696 | 0.42 Acre |
Similar Homes To 10 Argento Lane
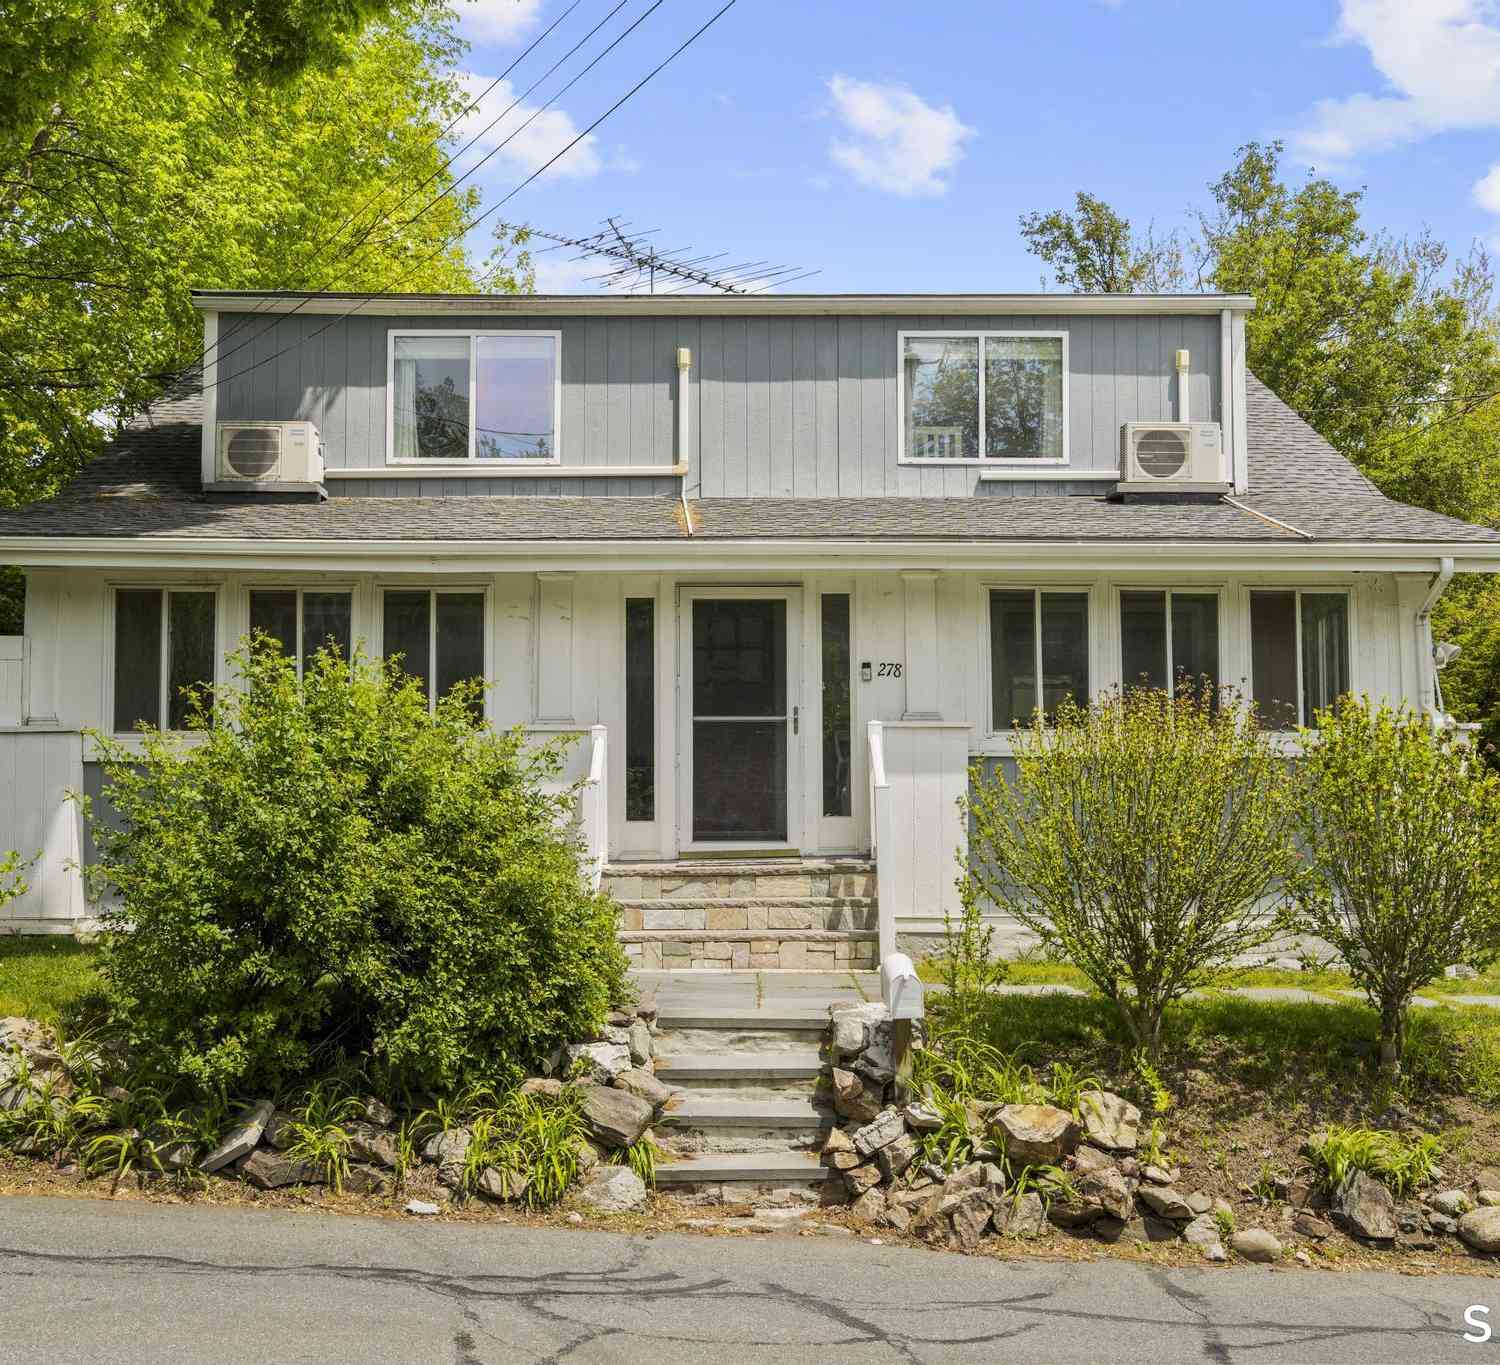
Nearby For Sale

IDX information is provided exclusively for personal, non-commercial use, and may not be used for any purpose other than to identify prospective properties consumers may be interested in purchasing. Information is deemed reliable but not guaranteed. The listing broker’s offer of compensation is made only to participants of the MLS where the listing is filed.
ByOwner last updated this listing 09/30/2026 @ 09:29
More Cities with for Sale by Owner Homes
- Norwalk Homes For Sale By Owner
- New Canaan Homes For Sale By Owner
- Darien Homes For Sale By Owner
- Westport Homes For Sale By Owner
- Wilton Homes For Sale By Owner
- Weston Homes For Sale By Owner
- Stamford Homes For Sale By Owner
- Pound Ridge Homes For Sale By Owner
- Fairfield Homes For Sale By Owner
- South Salem Homes For Sale By Owner
- Bedford Homes For Sale By Owner
- Greenwich Homes For Sale By Owner
- Redding Homes For Sale By Owner
- Ridgefield Homes For Sale By Owner
- Easton Homes For Sale By Owner
- Cross River Homes For Sale By Owner
- Bridgeport Homes For Sale By Owner
- Armonk Homes For Sale By Owner
- Port Chester Homes For Sale By Owner
- Bedford Hills Homes For Sale By Owner
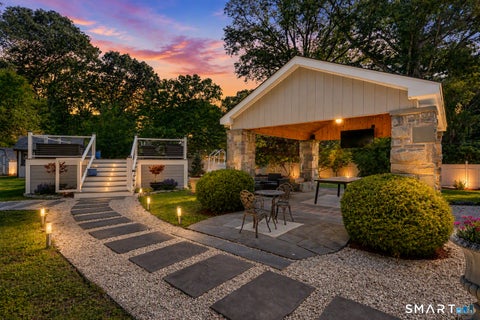
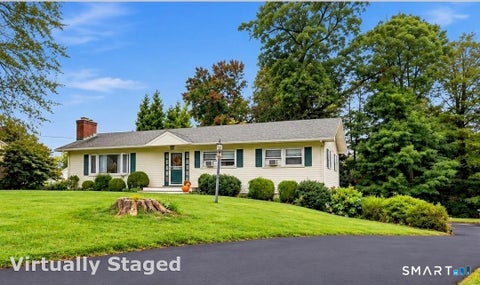
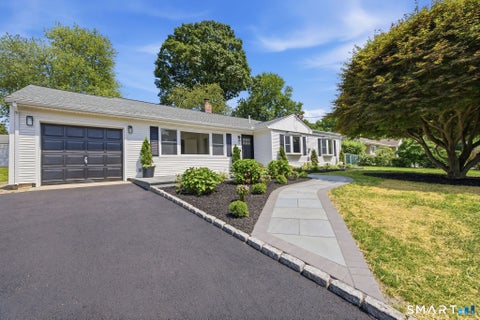
Homes around $1,425,000








Verify Your Email
Please enter the 6-digit verification code
sent to your email address.
Verify Your Phone Number
Please enter the 6-digit verification code
sent to your mobile phone.