
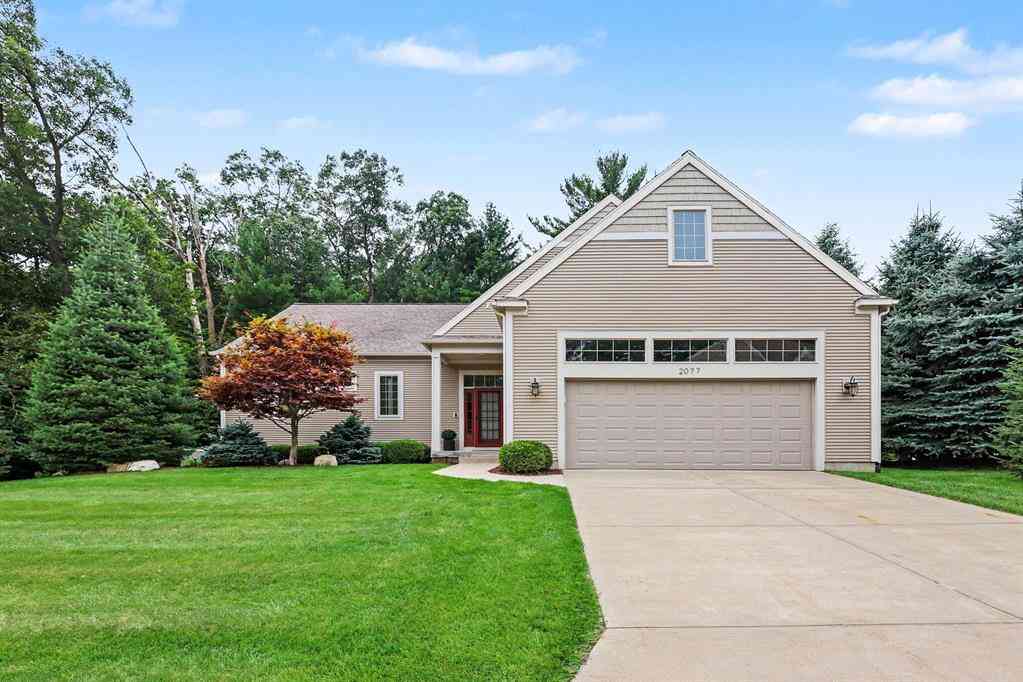
2077 W Glen Court
Norton Shores, Michigan 49441

 3
3
Bed
 2.5
2.5
Bath
 1,432
1,432Sqft
 0.32
0.32Acre(Lot)
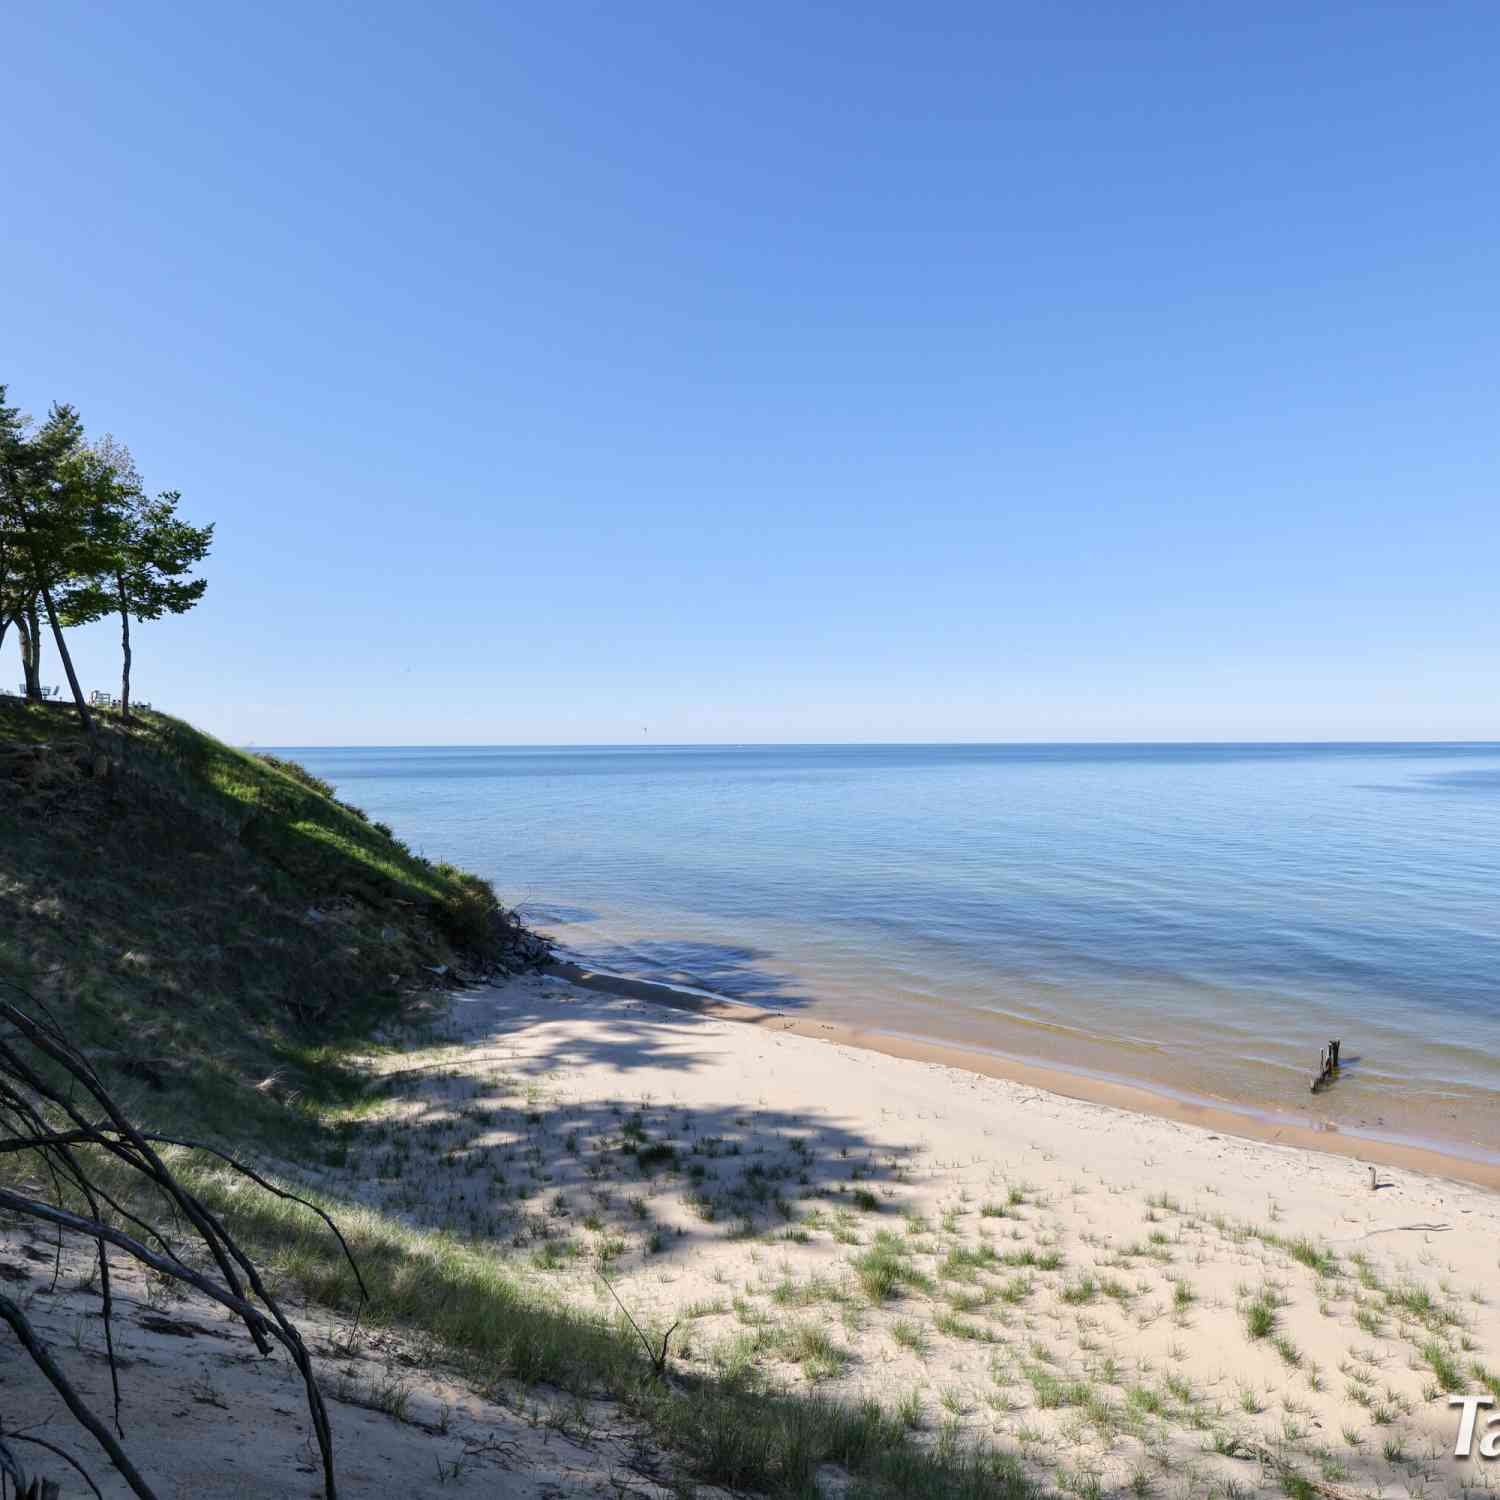
Welcome to 2077 W Glen Ct! Enjoy association access to a scenic trail leading to Lake Michigan at the end of West Glen, surrounded by abundant walking trails and wildlife, creating an exceptional setting for this gorgeous 3-bedroom, 2.5-bath home in the highly desirable Mona Shores School District. Built by Pettaan Builders, this home features a spacious open floor plan with 10' ceilings on the main level, perfect for both everyday living and entertaining. The living room is centered around a cozy dual-sided fireplace shared with the kitchen, creating a warm and inviting atmosphere. The kitchen features quartz countertops on the large island, while the living room offers built-in ceiling sound. The main floor includes convenient laundry with direct access to the primary suite. The lower le

 Property Details
 Map
Map
 Map
Map
What's Nearby
Nearby Areas
 Features
-
Bedroom Information
Total Bedrooms: 3Bathroom Information
Total Baths: 2.5 Full Baths: 2 Half Baths: 1 -
Room Information
Total Rooms: 3 Porches: Deck,PatioInterior Features
Roof: Composition Basement Description: Daylight Fireplace: Yes Appliances: Dishwasher,Disposal,Range/Stove -
Heating & Cooling
Cooling: Central Air Heating: Forced Air Heating Fuel: Natural GasFireplace
Family Room,Other,Living RoomWater Heater
Natural Gas
-
Building Information
Year Built: 2013 Building Stories: 1 Story Fireplace: Family Room,Other,Living Room Roof: Composition Foundation/Basement: Basement Architecture: Ranch -
Exterior Features
Construction: Vinyl -
Utility Features
Sewer: Sewer (Sewer-Sanitary) -
Water
Public (Municipal) Water Heat: Natural Gas
-
Lot Information
Lot Size: 0.32 Lot Dimensions: 132 x 151 x 68 x 152 Lot Features: Wooded,Sprinkler(s) Frontage Feet: 132 Waterfront Description: Beach Access -
Property Information
SQ ft: 1432 Financing: Cash,Conventional,FHA,VA
-
Listing Price Information
Original List Price: $619,900 -
Listing Information
Legal Description: CITY OF NORTON SHORES FOREST GLENN CONDOMINIUM UNIT 66
-
Tax Information
Annual Tax: $6,157 Parcel Number: 27305000006600Terms/Deposits/Fees
Assoc Fee Freq: $Monthly -
Legal Information
Legal Description: Section: CITY OF NORTON SHORES FOREST GLENN CONDOMINIUM UNIT 66
-
Virtual Tour
Parking Information
Has Garage: Yes Garage Description: Attached -
Multi-Unit Information
Road Frontage: Paved
-
School Information
School District: Mona Shores -
Fire Place Information
Fire Place: Yes Fire Place Location: Family Room,Other,Living Room Fire Place Type: Gas -
Utility Information
Water: Public (Municipal) Sewer: Sewer (Sewer-Sanitary)
How much is this property worth?
Curious about this home's true market value? Use our free Home Evaluation Tool to instantly get a personalized Comparative Market Analysis (CMA) report. Make smarter, data-driven decisions before you buy.

Nearby Home Value
| Address | Estimate | Bed | Bath | Sq. Ft | Lot Size |
|---|---|---|---|---|---|
| 1283 E Ellis Road #41, Norton Shores, MI, 49441 | $149,900 | 3 | 2 | 1,279 | -- |
| 1283 E Ellis Road #7, Norton Shores, MI, 49441 | $139,900 | 3 | 2 | 1,279 | -- |
| 4879 Grand Street , Norton Shores, MI, 49441 | $229,900 | 3 | 1.5 | 1,100 | 0.46 Acre |
| 925 Wendover Boulevard , Norton Shores, MI, 49441 | $279,900 | 2 | 1 | 1,164 | 0.42 Acre |
| 912 Wendover Boulevard , Norton Shores, MI, 49441 | $280,000 | 2 | 1 | 982 | 0.65 Acre |
| 4166 Highgate Road , Norton Shores, MI, 49441 | $599,900 | 5 | 3 | 1,991 | 0.48 Acre |
| 4078 Highgate Road , Norton Shores, MI, 49441 | $399,999 | 4 | 2.5 | 1,502 | 0.48 Acre |
| 4085 Quainton Road , Norton Shores, MI, 49441 | $549,900 | 4 | 3.5 | 2,610 | 0.47 Acre |
| 34 Porter Road, Norton Shores, MI, 49441 | $269,900 | 4 | 1 | 1,989 | 0.29 Acre |
| 5010 Dorset Lane , Norton Shores, MI, 49441 | $279,900 | 3 | 1.5 | 1,540 | 0.67 Acre |
Similar Homes To 2077 W Glen Court
Nearby For Sale


Disclosure: The accuracy of all information, regardless of source, is not guaranteed or warranted. All information should be independently verified. Any use of search facilities of data on the site, other than by a consumer looking to purchase real estate, is prohibited. IDX provided courtesy of Realcomp II Ltd., via ByOwner.com and REALCOMP, Copyright 2026 Realcomp II Ltd. Shareholders. REALTOR (R) licensed in the state of Michigan. The listing broker’s offer of compensation is made only to participants of the MLS where the listing is filed and to participants of any data share partner MLS.
ByOwner last updated this listing 09/05/2026 @ 15:46
More Cities with for Sale by Owner Homes
- Norton Shores Homes For Sale By Owner
- Fruitport Homes For Sale By Owner
- Muskegon Heights Homes For Sale By Owner
- Muskegon Homes For Sale By Owner
- Spring Lake Homes For Sale By Owner
- Ferrysburg Homes For Sale By Owner
- North Muskegon Homes For Sale By Owner
- Nunica Homes For Sale By Owner
- Grand Haven Homes For Sale By Owner
- Ravenna Homes For Sale By Owner
- Twin Lake Homes For Sale By Owner
- Coopersville Homes For Sale By Owner
- Conklin Homes For Sale By Owner
- Whitehall Homes For Sale By Owner
- West Olive Homes For Sale By Owner
- Holton Homes For Sale By Owner
- Allendale Homes For Sale By Owner
- Casnovia Homes For Sale By Owner
- Bailey Homes For Sale By Owner
- Montague Homes For Sale By Owner
Homes around $619,900



Verify Your Email
Please enter the 6-digit verification code
sent to your email address.
Verify Your Phone Number
Please enter the 6-digit verification code
sent to your mobile phone.