
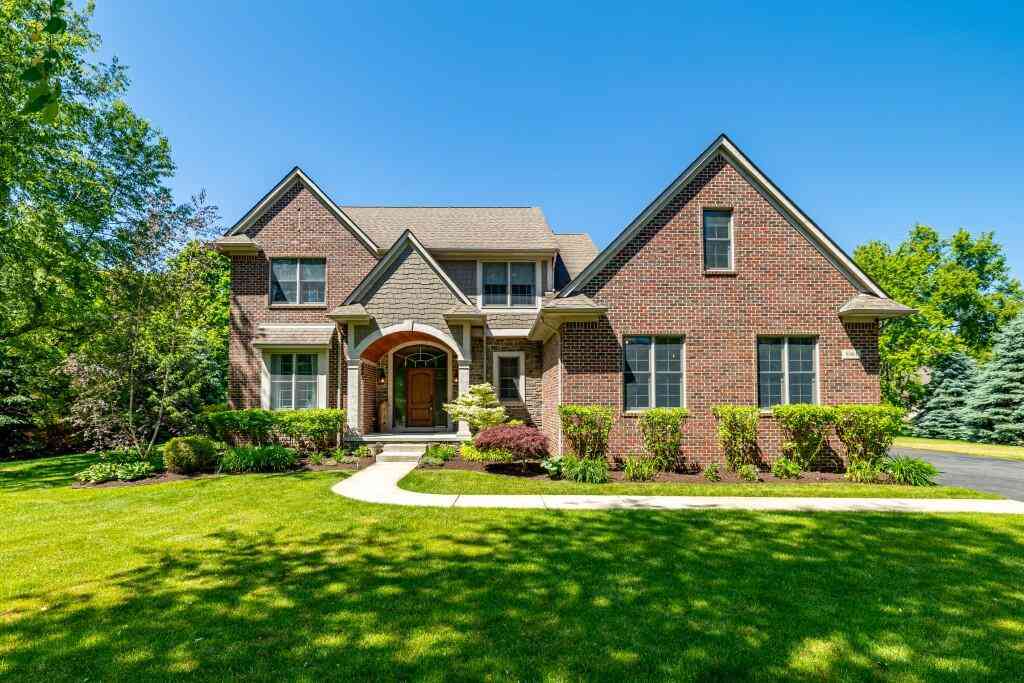
8061 Pine Ridge Court
Northville, MI 48168

 4
4
Bed
 3
3
Bath
 3,313
3,313Sqft
 2.27
2.27Acres(Lot)
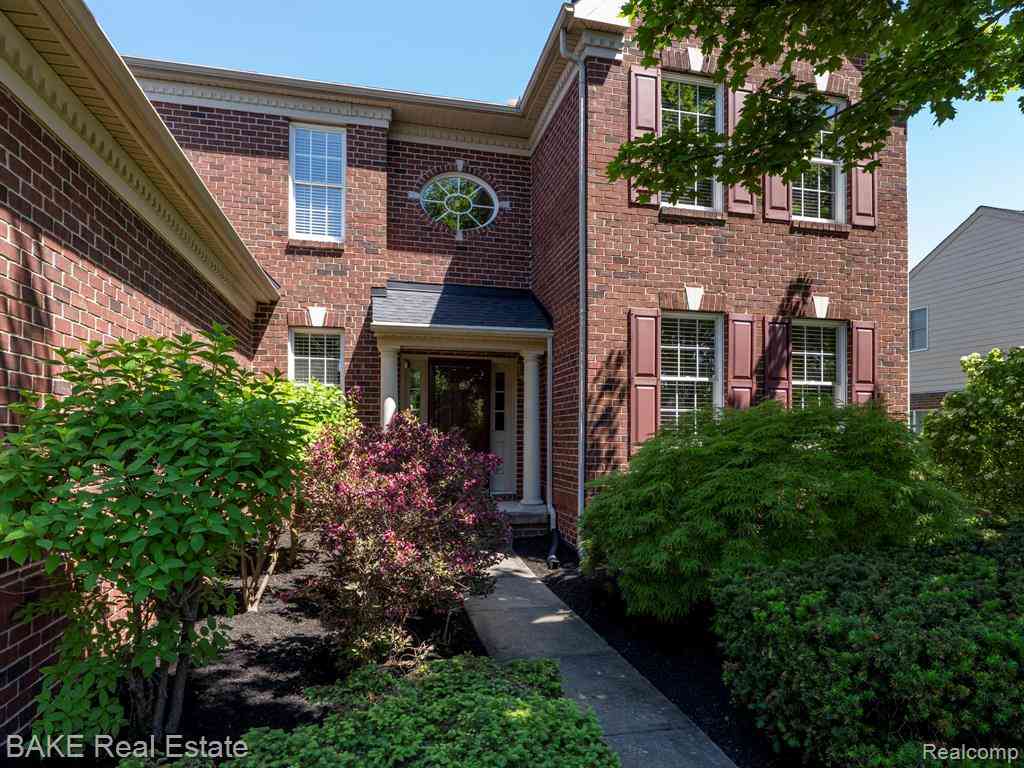
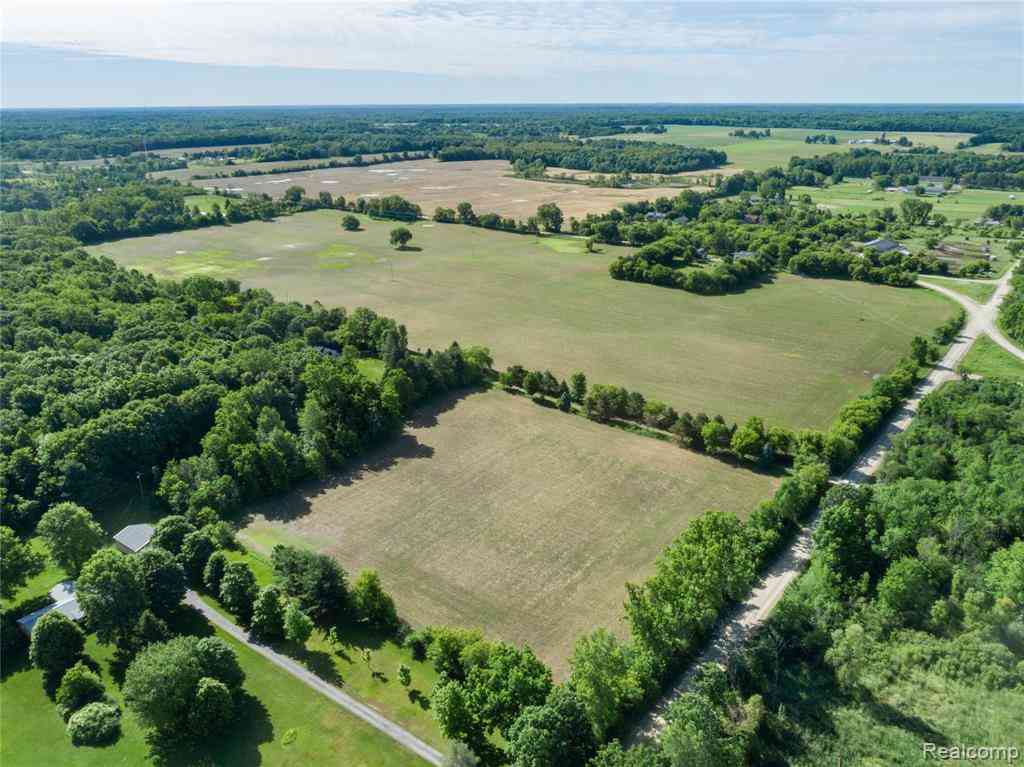
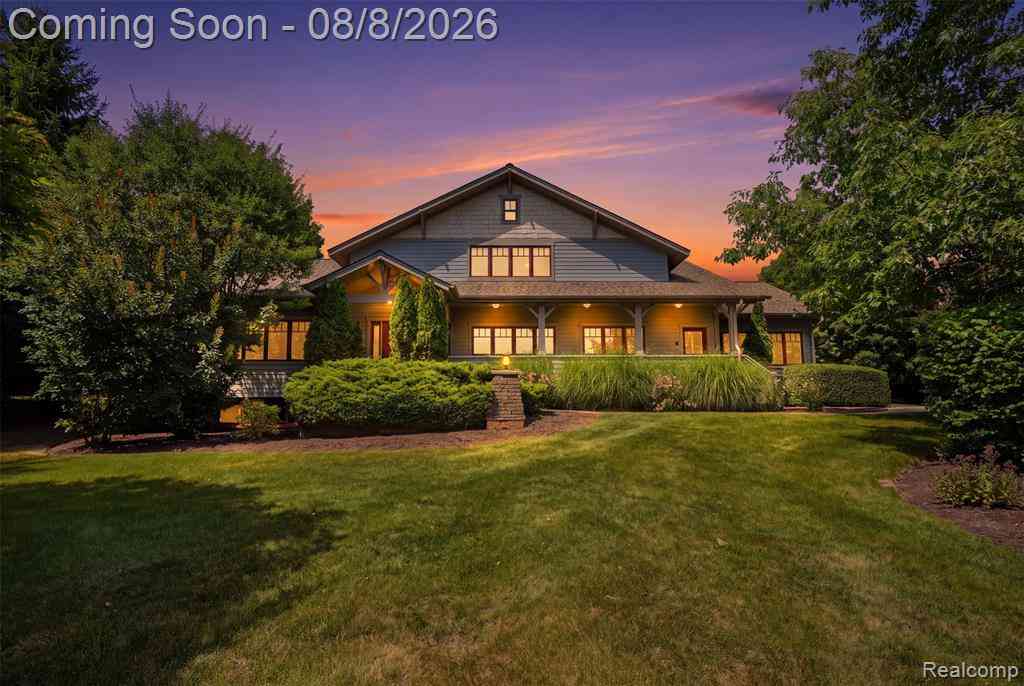
Seller to offer a $10,000 credit towards buyer's closing costs, pre-paid items, or interest rate buy down, w/ acceptable offer. Beautiful custom-built home situated on a picturesque 2.27-acre lot with private woodland views. This exceptional 4-bedroom, 3-full bath residence offers a thoughtfully designed floor plan & quality finishes throughout. The open-concept kitchen is the heart of the home, featuring a large center island, double ovens, stainless steel appliances, & a generous walk-in pantry. Living room features a gas fireplace & beautiful views. The primary suite provides a private retreat with two walk-in closets and a large bathroom. A huge bonus room offers flexible space for a home office, playroom, or guest accommodations. Enjoy outdoor living on the Trex deck overlooking beaut

 Property Details
 Map
Map
 Map
Map
What's Nearby
Nearby Areas
 Features
-
Bedroom Information
Total Bedrooms: 4 Window Feature: Screens, Insulated Windows, Window TreatmentsBathroom Information
Total Baths: 3 Full Baths: 3Water/Sewer
Sewer: Septic TankRoom Information
Other Rooms: 7 -
Flooring Information
Carpet, Tile, Wood -
Roofing Information
Asphalt -
Interior Features
Ceiling Fan(s), Garage Door Opener, Center Island, Eat-in Kitchen, Pantry Roof: Asphalt Appliances: Humidifier, Iron Water FIlter, Cooktop, Dishwasher, Disposal, Double Oven, Dryer, Range, Refrigerator, Washer, Water Softener Owned Laundry Features: Laundry Room, Main Level -
Heating & Cooling
Heating: Forced Air Cooling: Attic Fan, Central Air WaterSource: Well -
Fireplace
Fireplace: Yes Number of Fireplaces: 1 Fireplace Features: 1
-
Building Information
Year Built: 2014 Construction Materials: Brick, HardiPlank Type, Stone, Wood Siding Basement: Full Roof: Asphalt -
Exterior Features
Porch: Covered, Deck -
Road Types
Private Road -
Laundry Features
Laundry Room, Main LevelPatio And Porch
Covered, Deck
-
Lot Information
Lot Dimensions: 160x575x174x621 Lot Description: Wooded Lot Size Area: 2.27 Acres Lot Square Feet: 98,881 Stories: 2 Main Square Feet: 3313Property Information
Property Type: Residential Sub Type: Single Family Residence Style: Colonial SQ ft (Living Area): 3,313 Construction Materials: Brick, HardiPlank Type, Stone, Wood Siding Property Age: 12
-
Listing Price Information
Listing Id: 26040874 ist Price: $975,000 List Price Tot SqFt: $294 Listing Terms Cash, Conventional -
Listing Information
Possession: Negotiable
-
Tax Information
Parcel Number: A-01-09-300-035 Annual Tax: $9,759 Tax Year: 2026 Taxes: OWNER REQUEST SM 9-14A-4B PCL " IV B " COM AT S 1/4 COR SEC 9, TH S 89-12-25 W 869.10 FT, TH N 02-13-27 W 150.00 FT TO A POB, TH CONT N 02-13-27 W 174.00 FT, TH N 79-04-44 E 576.08 FT, TH S 18-15-34 E 160.00 FT, TH S 77-51-17 W 622.97 FT TO THE POB. PT OF SW 1/4 SEC 9, T1S-R7E, 2.27 AC. SPLIT ON 02/10/2006 FROM A -01-09-300-027;
-
Parking Information
# of Garage Spaces: 3 Has Garage: Yes Attached Garage: Yes AttachedHomeowners Association Information
Association YN: Yes Included Fees: Other, Snow Removal Included Amenities: Other HOA: $400.00 Annually Association Fee Frequency: Annually
-
School Information
Senior High School District: South Lyon -
Utility Information
Natural Gas Connected, Cable Connected, High-Speed Internet -
Location Information
Direction: Six Mile Rd to Pine Ridge Ct.
How much is this property worth?
Curious about this home's true market value? Use our free Home Evaluation Tool to instantly get a personalized Comparative Market Analysis (CMA) report. Make smarter, data-driven decisions before you buy.

Nearby Home Value
| Address | Estimate | Bed | Bath | Sq. Ft | Lot Size |
|---|---|---|---|---|---|
| 18168 Shagbark Drive , Northville, MI, 48168 | $1,850,000 | 6 | 6.5 | 5,221 | 5,221 SqFt |
| 46472 Shelley Pond Drive , Northville, MI, 48168 | $2,350,000 | 4 | 5.5 | 5,573 | 5,573 SqFt |
| 8033 Pine Ridge Court , Northville, MI, 48168 | $1,400,000 | 4 | 3.5 | 3,653 | 3,653 SqFt |
| 7374 Fox Hill Lane , Northville, MI, 48168 | $2,150,000 | 5 | 3.5 | 4,260 | 4,260 SqFt |
| 8861 Pleasantview , Northville, MI, 48168 | $1,149,000 | 4 | 3.5 | 3,194 | 3,194 SqFt |
| 17875 Beck Road , Northville, MI, 48168 | $529,900 | 3 | 2 | 2,126 | 2,126 SqFt |
| 16971 Algonquin Drive , Northville, MI, 48168 | $749,900 | 4 | 3.5 | 3,100 | 3,100 SqFt |
| 18144 Cascade Drive , Northville, MI, 48168 | $625,000 | 3 | 2.5 | 2,483 | 2,483 SqFt |
| 17477 Mystic Valley Cou.., Northville, MI, 48168 | $1,389,900 | 6 | 6.5 | 5,470 | 5,470 SqFt |
| 16264 White Haven Drive, Northville, MI, 48168 | $600,000 | 5 | 3 | 2,889 | 2,889 SqFt |
Similar Homes To 8061 Pine Ridge Court
Nearby For Sale
ByOwner last updated this listing 08/12/2026 @ 23:51
More Cities with for Sale by Owner Homes
- Northville Homes For Sale By Owner
- Novi Homes For Sale By Owner
- Plymouth Homes For Sale By Owner
- Farmington Homes For Sale By Owner
- Livonia Homes For Sale By Owner
- Westland Homes For Sale By Owner
- Farmington Hills Homes For Sale By Owner
- Wixom Homes For Sale By Owner
- Walled Lake Homes For Sale By Owner
- Redford Homes For Sale By Owner
- Canton Homes For Sale By Owner
- Wolverine Lake Homes For Sale By Owner
- Garden City Homes For Sale By Owner
- West Bloomfield Homes For Sale By Owner
- Southfield Homes For Sale By Owner
- New Hudson Homes For Sale By Owner
- South Lyon Homes For Sale By Owner
- Wayne Homes For Sale By Owner
- Commerce Twp Homes For Sale By Owner
- Dearborn Heights Homes For Sale By Owner
Homes around $975,000




Verify Your Email
Please enter the 6-digit verification code
sent to your email address.