
3712 Birch Wood Court
Northlake, Texas 76226

 3
3
Bed
 2
2
Bath
 2,221
2,221Sqft
 0.14
0.14Acre(Lot)
Light, bright, designer-inspired, and move-in ready in Canyon Falls and Argyle ISD! This beautifully updated 3-bedroom, 2-bathroom home with a versatile flex space is a rare find. Upgrades include all-new paint and carpet, custom built-ins surrounding the stacked-stone fireplace, a custom banquette in the breakfast nook, designer light fixtures, updated kitchen knobs and pulls, quartz countertops, upgraded window treatments, built-in speakers, and more! The thoughtfully designed floor plan flows seamlessly, with two secondary bedrooms located at the front of the home. The open-concept kitchen and living space is perfect for both everyday living and entertaining, while a wall of windows at the back of the home fills the space with natural light and offers peaceful views of the backyard. You

 Property Details
 Map
Map
 Map
Map
What's Nearby
Nearby Areas
 Features
-
Bedroom Information
Total Bedrooms: 3 Window Features: Window CoveringsBathroom Information
Total Baths: 2 Full Baths: 2 Half Baths: 0 -
Interior Features
Cable TV Available,Chandelier,Decorative Lighting,Eat-in Kitchen,High Speed Internet Available,Kitchen Island,Open Floorplan,Sound System Wiring,Walk-In Closet(s)Appliances
Dishwasher,Disposal,Gas Cooktop,Microwave,RefrigeratorUtilities
City Sewer,City Water,Electricity Connected,Individual Gas Meter -
Cooling Features
Central AirHeating Source
CentralFireplace
Number of Fireplaces: 1 Fireplace Features: Family Room,Gas Logs
-
Building Information
Built Year: 2019 Construction: Brick,Rock/Stone Roof Type: Composition -
Exterior Features
Covered Patio/Porch,Rain Gutters,Private YardFoundation
Slab -
Laundry Features
Utility RoomPatio And Porch
CoveredFencing
WoodConstruction Materials
Brick,Rock/Stone
-
Lot Information
Lot Size (Acr): 0.1400 Lot Size Units: Acres Lot Size Square Feet: 6,098 Lot Size Source: Assessor -
Property Information
SQ ft (Living Area): 2,221 Property Type: Residential Property Sub Type: Single Family Residence Architectural Style: Traditional Subdivision: Canyon Falls Village E3 City: Northlake State: Texas Directions: From I-35W North, take Exit 74 for FM 1171/Cross Timbers Road, turn right onto FM 1171, turn left onto Canyon Falls Drive, left onto Twistleaf Road, and follow the neighborhood streets to Birch Wood Court. Property Status: Active Option Contract Exclusions: Washer, dryer, decorative mirrors in entryway, nursery, and living room Levels: One Property Age: 7
-
Listing Price Information
Original List Price: $510,000 List Price Tot SqFt: $230 -
Listing Information
Possession: Negotiable
-
Tax Information
Parcel Number: R707506 Tax Block: BB Tax Lot: 16
-
Parking Information
Has Garage Garage Space: 2 Carport Spaces: 0 Parking Features: Driveway -
Homeowners Association Information
Included Fees: Front Yard Maintenance,Full Use of Facilities,Internet,Management Fees HOA Type: Mandatory HOA: $608.00 HOA Frequency: Quarterly
-
School Information
Elementary School: Argyle South Middle School: Argyle High School: Argyle Intermediate School: Argyle School District: Argyle ISD -
Utility Information
Utilities: City Sewer,City Water,Electricity Connected,Individual Gas Meter
How much is this property worth?
Curious about this home's true market value? Use our free Home Evaluation Tool to instantly get a personalized Comparative Market Analysis (CMA) report. Make smarter, data-driven decisions before you buy.

Nearby Home Value
| Address | Estimate | Bed | Bath | Sq. Ft | Lot Size |
|---|---|---|---|---|---|
| 1516 Chestnut Gardens, Northlake, TX, 76226 | $546,492 | 4 | 4 | 2,608 | 0.15 Acre |
| 1501 Chestnut Gardens, Northlake, TX, 76226 | $650,645 | 5 | 5 | 3,385 | 0.14 Acre |
| 1512 Chestnut Gardens, Northlake, TX, 76226 | $534,430 | 4 | 3 | 2,320 | 0.14 Acre |
| 1600 Chestnut Gardens, Northlake, TX, 76226 | $646,435 | 4 | 4 | 3,216 | 0.14 Acre |
| 1520 Chestnut Gardens, Northlake, TX, 76226 | $629,120 | 5 | 5 | 3,385 | 0.14 Acre |
| 2608 Southbay, Northlake, TX, 76226 | $1,575,000 | 4 | 6 | 3,975 | 0.90 Acre |
| 1406 Victory Terrace, Northlake, TX, 76226 | $626,520 | 4 | 4 | 3,216 | 0.14 Acre |
| 2412 Cottonwood Manor, Northlake, TX, 76226 | $739,985 | 4 | 5 | 3,742 | 0.21 Acre |
| 3533 Misty Meadow Lane, Northlake, TX, 76226 | $899,000 | 5 | 4 | 3,925 | 0.17 Acre |
| 6204 Prairie Brush Trail, Northlake, TX, 76226 | $925,000 | 5 | 6 | 3,966 | 0.19 Acre |
Similar Homes To 3712 Birch Wood Court
Nearby For Sale
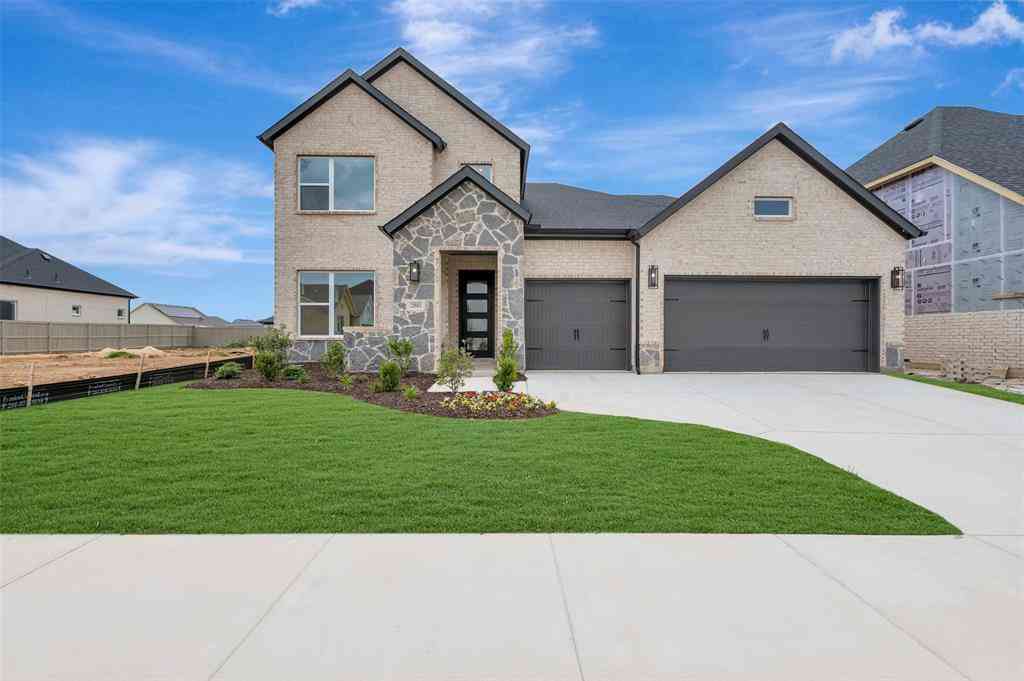
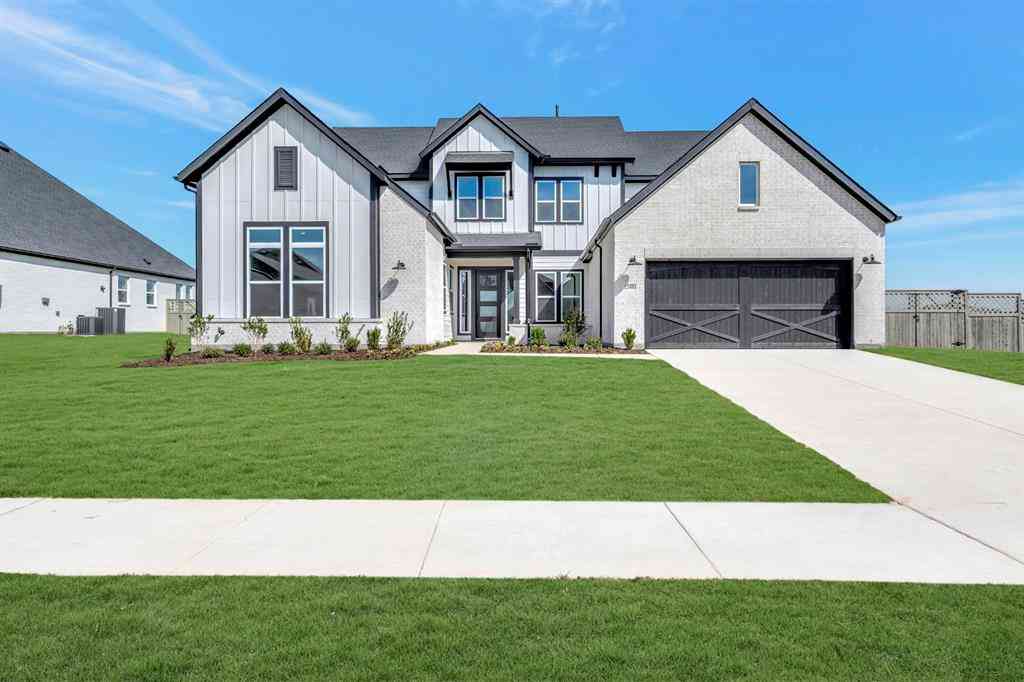

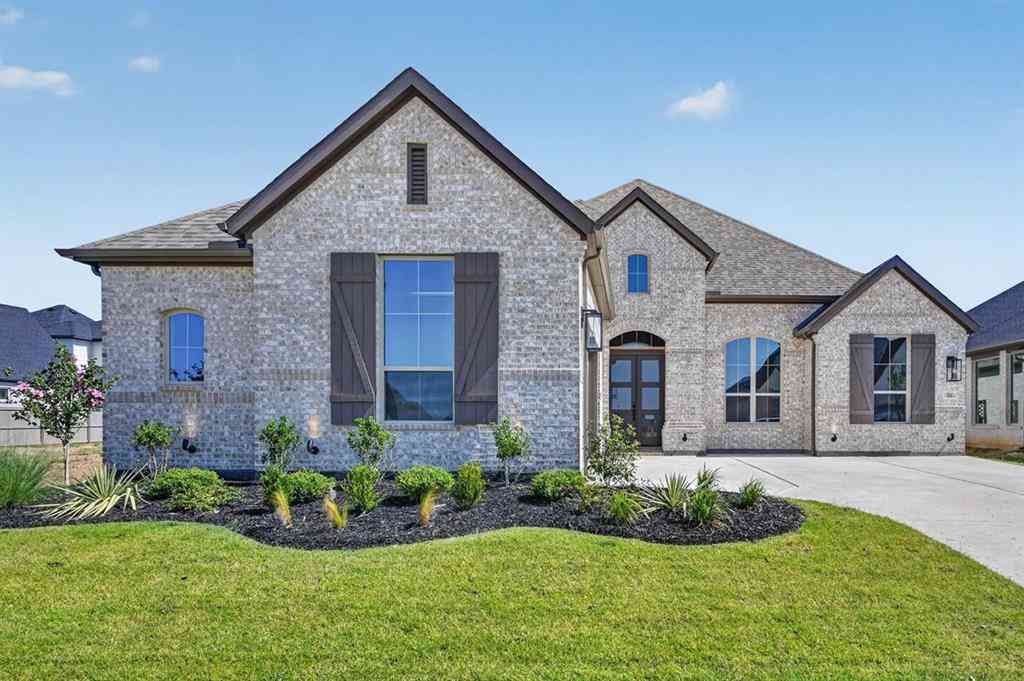
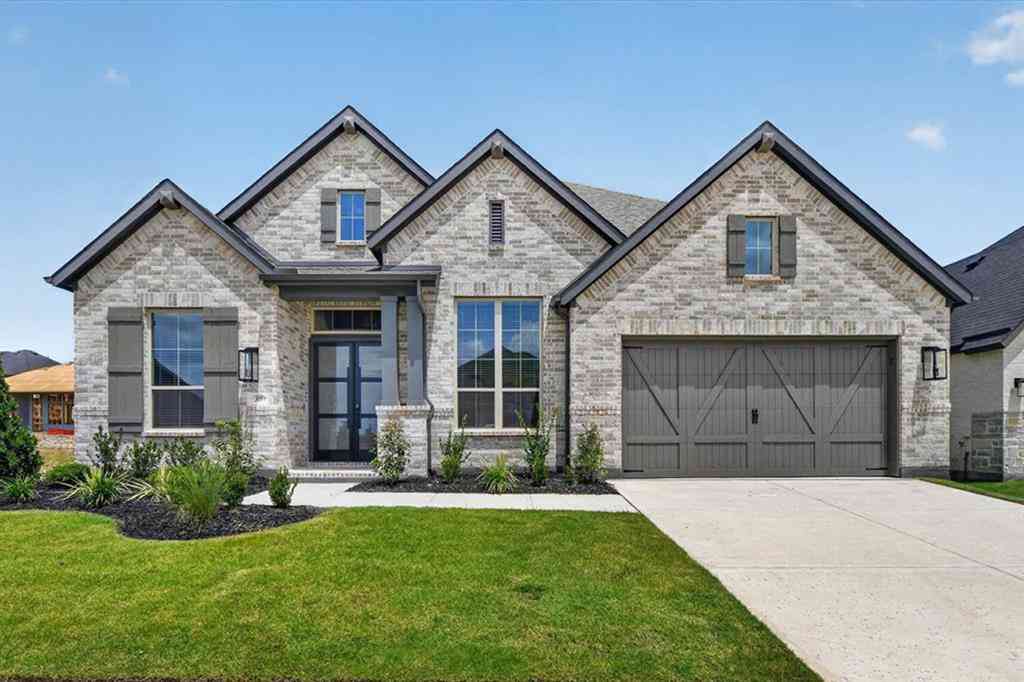

Disclosure: Listing information provided in part by the North Texas Real Estate Information Systems, Inc, for personal, non-commercial use by viewers of this site and may not be reproduced or redistributed. All information is deemed reliable but not guaranteed. Copyright © NTREIS 2026. All rights reserved
ByOwner last updated this listing 10/02/2026 @ 22:31
More Cities with for Sale by Owner Homes
- Justin Homes For Sale By Owner
- Northlake Homes For Sale By Owner
- Trophy Club Homes For Sale By Owner
- Roanoke Homes For Sale By Owner
- Argyle Homes For Sale By Owner
- Haslet Homes For Sale By Owner
- Ponder Homes For Sale By Owner
- Westlake Homes For Sale By Owner
- Keller Homes For Sale By Owner
- Aurora Homes For Sale By Owner
- Rhome Homes For Sale By Owner
- Double Oak Homes For Sale By Owner
- Southlake Homes For Sale By Owner
- Copper Canyon Homes For Sale By Owner
- Flower Mound Homes For Sale By Owner
- Krum Homes For Sale By Owner
- Watauga Homes For Sale By Owner
- Denton Homes For Sale By Owner
- Newark Homes For Sale By Owner
- Saginaw Homes For Sale By Owner
Homes around $510,000






Verify Your Email
Please enter the 6-digit verification code
sent to your email address.
Verify Your Phone Number
Please enter the 6-digit verification code
sent to your mobile phone.