
1409 Venture Drive
Northlake, Texas 76247

 4
4
Bed
 3
3
Bath
 2,337
2,337Sqft
 0.13
0.13Acre(Lot)
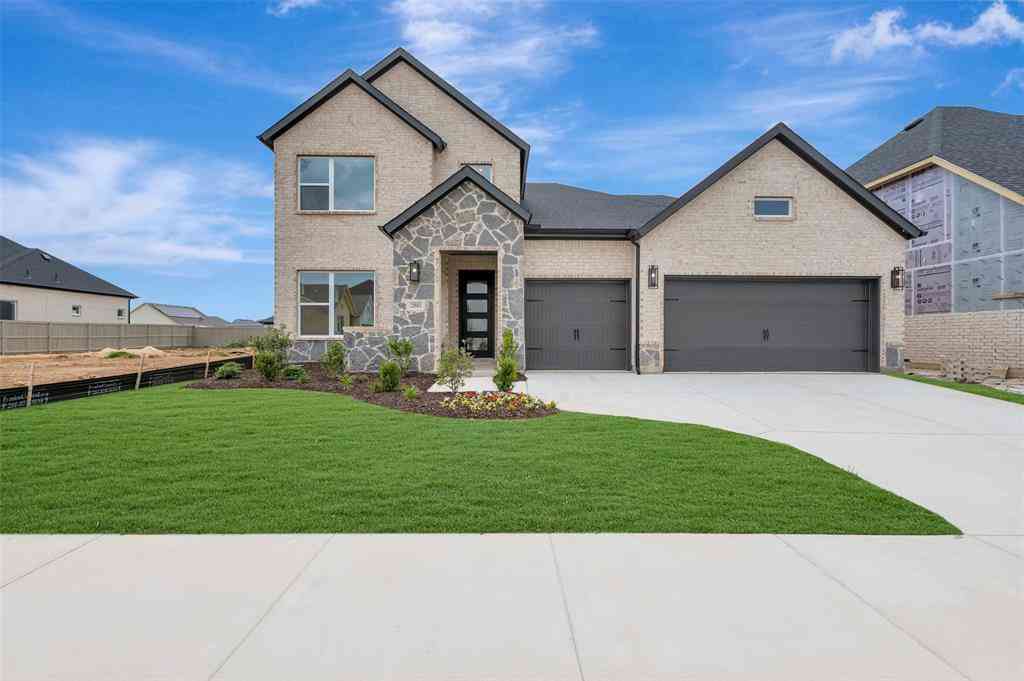
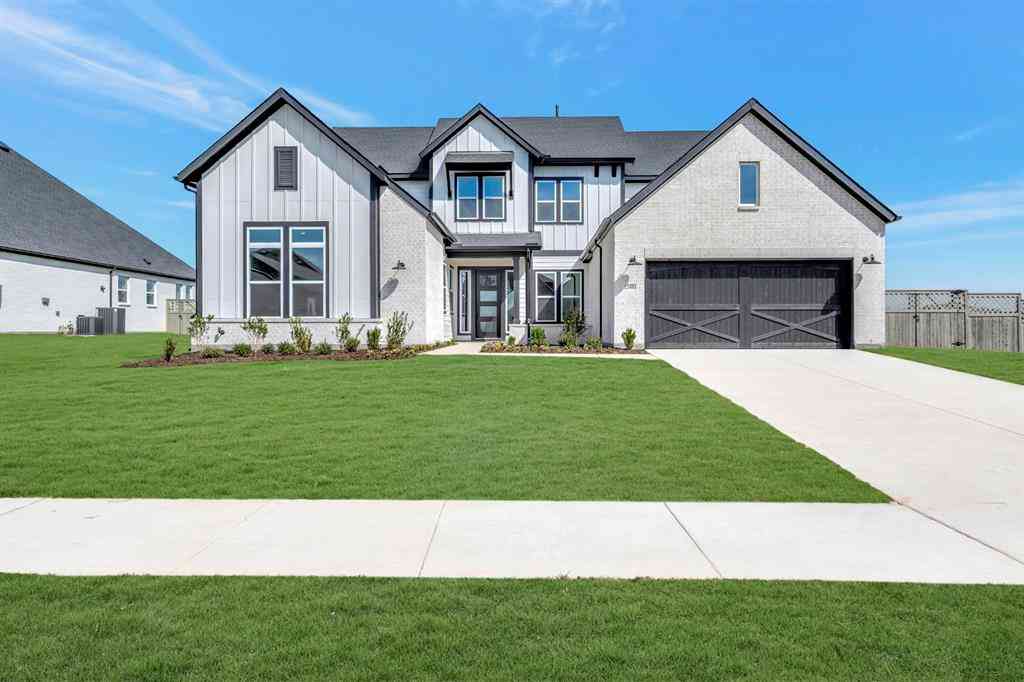
4BR 3BA New Construction Davenport Plan by Award-Winning Highland Homes in Pecan Square This brand-new Davenport plan, built by award-winning Highland Homes, offers 4 bedrooms, 3 baths, a private study, and thoughtfully designed single-story living with no homes behind for added privacy. Ready for move-in in August, this beautifully upgraded home features white brick and mortar, white windows, a premium Black Onyx roof, enhanced landscaping, and a glass front door for standout curb appeal. Inside, quartz countertops and a dramatic floor-to-ceiling fireplace anchor the open-concept design, creating an inviting space for everyday living and entertaining. The covered patio includes a gas drop for future outdoor cooking, and the home's location near the community entrance provides easy, conve

 Property Details
 Map
Map
 Map
Map
What's Nearby
Nearby Areas
 Features
-
Bedroom Information
Total Bedrooms: 4Bathroom Information
Total Baths: 3 Full Baths: 3 Half Baths: 0 -
Interior Features
Double Vanity,Eat-in Kitchen,High Speed Internet Available,Kitchen Island,Open Floorplan,Pantry,Walk-In Closet(s)Appliances
Dishwasher,Disposal,Gas Cooktop,Microwave,Tankless Water Heater,Vented Exhaust FanUtilities
Cable Available,City Sewer,City Water,Community Mailbox,Curbs,Individual Water Meter -
Cooling Features
Ceiling Fan(s),Central Air,ZonedEnergy
Green Energy: HVAC,Insulation,ThermostatHeating Source
Electric,Fireplace(s)Fireplace
Number of Fireplaces: 1 Fireplace Features: Brick,Family Room,Gas
-
Building Information
Built Year: 2026 Construction: Brick Roof Type: Composition,Shingle -
Exterior Features
Covered Patio/Porch,Rain Gutters,Lighting,Private YardFoundation
SlabSecurity Features
Carbon Monoxide Detector(s),Smoke Detector(s) -
Laundry Features
Electric Dryer Hookup,Utility Room,Washer HookupPatio And Porch
CoveredFencing
Back Yard,Fenced,WoodConstruction Materials
Brick
-
Lot Information
Lot Size (Acr): 0.1320 Lot Size Units: Acres Lot Size Square Feet: 5,750 Lot Features: Landscaped,Sprinkler System,Subdivision -
Property Information
SQ ft (Living Area): 2,337 Property Type: Residential Property Sub Type: Single Family Residence Architectural Style: Traditional Subdivision: Pecan Square City: Northlake State: Texas Directions: North on 35W Exit FM 407 off of I-35W. Turn onto westbound FM 407. Continue down FM 407 for 1 mile. Turn left on N Pecan Pkwy. Turn Right on Woodhill Turn Left on Redbrick Property Status: Active Levels: One Property Age: 0 Year Built Details: New Construction - Incomplete
-
Listing Price Information
Original List Price: $530,000 List Price Tot SqFt: $227 -
Listing Information
Possession: Closing/Funding
-
Tax Information
Parcel Number: R1056809 Tax Block: 4B Tax Lot: 11
-
Parking Information
Has Garage Garage Space: 2 Carport Spaces: 0 Parking Features: Driveway,Garage,Garage Door Opener,Garage Double Door,Garage Faces Front -
Homeowners Association Information
Included Fees: Full Use of Facilities,Internet HOA Type: Mandatory HOA: $2,260.00 HOA Frequency: Semi-Annual
-
School Information
Elementary School: Johnie Daniel Middle School: Pike High School: Byron Nelson School District: Northwest ISD -
Utility Information
Utilities: Cable Available,City Sewer,City Water,Community Mailbox,Curbs,Individual Water Meter Green Energy Efficient: HVAC,Insulation,Thermostat
How much is this property worth?
Curious about this home's true market value? Use our free Home Evaluation Tool to instantly get a personalized Comparative Market Analysis (CMA) report. Make smarter, data-driven decisions before you buy.

Nearby Home Value
| Address | Estimate | Bed | Bath | Sq. Ft | Lot Size |
|---|---|---|---|---|---|
| 1223 Venture Drive, Northlake, TX, 76247 | $590,242 | 4 | 3 | 2,353 | 0.13 Acre |
| 1709 Drover Street, Northlake, TX, 76247 | $569,000 | 4 | 3 | 2,484 | 0.13 Acre |
| 1816 Drift Lane, Northlake, TX, 76247 | $600,000 | 4 | 4 | 3,259 | 0.13 Acre |
| 1612 Venture Drive, Northlake, TX, 76247 | $596,669 | 4 | 3 | 2,353 | 0.13 Acre |
| 2008 Starflower Street, Northlake, TX, 76247 | $636,470 | 5 | 4 | 3,073 | 0.14 Acre |
| 1820 Tye Street, Northlake, TX, 76247 | $672,089 | 4 | 5 | 3,422 | 0.14 Acre |
| 1501 Venture Drive, Northlake, TX, 76247 | $499,000 | 4 | 3 | 2,346 | 0.13 Acre |
| 1805 Lindsey Lane, Northlake, TX, 76247 | $644,490 | 4 | 3 | 3,185 | 0.16 Acre |
| 2104 Lindsey Lane, Northlake, TX, 76247 | $569,000 | 4 | 4 | 2,216 | 0.08 Acre |
| 1809 Venture Drive, Northlake, TX, 76247 | $518,610 | 4 | 4 | 2,433 | 0.10 Acre |
Similar Homes To 1409 Venture Drive
Nearby For Sale


Disclosure: Listing information provided in part by the North Texas Real Estate Information Systems, Inc, for personal, non-commercial use by viewers of this site and may not be reproduced or redistributed. All information is deemed reliable but not guaranteed. Copyright © NTREIS 2026. All rights reserved
ByOwner last updated this listing 09/21/2026 @ 09:58
More Cities with for Sale by Owner Homes
- Northlake Homes For Sale By Owner
- Justin Homes For Sale By Owner
- Roanoke Homes For Sale By Owner
- Trophy Club Homes For Sale By Owner
- Argyle Homes For Sale By Owner
- Haslet Homes For Sale By Owner
- Ponder Homes For Sale By Owner
- Westlake Homes For Sale By Owner
- Keller Homes For Sale By Owner
- Rhome Homes For Sale By Owner
- Aurora Homes For Sale By Owner
- Double Oak Homes For Sale By Owner
- Southlake Homes For Sale By Owner
- Copper Canyon Homes For Sale By Owner
- Flower Mound Homes For Sale By Owner
- Krum Homes For Sale By Owner
- Watauga Homes For Sale By Owner
- Denton Homes For Sale By Owner
- Newark Homes For Sale By Owner
- Saginaw Homes For Sale By Owner
Homes around $530,000



Verify Your Email
Please enter the 6-digit verification code
sent to your email address.
Verify Your Phone Number
Please enter the 6-digit verification code
sent to your mobile phone.