
MLS: #6811339, Listed By: Bryce McVicker, Whitetail Properties Real Estate, Source:FargoMoorhead Area Association of REALTORS
4026 Union Lake Trail
Northfield Twp, MN 55057

 4
4
Bed
 7
7
Bath
 7,402
7,402Sqft
 189.09
Acres(Lot)
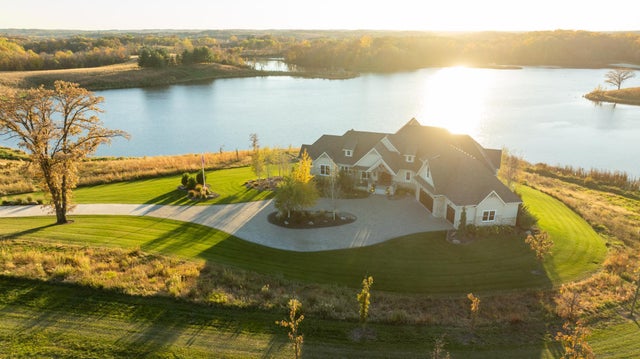
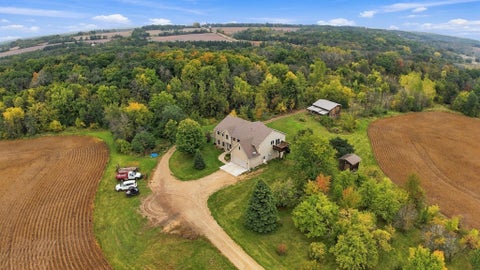
Discover Haven 189, an extraordinary 189-acre country estate nestled in pristine wildlife habitat, overlooking a breathtaking 40-acre pond. This private retreat blends luxury living, lodge-style entertaining, and unparalleled outdoor adventure, offering a lifestyle that is both hunter-friendly and adventurous. The property is rich with wildlife, including whitetail deer, turkeys, waterfowl, and pheasants, making it a true paradise for outdoor enthusiasts. Arriving at Haven 189, a powered entrance gate welcomes you to an elegant residence with rolling hills, native prairie grasses, mature landscaping, and scenic water views. The home itself is a harmonious mix of elegance and comfort. Inside, the great room features soaring natural wood beams, a dramatic stone fireplace, and European white

 Property Details
 Map
Map
 Map
Map
What's Nearby
Nearby Areas
 Features
-
Bedroom Information
Total beds: 4Bathroom Information
Total Baths: 7 Full Baths: 4 Half Baths: 3 -
Heating & Cooling
Has Heating: Yes Heating: Forced Air, Natural Gas Has Cooling: Yes Cooling: Central Air
-
Building Information
Year Built: 2019 Building Area Total: 7402 Stories: 2 Private Pool: No
-
Lot Information
Lot Dimensions: 1 Main Square Feet: 189.09 Acres Lot Size Acres: 189.09 Lot Size Square Feet: 8236760.4
-
Listing Price Information
Listing Price: $5500000 Original Price: $6500000
-
Tax Information
Parcel Number: 0604125001 Tax Year: 2025 Annual Tax: $18708 Tax Legal Desc: PART N2 NE4 LYG S C/L CR 59
-
Garage Information
Has Garage: Yes Garage Space: 3
-
Location Information
Direction: 4 miles east and 1.5 miles south of Lonsdale located on the south side of Union Lake Trail. WaterSource: Well
How much is this property worth?
Curious about this home's true market value? Use our free Home Evaluation Tool to instantly get a personalized Comparative Market Analysis (CMA) report. Make smarter, data-driven decisions before you buy.


The data relating to real estate for sale on this website comes in part from the Internet Data exchange (IDX) program of the FMAAR MLS. Real estate listings held by brokerage firms other than ByOwner are marked with the listing office name. IDX information is provided exclusively for consumers' personal, non-commercial use and may not be used for any purpose other than to identify prospective properties consumers may be interested in purchasing. Information deemed reliable but not guaranteed. Copyright ©2026 Fargo-Moorhead Area Association of REALTORS®. No reproduction, compilation, retransmission or distribution of this data is permitted in any manner without the express, written permission of the Fargo-Moorhead Area Association of REALTORS®.
ByOwner last updated this listing 10/05/2026 @ 22:42
More Cities with for Sale by Owner Homes
- Dundas Homes For Sale By Owner
- Nerstrand Homes For Sale By Owner
- Randolph Homes For Sale By Owner
- Webster Homes For Sale By Owner
- Elko New Market Homes For Sale By Owner
- Lonsdale Homes For Sale By Owner
- Faribault Homes For Sale By Owner
- Farmington Homes For Sale By Owner
- Hampton Homes For Sale By Owner
- Cannon Falls Homes For Sale By Owner
- Lakeville Homes For Sale By Owner
- Kenyon Homes For Sale By Owner
- Kilkenny Homes For Sale By Owner
- Medford Homes For Sale By Owner
- Morristown Homes For Sale By Owner
- Prior Lake Homes For Sale By Owner
- Montgomery Homes For Sale By Owner
- New Prague Homes For Sale By Owner
- Burnsville Homes For Sale By Owner
- Rosemount Homes For Sale By Owner
Homes around $5,500,000








Verify Your Email
Please enter the 6-digit verification code
sent to your email address.
Verify Your Phone Number
Please enter the 6-digit verification code
sent to your mobile phone.