
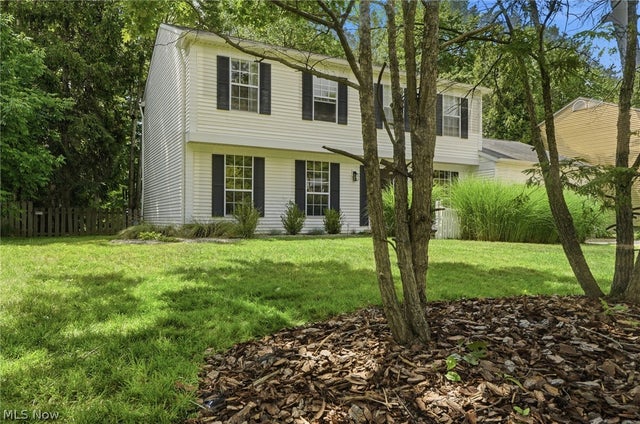
12701 N Star Drive
North Royalton, OH 44133

 4
4
Bed
 4
4
Bath
 2,496
2,496Sqft
 0.31
0.31Acre(Lot)
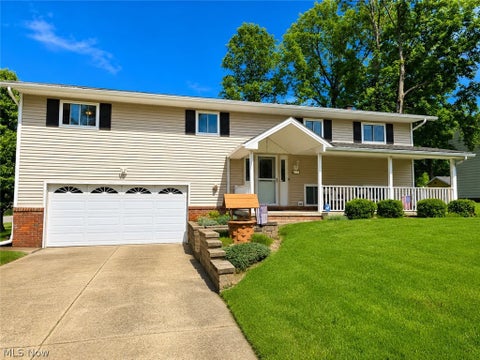
Welcome to this beautifully maintained 4-bedroom, 3.5-bath Colonial in the highly desirable Spyglass Hill community of North Royalton! Offering approximately 2,506 square feet of finished living space (2,036 above grade plus 470 finished below), this home combines spacious living, quality updates, and a picturesque wooded setting. Step into the welcoming foyer and discover a thoughtfully designed floor plan ideal for everyday living and entertaining. The formal living room showcases bamboo flooring and flows into the formal dining room. The inviting family room features a gas fireplace, while the kitchen offers granite countertops, a center island with breakfast bar, pantry, abundant cabinetry, and generous workspace. A convenient first-floor bathroom completes the main level. Upstai

 Property Details
 Map
Map
 Map
Map
What's Nearby
Nearby Areas
 Features
-
Bedroom Information
Total beds: 4Bathroom Information
Total Baths: 4 Full Baths: 3 Half Baths: 1Room Information
Rooms Total: 8 Has Basement: Yes Basement: Full, Finished, Sump Pump -
Roofing Information
Asphalt, Fiberglass -
Interior Features
Breakfast Bar, Bidet, Ceiling Fan(s), Granite Counters, Kitchen Island Roof: Asphalt, Fiberglass Appliances: Dryer, Dishwasher, Disposal, Microwave, Range, Refrigerator, Washer Laundry Features: Washer Hookup, Electric Dryer Hookup, Gas Dryer Hookup, In Basement -
Heating & Cooling
Has Heating: Yes Heating: Natural Gas, Forced Air, Fireplace(s) Has Cooling: Yes Cooling: Ceiling Fan(s), Central Air
-
Building Information
Year Built: 1979 Construction Materials: Vinyl Siding Stories: 2 Patio And Porch Features: Deck Pool Features: Association, In Ground, Outdoor Pool, Community, Private Private Pool: Yes View: Trees/Woods Association Fee Frequency: Annually
-
Lot Information
Lot Dimensions: 80x170 Main Square Feet: 0.3122 Acres Lot Size Acres: 0.3122 Lot Size Source: Assessor Lot Description: Cul-De-Sac, Landscaped, WoodedProperty Information
Subdivision: Spyglass Hill Source Property Type: Residential Postal Code Plus 4: 5946 Property SubType: Single Family Residence Levels: Two Property Age: 47
-
Listing Price Information
Listing Price: $400000 Cash, Conventional
-
Tax Information
Parcel Number: 484-16-035 Tax Year: 2025 Annual Tax: $5736 Tax Legal Desc: 5 SPYGLASS HILL#2 & 30252
-
Parking Information
Attached, Driveway, Garage Faces Front, Garage, Garage Door Opener, PavedGarage Information
Has Garage: Yes Has Attached Garage: Yes Garage Space: 2Homeowners Association InformationHas Association: Yes HOA: $400.00 Community Features: Pool, Clubhouse, Tennis Court(s)
-
Location Information
Direction: Off of W. 130th between Drake & Bennett WaterSource: Public Security Features: Carbon Monoxide Detector(s), Smoke Detector(s)
How much is this property worth?
Curious about this home's true market value? Use our free Home Evaluation Tool to instantly get a personalized Comparative Market Analysis (CMA) report. Make smarter, data-driven decisions before you buy.

Nearby Home Value
| Address | Estimate | Bed | Bath | Sq. Ft | Lot Size |
|---|---|---|---|---|---|
| 10037 Jamestown Drive, North Royalton, OH, 44133 | $479,900 | 4 | 3 | 3,299 | 3,299 SqFt |
| 4501 Brookhaven Drive, North Royalton, OH, 44133 | $744,900 | 5 | 4 | 3,779 | 3,779 SqFt |
| 3350 Wallings Road, North Royalton, OH, 44133 | $524,900 | 4 | 4 | 4,168 | 4,168 SqFt |
| 9942 Vista Drive, North Royalton, OH, 44133 | $359,999 | 3 | 3 | 2,403 | 2,403 SqFt |
| 5360 Riverview Drive, North Royalton, OH, 44133 | $995,000 | 4 | 5 | 6,504 | 6,504 SqFt |
| 4861 Royalton Road, North Royalton, OH, 44133 | $385,000 | 2 | 3 | 5,223 | 5,223 SqFt |
| 10302 State Road, North Royalton, OH, 44133 | $234,990 | 3 | 2 | 1,244 | 1,244 SqFt |
| 10621 Sherwood Trail, North Royalton, OH, 44133 | $570,000 | 4 | 4 | 4,674 | 4,674 SqFt |
| 11373 Ridge Road, North Royalton, OH, 44133 | $365,000 | 4 | 3 | 2,065 | 2,065 SqFt |
| 7555 Andover Lane, North Royalton, OH, 44133 | $450,000 | 4 | 4 | 3,650 | 3,650 SqFt |
Similar Homes To 12701 N Star Drive
Nearby For Sale
The data relating to real estate for sale on this website comes in part from the Internet Data Exchange program of MLS Now. Real estate listings are marked with the Internet Data Exchange logo and detailed information about them includes the name of the listing broker(s). Information Deemed Reliable But Not Guaranteed.
ByOwner last updated this listing 07/14/2026 @ 08:31
More Cities with for Sale by Owner Homes
- North Royalton Homes For Sale By Owner
- Broadview Heights Homes For Sale By Owner
- Strongsville Homes For Sale By Owner
- Hinckley Homes For Sale By Owner
- Brecksville Homes For Sale By Owner
- Parma Homes For Sale By Owner
- Independence Homes For Sale By Owner
- Brunswick Homes For Sale By Owner
- Berea Homes For Sale By Owner
- Brook Park Homes For Sale By Owner
- Richfield Homes For Sale By Owner
- Brooklyn Homes For Sale By Owner
- Garfield Heights Homes For Sale By Owner
- Columbia Station Homes For Sale By Owner
- Olmsted Falls Homes For Sale By Owner
- Bath Homes For Sale By Owner
- Valley City Homes For Sale By Owner
- Peninsula Homes For Sale By Owner
- Maple Heights Homes For Sale By Owner
- North Olmsted Homes For Sale By Owner
Homes around $400,000










Verify Your Email
Please enter the 6-digit verification code
sent to your email address.