

34877 Clear Creek Drive
North Ridgeville, OH 44039

 3
3
Bed
 2
2
Bath
 2,336
2,336Sqft
 0.41
0.41Acre(Lot)
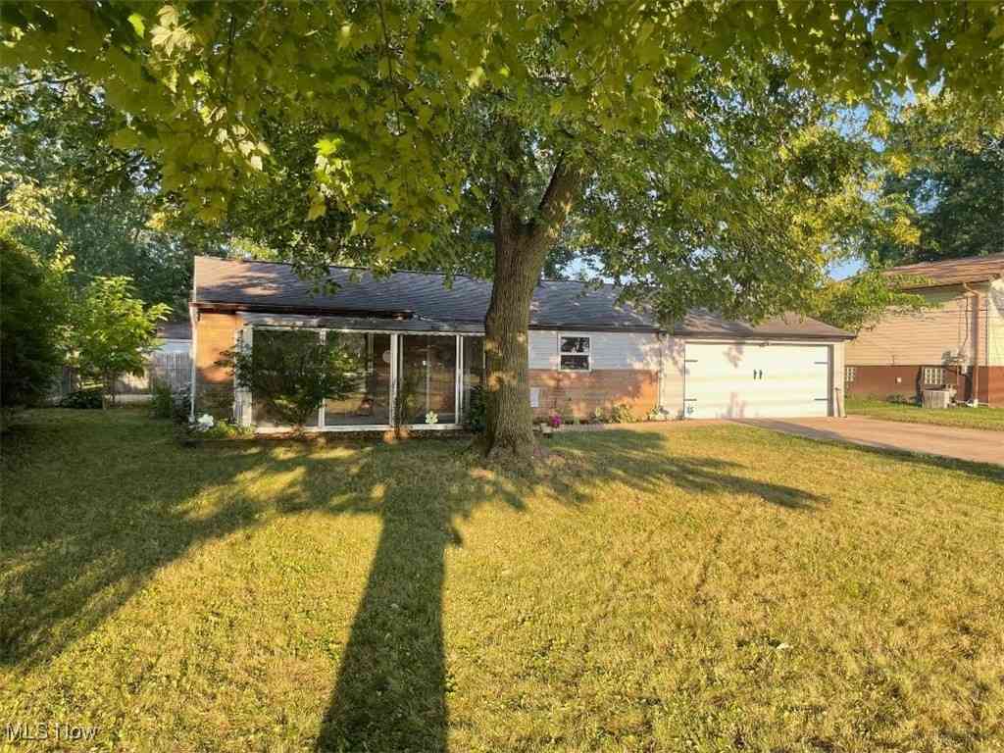
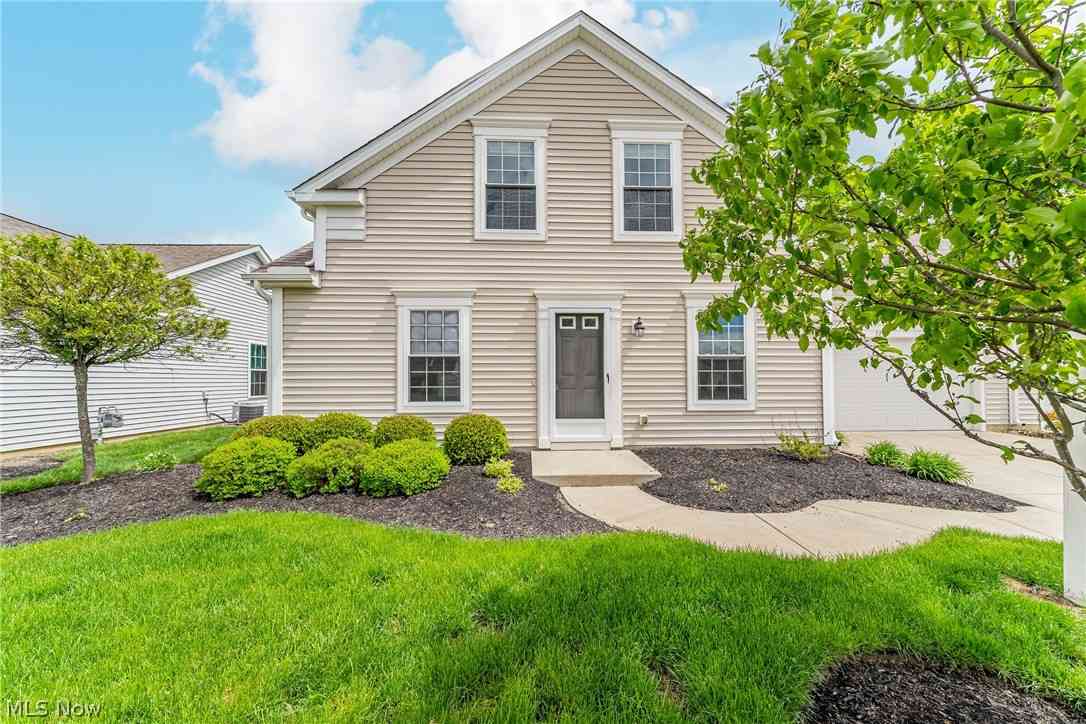
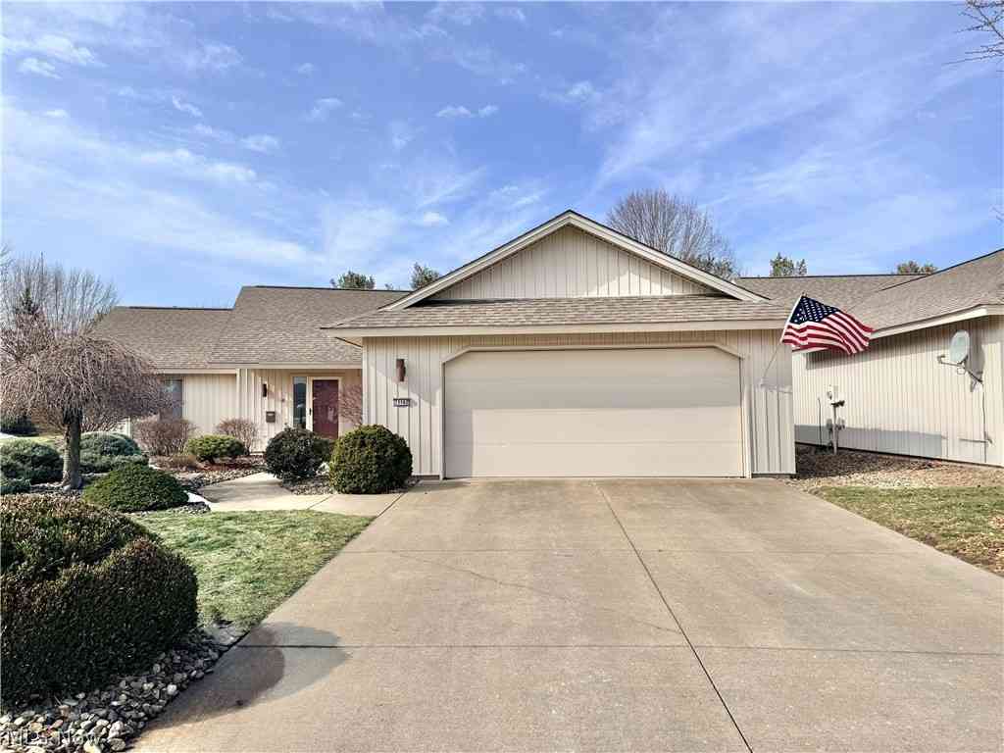
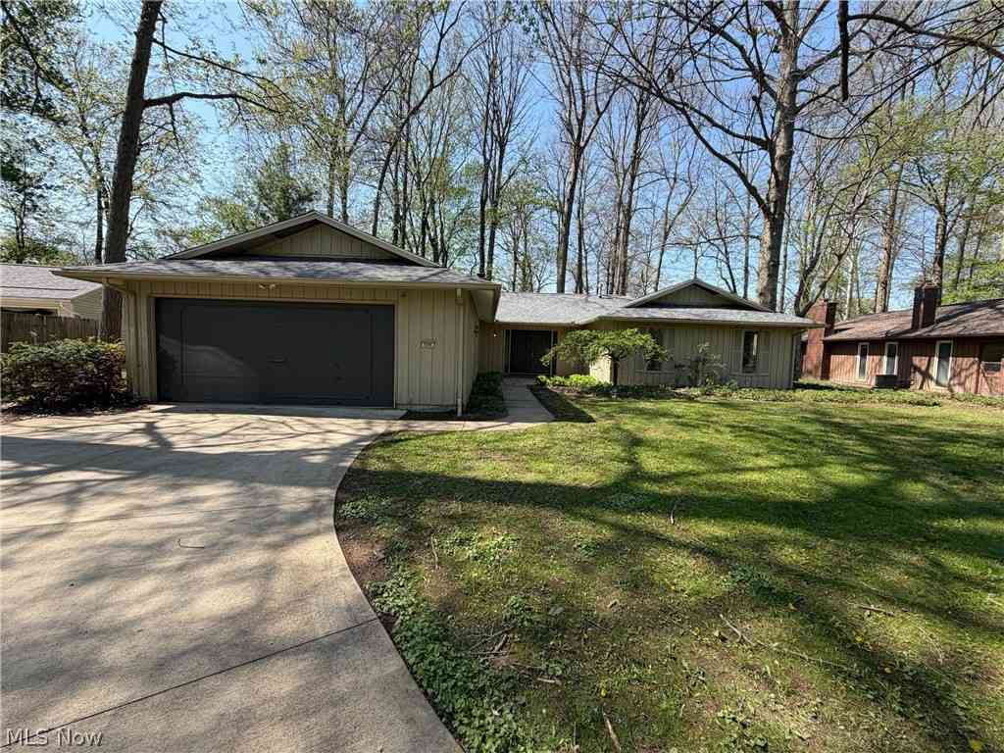
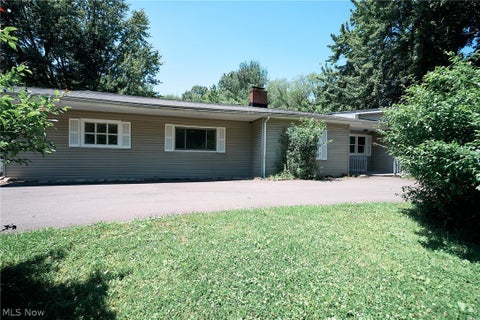
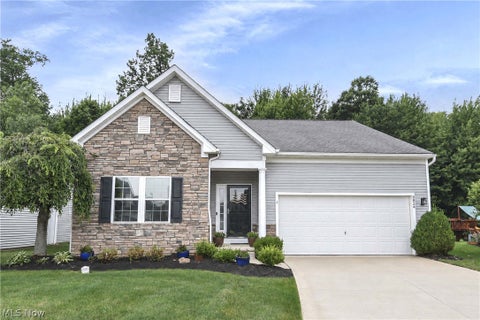
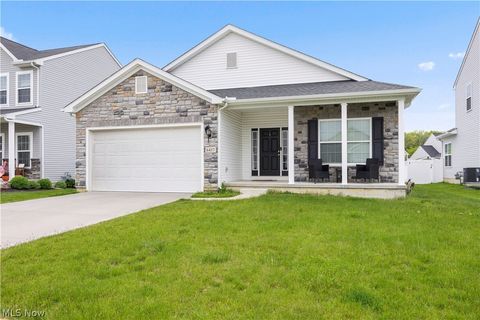
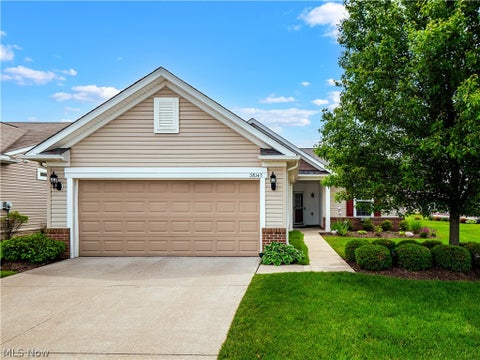
Welcome to 34877 Clear Creek Drive in beautiful North Ridgeville! Nestled in the desirable Wildwood Estates community, this spacious ranch offers a peaceful setting with exceptional indoor/outdoor living spaces. Relax on the inviting covered front porch, unwind on the private patio, or enjoy the cozy sunroom overlooking the expansive backyard. The main level features convenient one-floor living. The updated eat-in kitchen comes complete with granite countertops, a breakfast bar, large pantry, and a roomy dining area. The spacious living room is perfect for gathering, while the three bedrooms and two full bathrooms provide comfortable accommodations. The primary suite features his/hers closets and an updated private bath. Off the attached garage, you'll find a mudroom entry and a convenie

 Property Details
 Map
Map
 Map
Map
What's Nearby
Nearby Areas
 Features
-
Bedroom Information
Total beds: 3Bathroom Information
Total Baths: 2 Full Baths: 2Room Information
Rooms Total: 5 Has Basement: Yes Basement: Crawl Space, Partial, Concrete, Partially Finished, Storage Space, Sump Pump -
Roofing Information
Asphalt, Fiberglass -
Interior Features
Ceiling Fan(s), Dry Bar, Entrance Foyer, Eat-in Kitchen, Granite Counters, His and Hers Closets, Kitchen Island, Pantry Roof: Asphalt, Fiberglass Appliances: Dryer, Dishwasher, Disposal, Microwave, Range, Refrigerator, Washer Laundry Features: Washer Hookup, Gas Dryer Hookup, Main Level, Laundry Room, Sink Window Features: Double Pane Windows, Insulated Windows, Screens -
Heating & Cooling
Has Heating: Yes Heating: Natural Gas, Forced Air Has Cooling: Yes Cooling: Ceiling Fan(s), Central Air
-
Building Information
Year Built: 1997 Construction Materials: Vinyl Siding Stories: 1 Patio And Porch Features: Enclosed, Front Porch, Patio, Porch Private Pool: No
-
Lot Information
Main Square Feet: 0.41 Acres Lot Size Acres: 0.41 Lot Size Source: Public Records Lot Description: Back Yard, Cleared, Front Yard, Landscaped, Rectangular LotProperty Information
Subdivision: Wildwood Estates Source Property Type: Residential Property SubType: Single Family Residence Direction Faces: North Levels: One Property Age: 29
-
Listing Price Information
Listing Price: $349900 Cash, Conventional, FHA
-
Tax Information
Parcel Number: 07-00-014-107-008 Tax Year: 2025 Annual Tax: $5379
-
Parking Information
Attached, Driveway, Garage Faces Front, Garage, Garage Door Opener, Inside Entrance, PavedGarage Information
Has Garage: Yes Has Attached Garage: Yes Garage Space: 2
-
Location Information
Direction: Corner of Root Road and Chestnut Ridge Road. Complex entrance is off of Chestnut Ridge Road. WaterSource: Public Security Features: Carbon Monoxide Detector(s), Smoke Detector(s)
How much is this property worth?
Curious about this home's true market value? Use our free Home Evaluation Tool to instantly get a personalized Comparative Market Analysis (CMA) report. Make smarter, data-driven decisions before you buy.

Nearby Home Value
| Address | Estimate | Bed | Bath | Sq. Ft | Lot Size |
|---|---|---|---|---|---|
| 9491 Root Road, North Ridgeville, OH, 44039 | $525,000 | 3 | 4 | 1,875 | 1,875 SqFt |
| 6167 Oakwood Circle, North Ridgeville, OH, 44039 | $250,000 | 3 | 2 | 1,612 | 1,612 SqFt |
| 5950 Bayberry Circle, North Ridgeville, OH, 44039 | $299,000 | 3 | 3 | -- | |
| 33037 Pebblebrook Drive, North Ridgeville, OH, 44039 | $449,900 | 3 | 3 | 2,796 | 2,796 SqFt |
| 5896 Mills Creek Lane, North Ridgeville, OH, 44039 | $320,000 | 3 | 3 | 2,056 | 2,056 SqFt |
| 32633 Woodridge Court, North Ridgeville, OH, 44039 | $300,000 | 3 | 2 | 1,906 | 1,906 SqFt |
| 33162 Eagles Glen Court, North Ridgeville, OH, 44039 | $419,000 | 3 | 3 | 2,198 | 2,198 SqFt |
| 6610 Lear Nagle Road #33, North Ridgeville, OH, 44039 | $54,900 | 3 | 2 | 1,176 | 1,176 SqFt |
| 6610 Lear Nagle Road #38, North Ridgeville, OH, 44039 | $49,900 | 2 | 1 | 768 | 768 SqFt |
| 33562 Bainbridge Road, North Ridgeville, OH, 44039 | $229,000 | 3 | 2 | 1,924 | 1,924 SqFt |
Similar Homes To 34877 Clear Creek Drive
Nearby For Sale
The data relating to real estate for sale on this website comes in part from the Internet Data Exchange program of MLS Now. Real estate listings are marked with the Internet Data Exchange logo and detailed information about them includes the name of the listing broker(s). Information Deemed Reliable But Not Guaranteed.
ByOwner last updated this listing 07/14/2026 @ 08:46
More Cities with for Sale by Owner Homes
- North Ridgeville Homes For Sale By Owner
- Avon Homes For Sale By Owner
- Elyria Homes For Sale By Owner
- Olmsted Falls Homes For Sale By Owner
- North Olmsted Homes For Sale By Owner
- Westlake Homes For Sale By Owner
- Columbia Station Homes For Sale By Owner
- Avon Lake Homes For Sale By Owner
- Sheffield Lake Homes For Sale By Owner
- Bay Village Homes For Sale By Owner
- Grafton Homes For Sale By Owner
- Berea Homes For Sale By Owner
- Lorain Homes For Sale By Owner
- Brook Park Homes For Sale By Owner
- Rocky River Homes For Sale By Owner
- Strongsville Homes For Sale By Owner
- Lagrange Homes For Sale By Owner
- Valley City Homes For Sale By Owner
- South Amherst Homes For Sale By Owner
- Amherst Homes For Sale By Owner
Homes around $349,900









Verify Your Email
Please enter the 6-digit verification code
sent to your email address.