
8417 Freedom Way
North Richland Hills, Texas 76182

 4
4
Bed
 4
4
Bath
 3,582
3,582Sqft
 0.11
0.11Acre(Lot)
Welcome to 8417 Freedom Way, North Richland Hills, TX, a beautifully maintained home in the highly desirable Liberty Village community, offering exceptional space, flexibility, and value. With over 3,500 square feet, this spacious 4-bedroom, 3.5-bath home features an open-concept floor plan designed for modern living, entertaining, and working from home. The heart of the home is a large kitchen that opens seamlessly to the family room, creating the perfect gathering space for family and friends. A private primary suite offers a peaceful retreat, while generously sized secondary bedrooms provide comfort for everyone. Upstairs, a dedicated media room is ideal for movie nights, a home gym, a playroom, or multi-generational living. Located in Birdville ISD, this home offers convenient ac

 Property Details
 Map
Map
 Map
Map
What's Nearby
Nearby Areas
 Features
-
Bedroom Information
Total Bedrooms: 4Bathroom Information
Total Baths: 3.5 Full Baths: 3 Half Baths: 1 -
Interior Features
Granite Counters,High Speed Internet Available,Vaulted Ceiling(s)Appliances
Dishwasher,Disposal,Electric Oven,Gas Cooktop,MicrowaveUtilities
City Sewer,City Water,Community Mailbox,Curbs,Electricity Connected,Individual Gas Meter,Individual Water Meter -
Cooling Features
Attic Fan,Ceiling Fan(s),Central Air,Electric,ENERGY STAR Qualified EquipmentHeating Source
Central,ENERGY STAR Qualified Equipment,Fireplace(s),Natural GasFireplace
Number of Fireplaces: 1 Fireplace Features: Gas Starter
-
Building Information
Built Year: 2007 Construction: Brick,Rock/Stone Roof Type: Composition -
Exterior Features
Rain Gutters,LightingFoundation
SlabSecurity Features
Carbon Monoxide Detector(s),Fire Alarm,Prewired,Security System,Security System Owned,Smoke Detector(s) -
Accessibility Features
Accessible DoorsFencing
Back Yard,Metal,Wood,Wrought IronConstruction Materials
Brick,Rock/Stone
-
Lot Information
Lot Size (Acr): 0.1060 Lot Size Units: Acres Lot Size Square Feet: 4,617 Lot Features: Cul-De-Sac,Interior Lot,Landscaped,Sprinkler System,Subdivision,Zero Lot Line -
Property Information
SQ ft (Living Area): 3,582 Property Type: Residential Property Sub Type: Single Family Residence Architectural Style: Traditional Subdivision: Liberty Village Nrh City: North Richland Hills State: Texas Directions: See GPS Property Status: Active Exclusions: personal and staging items Levels: Two Property Age: 19 Year Built Details: Preowned Other Equipment: Home Theater,Satellite Dish
-
Listing Price Information
Original List Price: $625,000 List Price Tot SqFt: $174 -
Listing Information
Possession: Closing/Funding
-
Tax Information
Parcel Number: 41041925 Tax Block: 2 Tax Legal Description: LIBERTY VILLAGE - NRH BLOCK 2 LOT 4 Tax Lot: 4 Unexempt Taxes: $10,815
-
Parking Information
Has Garage Garage Space: 2 Carport Spaces: 0 Parking Features: Concrete,Driveway,Epoxy Flooring,Garage,Garage Door Opener,Garage Double Door,Garage Faces Front -
Homeowners Association Information
Included Fees: Maintenance Grounds,Management Fees HOA Type: Mandatory HOA: $600.00 HOA Frequency: Annually
-
School Information
Elementary School: Smithfield Middle School: Smithfield High School: Birdville School District: Birdville ISD -
Utility Information
Utilities: City Sewer,City Water,Community Mailbox,Curbs,Electricity Connected,Individual Gas Meter,Individual Water Meter
How much is this property worth?
Curious about this home's true market value? Use our free Home Evaluation Tool to instantly get a personalized Comparative Market Analysis (CMA) report. Make smarter, data-driven decisions before you buy.

Nearby Home Value
| Address | Estimate | Bed | Bath | Sq. Ft | Lot Size |
|---|---|---|---|---|---|
| 9128 Conejo Court, North Richland Hills, TX, 76182 | $1,399,000 | 4 | 5 | 3,600 | 0.21 Acre |
| 9116 Edgemont Drive, North Richland Hills, TX, 76182 | $595,000 | 3 | 2 | 2,435 | 0.23 Acre |
| 6800 Woodland Hills Drive, North Richland Hills, TX, 76182 | $749,900 | 4 | 4 | 3,505 | 0.32 Acre |
| 8212 Hallmark Drive, North Richland Hills, TX, 76182 | $799,000 | 4 | 3 | 3,045 | 0.22 Acre |
| 9265 Meandering Drive, North Richland Hills, TX, 76182 | $560,000 | 6 | 4 | 1,270 | 0.10 Acre |
| 7205 Elm Wood Drive, North Richland Hills, TX, 76182 | $439,900 | 4 | 2 | 1,846 | 0.20 Acre |
| 9017 Rumfield Road, North Richland Hills, TX, 76182 | $2,399,000 | 5 | 6 | 4,664 | 1 Acre |
| 7250 Boca Raton Drive, North Richland Hills, TX, 76182 | $539,800 | 3 | 2 | 2,292 | 0.34 Acre |
| 8105 Thornwood Drive, North Richland Hills, TX, 76182 | $750,000 | 5 | 5 | 4,081 | 0.26 Acre |
| 8904 Thornway Drive, North Richland Hills, TX, 76182 | $780,000 | 4 | 3 | 3,029 | 0.41 Acre |
Similar Homes To 8417 Freedom Way
Nearby For Sale
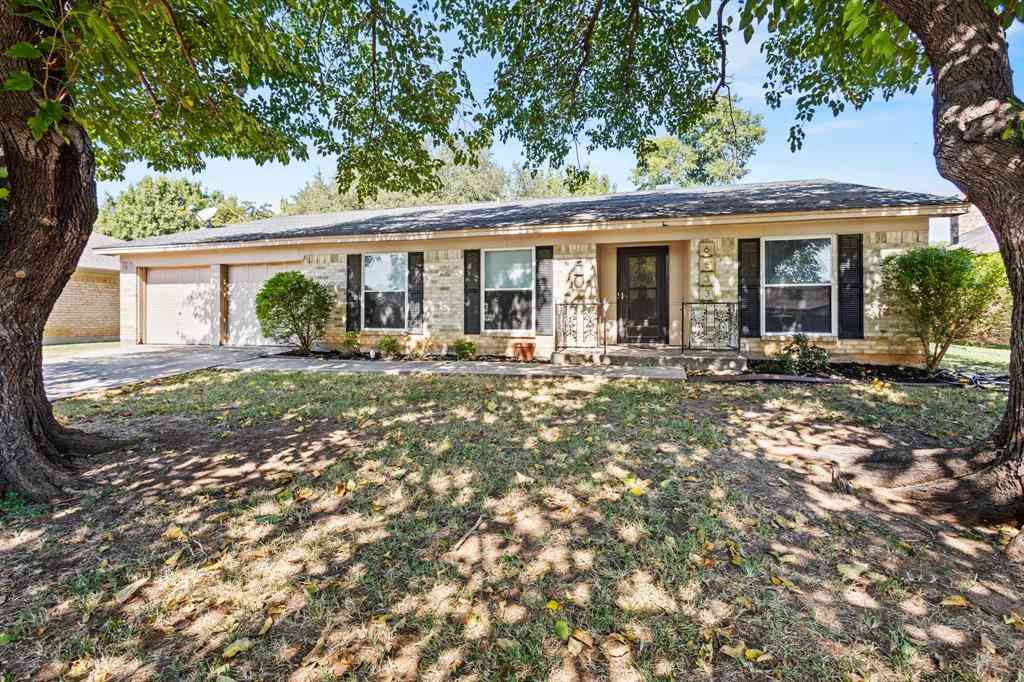
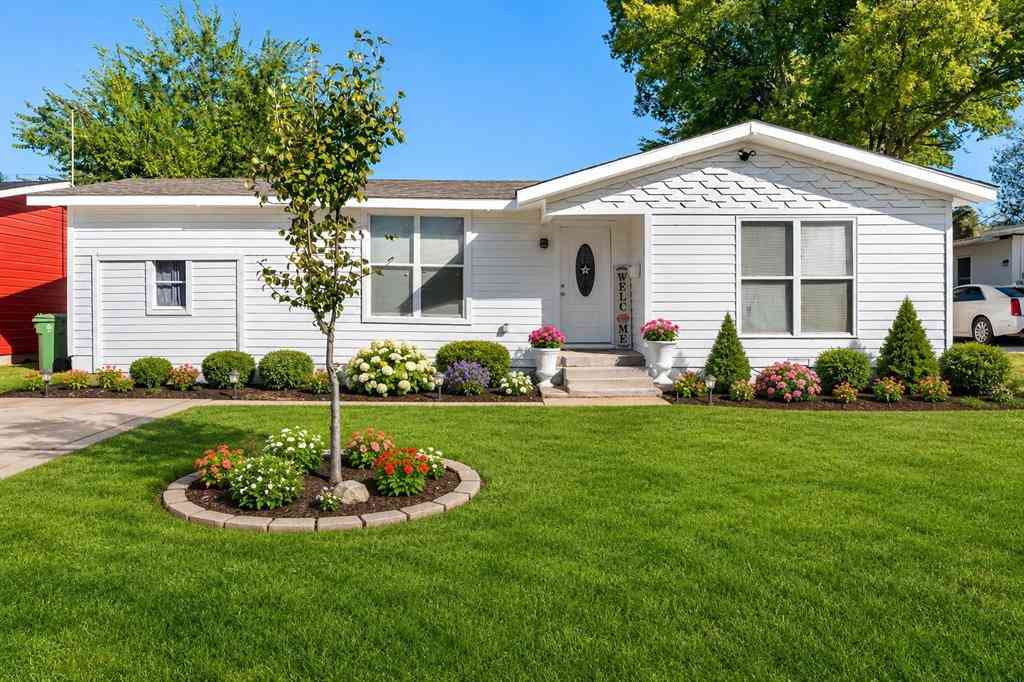

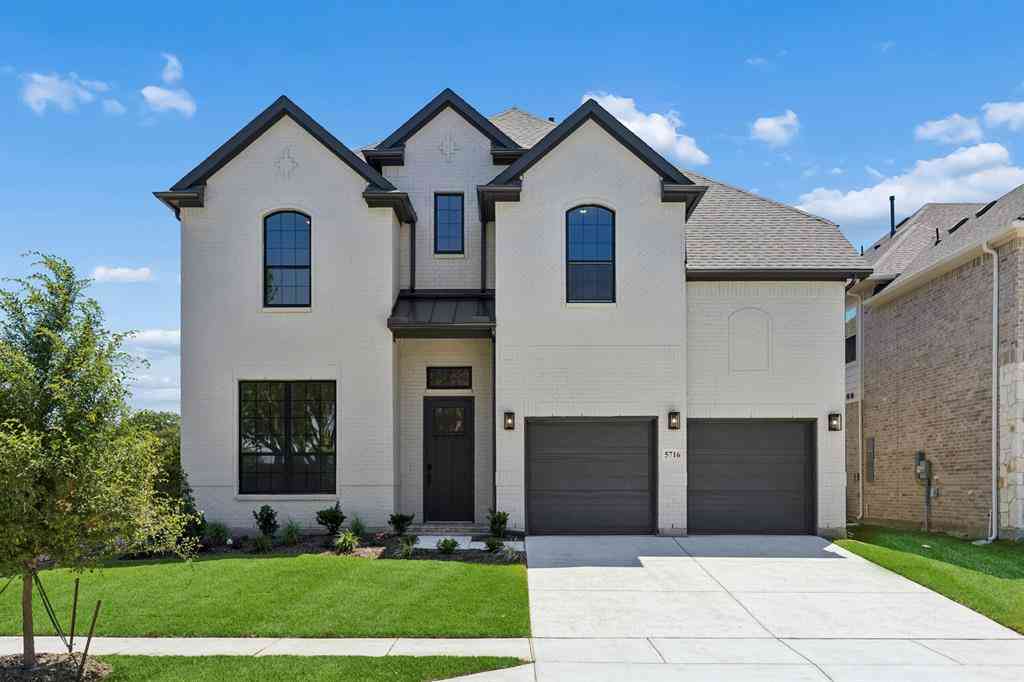


Disclosure: Listing information provided in part by the North Texas Real Estate Information Systems, Inc, for personal, non-commercial use by viewers of this site and may not be reproduced or redistributed. All information is deemed reliable but not guaranteed. Copyright © NTREIS 2026. All rights reserved
ByOwner last updated this listing 09/21/2026 @ 16:20
More Cities with for Sale by Owner Homes
- North Richland Hills Homes For Sale By Owner
- Hurst Homes For Sale By Owner
- Richland Hills Homes For Sale By Owner
- Haltom City Homes For Sale By Owner
- Bedford Homes For Sale By Owner
- Colleyville Homes For Sale By Owner
- Watauga Homes For Sale By Owner
- Euless Homes For Sale By Owner
- Dalworthington Gardens Homes For Sale By Owner
- Pantego Homes For Sale By Owner
- Fort Worth Homes For Sale By Owner
- Saginaw Homes For Sale By Owner
- Keller Homes For Sale By Owner
- Kennedale Homes For Sale By Owner
- Grapevine Homes For Sale By Owner
- Southlake Homes For Sale By Owner
- Grand Prairie Homes For Sale By Owner
- River Oaks Homes For Sale By Owner
- Sansom Park Homes For Sale By Owner
- Arlington Homes For Sale By Owner
Homes around $625,000



Verify Your Email
Please enter the 6-digit verification code
sent to your email address.
Verify Your Phone Number
Please enter the 6-digit verification code
sent to your mobile phone.