
5620 Traveller Drive
North Richland Hills, Texas 76180

 4
4
Bed
 3
3
Bath
 2,407
2,407Sqft
 0.10
0.10Acre(Lot)
Welcome to a stunning 4-bedroom, 3-bathroom home in the highly sought-after Iron Horse Commons neighborhood, where modern style, smart design, and an unbeatable location come together. From the moment you step inside, the bright, open-concept floor plan creates an inviting feel with plenty of space to live, relax, and entertain. At the heart of the home is a beautiful, spacious kitchen designed to impress. A large center island provides plenty of room for meal prep, casual dining, or gathering with guests. Granite countertops add a polished touch, while an abundance of cabinet space keeps everything organized and within easy reach. The kitchen flows naturally into the main living areas, creating the open and connected layout that makes everyday living easy. The owner’s suite offers a comfo

 Property Details
 Map
Map
 Map
Map
What's Nearby
Nearby Areas
 Features
-
Bedroom Information
Total Bedrooms: 4Bathroom Information
Total Baths: 3 Full Baths: 3 Half Baths: 0 -
Interior Features
Cable TV Available,Decorative Lighting,Eat-in Kitchen,Flat Screen Wiring,High Speed Internet Available,Kitchen Island,Open Floorplan,Pantry,Walk-In Closet(s)Appliances
Dishwasher,Disposal,Gas Cooktop,Gas Oven,Gas Water Heater,Microwave,Plumbed For Gas in Kitchen,Vented Exhaust FanUtilities
All Weather Road,Alley,Cable Available,City Sewer,City Water,Community Mailbox,Concrete,Curbs,Individual Gas Meter,Individual Water Meter,Sidewalk,Underground Utilities -
Cooling Features
Ceiling Fan(s),Central AirHeating Source
Central,Fireplace(s)Fireplace
Number of Fireplaces: 1 Fireplace Features: Gas Starter
-
Building Information
Built Year: 2020 Construction: Brick Roof Type: Shingle -
Exterior Features
Covered Patio/Porch,Dog Run,Private YardFoundation
Slab -
Laundry Features
Electric Dryer Hookup,Utility Room,Dryer Hookup,Washer HookupFencing
WoodConstruction Materials
Brick
-
Lot Information
Lot Size (Acr): 0.0990 Lot Size Units: Acres Lot Size Square Feet: 4,312 -
Property Information
SQ ft (Living Area): 2,407 Property Type: Residential Property Sub Type: Single Family Residence Subdivision: Iron Horse Commons Ph 2 City: North Richland Hills State: Texas Directions: Heading North on Rufe snow from loop 820 turn left on Browning dr. Then turn right on traveller. Property Status: Active Option Contract Exclusions: Ring doorbell and personal items Levels: One Property Age: 6
-
Listing Price Information
Original List Price: $499,000 List Price Tot SqFt: $207 -
Listing Information
Possession: Closing/Funding
-
Tax Information
Parcel Number: 42387025 Tax Block: B Tax Legal Description: IRON HORSE COMMONS BLOCK B LOT 14 PLAT D21812 Tax Lot: 14 Unexempt Taxes: $10,142
-
Parking Information
Has Garage Garage Space: 2 Carport Spaces: 0 Parking Features: Alley Access,Epoxy Flooring,Garage,Garage Door Opener,Garage Faces Rear,On Street -
Homeowners Association Information
Included Fees: Front Yard Maintenance,Full Use of Facilities,Maintenance Grounds HOA Type: Mandatory HOA: $360.00 HOA Frequency: Quarterly
-
School Information
Elementary School: Snowheight Middle School: Norichland High School: Richland School District: Birdville ISD -
Utility Information
Utilities: All Weather Road,Alley,Cable Available,City Sewer,City Water,Community Mailbox,Concrete,Curbs,Individual Gas Meter,Individual Water Meter,Sidewalk,Underground Utilities
How much is this property worth?
Curious about this home's true market value? Use our free Home Evaluation Tool to instantly get a personalized Comparative Market Analysis (CMA) report. Make smarter, data-driven decisions before you buy.

Nearby Home Value
| Address | Estimate | Bed | Bath | Sq. Ft | Lot Size |
|---|---|---|---|---|---|
| 8801 Grand Avenue, North Richland Hills, TX, 76180 | $512,000 | 3 | 3 | 1,792 | 0.09 Acre |
| 8604 Beetle Nut Lane, North Richland Hills, TX, 76180 | $529,000 | 3 | 2 | 1,871 | 0.10 Acre |
| 8516 Hudson Street, North Richland Hills, TX, 76180 | $609,000 | 3 | 3 | 2,729 | 0.14 Acre |
| 6241 Winter Park Drive, North Richland Hills, TX, 76180 | $732,000 | 5 | 4 | 3,201 | 0.15 Acre |
| 5144 Jennings Drive, North Richland Hills, TX, 76180 | $525,000 | 4 | 2 | 2,052 | 0.22 Acre |
| 5132 Pearl Drive, North Richland Hills, TX, 76180 | $539,900 | 6 | 5 | 3,230 | 0.21 Acre |
| 8245 Ulster Drive, North Richland Hills, TX, 76180 | $340,000 | 3 | 2 | 1,398 | 0.22 Acre |
| 6113 Cliffbrook Drive, North Richland Hills, TX, 76180 | $464,999 | 4 | 2 | 2,238 | 0.23 Acre |
| 8224 Saint Patrick Street, North Richland Hills, TX, 76180 | $255,000 | 3 | 2 | 1,391 | 0.18 Acre |
| 8128 Newman Drive, North Richland Hills, TX, 76180 | $339,990 | 3 | 3 | 1,383 | 0.29 Acre |
Similar Homes To 5620 Traveller Drive
Nearby For Sale
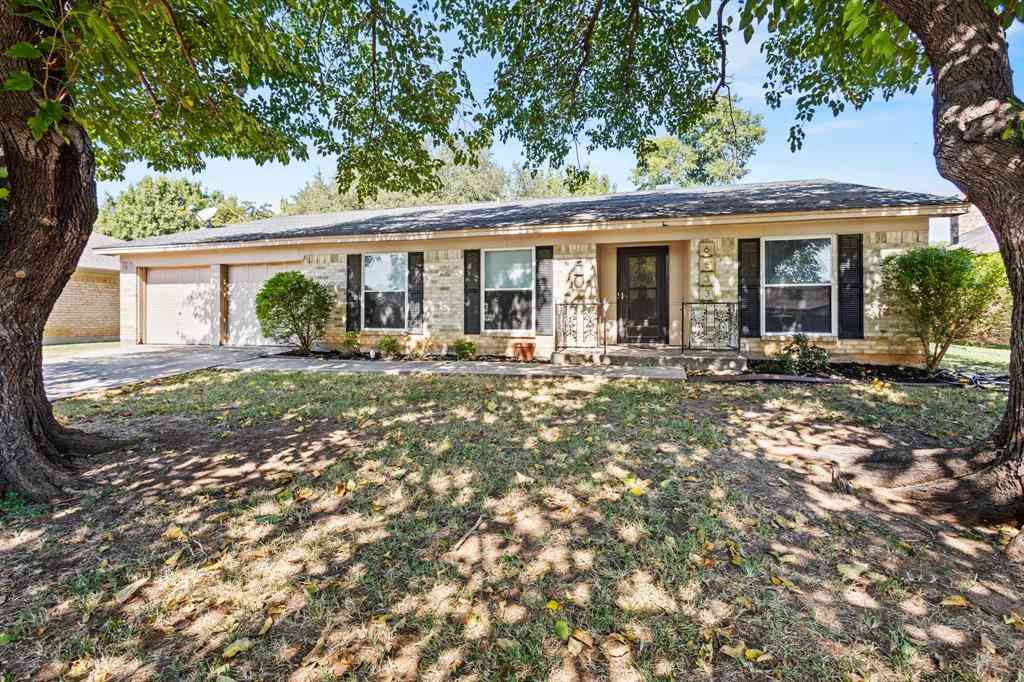
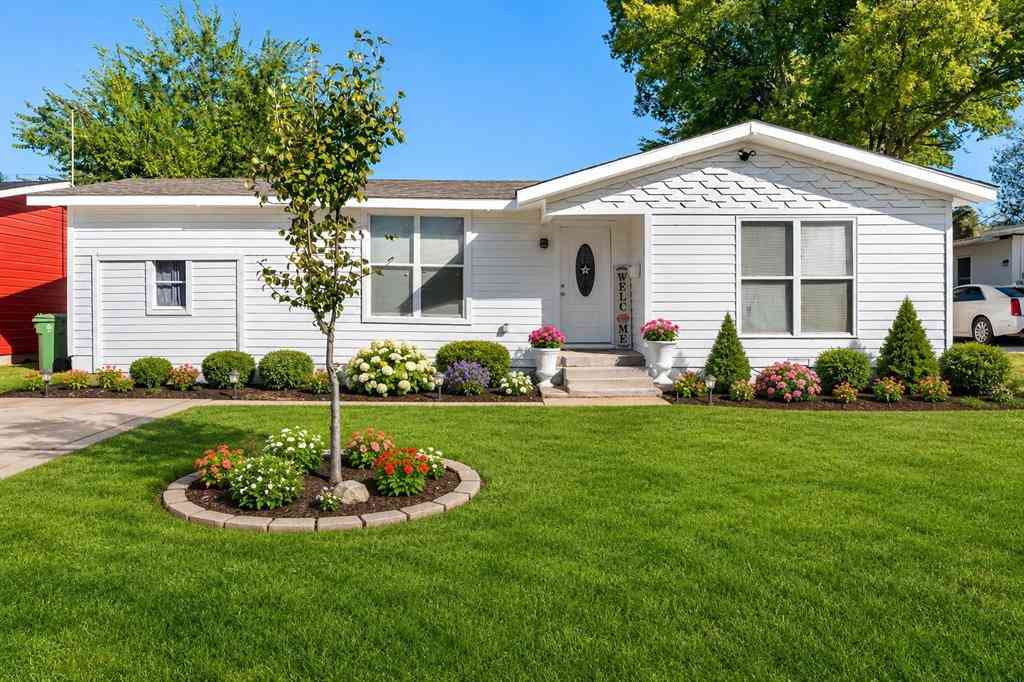

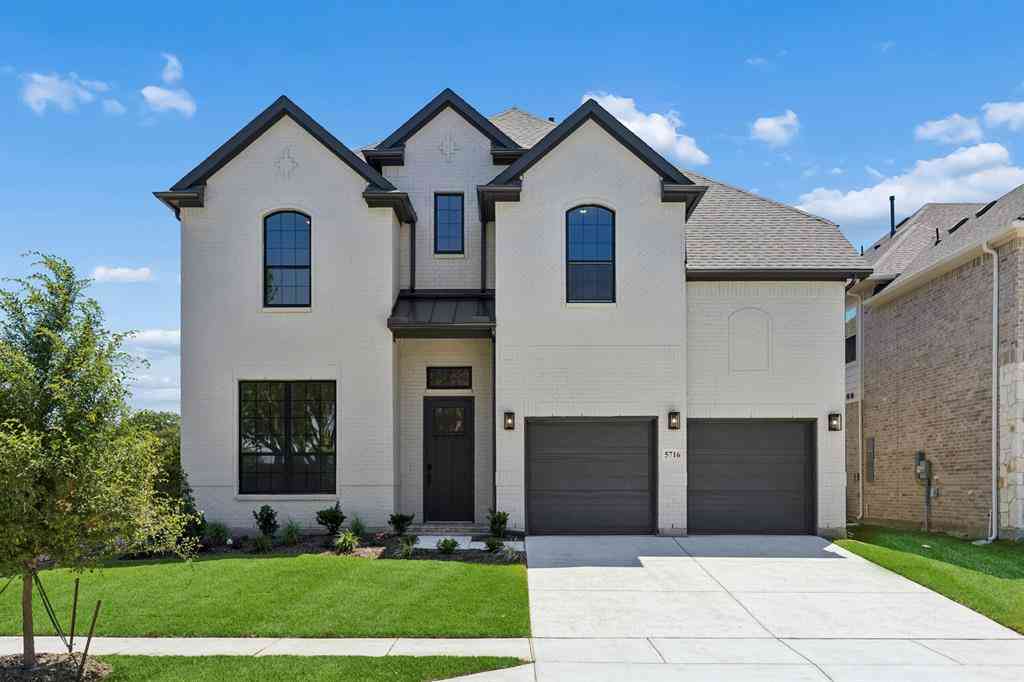


Disclosure: Listing information provided in part by the North Texas Real Estate Information Systems, Inc, for personal, non-commercial use by viewers of this site and may not be reproduced or redistributed. All information is deemed reliable but not guaranteed. Copyright © NTREIS 2026. All rights reserved
ByOwner last updated this listing 09/10/2026 @ 06:27
More Cities with for Sale by Owner Homes
- North Richland Hills Homes For Sale By Owner
- Hurst Homes For Sale By Owner
- Richland Hills Homes For Sale By Owner
- Haltom City Homes For Sale By Owner
- Bedford Homes For Sale By Owner
- Colleyville Homes For Sale By Owner
- Watauga Homes For Sale By Owner
- Euless Homes For Sale By Owner
- Dalworthington Gardens Homes For Sale By Owner
- Pantego Homes For Sale By Owner
- Fort Worth Homes For Sale By Owner
- Saginaw Homes For Sale By Owner
- Keller Homes For Sale By Owner
- Kennedale Homes For Sale By Owner
- Grapevine Homes For Sale By Owner
- Southlake Homes For Sale By Owner
- Grand Prairie Homes For Sale By Owner
- River Oaks Homes For Sale By Owner
- Sansom Park Homes For Sale By Owner
- Arlington Homes For Sale By Owner
Homes around $499,000



Verify Your Email
Please enter the 6-digit verification code
sent to your email address.
Verify Your Phone Number
Please enter the 6-digit verification code
sent to your mobile phone.