
4533 Ward Street
North Richland Hills, Texas 76180

 4
4
Bed
 4
4
Bath
 2,228
2,228Sqft
 0.04
0.04Acre(Lot)
OPEN HOUSE ON 9.19, SAT, AT 12-2PM & 9.20, SUN AT 2-4PM!! Welcome to this beautifully designed 3-story home in desirable City Point! Offering a versatile layout with spacious living areas, a covered balcony, & thoughtfully designed spaces across three levels, this home combines comfort, function, & privacy. Located in Birdville ISD, it offers a distinctive living experience in North Richland Hills. The first floor features a spacious bonus room with flexible potential for a home office, guest area, hobby space, or additional lounge. A convenient half bath & attached garage complete this level, with the inviting foyer connecting to the staircase. The second floor serves as the main gathering space, featuring an open kitchen, dining area, & spacious living room designed for everyday l

 Property Details
 Map
Map
 Map
Map
What's Nearby
Nearby Areas
 Features
-
Bedroom Information
Total Bedrooms: 4 Window Features: Window CoveringsBathroom Information
Total Baths: 2.5 Full Baths: 2 Half Baths: 2 -
Interior Features
Built-in Features,Decorative Lighting,Eat-in Kitchen,High Speed Internet Available,Kitchen Island,Pantry,Walk-In Closet(s)Appliances
Dishwasher,Disposal,Gas Oven,Gas Range,Microwave,Vented Exhaust FanUtilities
City Sewer,City Water,Concrete,Curbs -
Cooling Features
Ceiling Fan(s),Central Air,ENERGY STAR Qualified Equipment,ZonedHeating Source
Central,ENERGY STAR Qualified EquipmentFireplace
Number of Fireplaces: 1 Fireplace Features: Living Room
-
Building Information
Built Year: 2023 Construction: Rock/Stone -
Exterior Features
Balcony,Covered Patio/PorchFoundation
Slab -
Laundry Features
Utility Room,Full Size W/D Area,Dryer Hookup,Washer HookupPatio And Porch
Covered,Front PorchConstruction Materials
Rock/Stone
-
Lot Information
Lot Size (Acr): 0.0350 Lot Size Units: Acres Lot Size Square Feet: 1,525 Lot Features: Interior Lot,Landscaped,Sprinkler System,Subdivision -
Property Information
SQ ft (Living Area): 2,228 Property Type: Residential Property Sub Type: Single Family Residence Architectural Style: Traditional Subdivision: City Point Add City: North Richland Hills State: Texas Directions: Use GPS Property Status: Active Levels: Three Or More Property Age: 3
-
Listing Price Information
Original List Price: $425,000 List Price Tot SqFt: $191 -
Listing Information
Possession: Closing/Funding
-
Tax Information
Parcel Number: 42853212 Tax Block: 16 Tax Legal Description: CITY POINT ADDITION BLOCK 16 LOT 35 Tax Lot: 35 Unexempt Taxes: $9,021
-
Parking Information
Has Garage Garage Space: 2 Carport Spaces: 0 Parking Features: Garage,Garage Faces Rear -
Homeowners Association Information
Included Fees: Full Use of Facilities,Management Fees HOA Type: Mandatory HOA: $115.00 HOA Frequency: Monthly
-
School Information
Elementary School: Jackbinion Middle School: Richland High School: Birdville School District: Birdville ISD -
Utility Information
Utilities: City Sewer,City Water,Concrete,Curbs
How much is this property worth?
Curious about this home's true market value? Use our free Home Evaluation Tool to instantly get a personalized Comparative Market Analysis (CMA) report. Make smarter, data-driven decisions before you buy.

Nearby Home Value
| Address | Estimate | Bed | Bath | Sq. Ft | Lot Size |
|---|---|---|---|---|---|
| 8849 Redding Street, North Richland Hills, TX, 76180 | $599,000 | 3 | 3 | 2,556 | 0.07 Acre |
| 8704 Ice House Drive, North Richland Hills, TX, 76180 | $435,000 | 3 | 3 | 2,020 | 0.06 Acre |
| 8516 Hudson Street, North Richland Hills, TX, 76180 | $609,000 | 3 | 3 | 2,729 | 0.14 Acre |
| 6241 Winter Park Drive, North Richland Hills, TX, 76180 | $732,000 | 5 | 4 | 3,201 | 0.15 Acre |
| 5144 Jennings Drive, North Richland Hills, TX, 76180 | $499,000 | 4 | 2 | 2,052 | 0.22 Acre |
| 5132 Pearl Drive, North Richland Hills, TX, 76180 | $539,900 | 6 | 5 | 3,230 | 0.21 Acre |
| 5608 Newman Drive, North Richland Hills, TX, 76180 | $350,000 | 3 | 2 | 1,490 | 0.18 Acre |
| 8245 Ulster Drive, North Richland Hills, TX, 76180 | $340,000 | 3 | 2 | 1,398 | 0.22 Acre |
| 6113 Cliffbrook Drive, North Richland Hills, TX, 76180 | $459,999 | 4 | 2 | 2,238 | 0.23 Acre |
| 8224 Saint Patrick Street, North Richland Hills, TX, 76180 | $255,000 | 3 | 2 | 1,391 | 0.18 Acre |
Similar Homes To 4533 Ward Street
Nearby For Sale
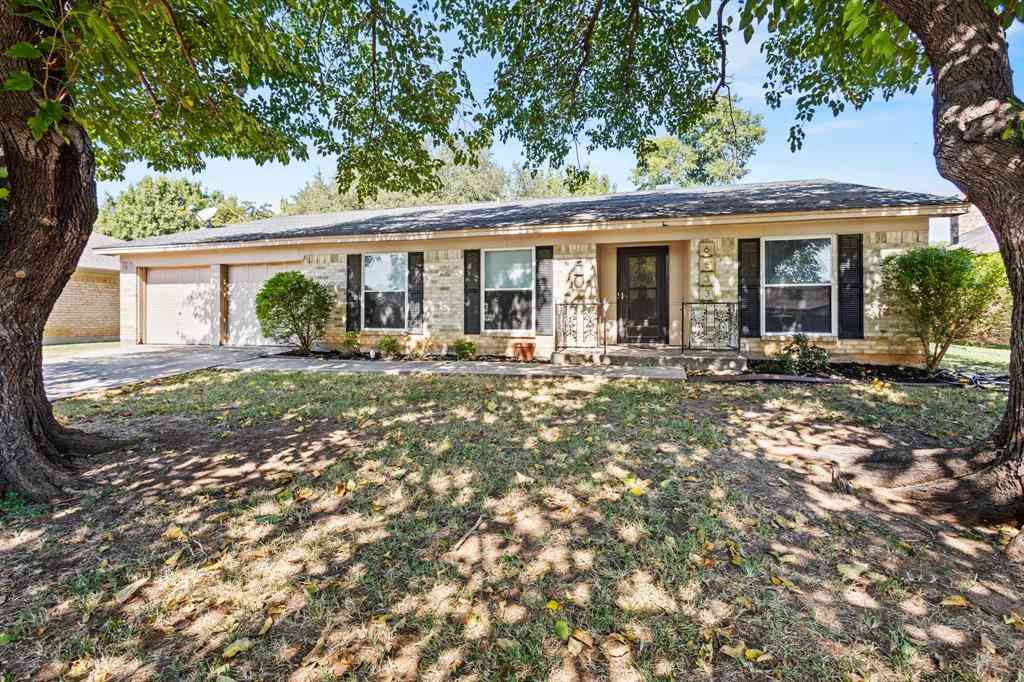
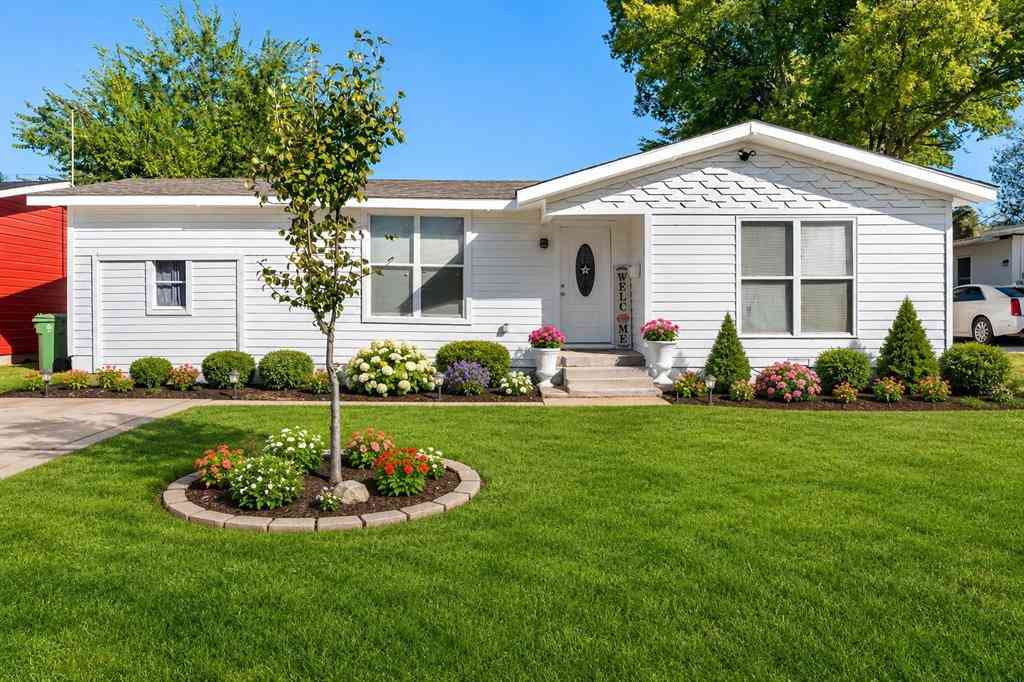

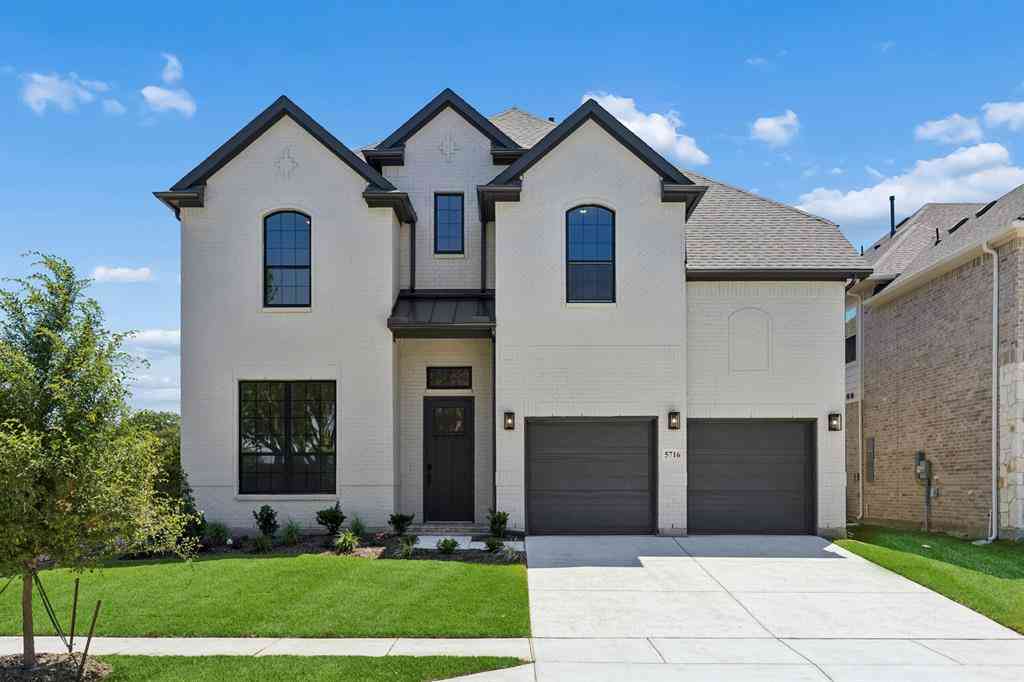


Disclosure: Listing information provided in part by the North Texas Real Estate Information Systems, Inc, for personal, non-commercial use by viewers of this site and may not be reproduced or redistributed. All information is deemed reliable but not guaranteed. Copyright © NTREIS 2026. All rights reserved
ByOwner last updated this listing 09/21/2026 @ 05:58
More Cities with for Sale by Owner Homes
- North Richland Hills Homes For Sale By Owner
- Hurst Homes For Sale By Owner
- Richland Hills Homes For Sale By Owner
- Haltom City Homes For Sale By Owner
- Bedford Homes For Sale By Owner
- Colleyville Homes For Sale By Owner
- Watauga Homes For Sale By Owner
- Euless Homes For Sale By Owner
- Dalworthington Gardens Homes For Sale By Owner
- Pantego Homes For Sale By Owner
- Fort Worth Homes For Sale By Owner
- Saginaw Homes For Sale By Owner
- Keller Homes For Sale By Owner
- Kennedale Homes For Sale By Owner
- Grapevine Homes For Sale By Owner
- Southlake Homes For Sale By Owner
- Grand Prairie Homes For Sale By Owner
- River Oaks Homes For Sale By Owner
- Sansom Park Homes For Sale By Owner
- Arlington Homes For Sale By Owner
Homes around $425,000



Verify Your Email
Please enter the 6-digit verification code
sent to your email address.
Verify Your Phone Number
Please enter the 6-digit verification code
sent to your mobile phone.