
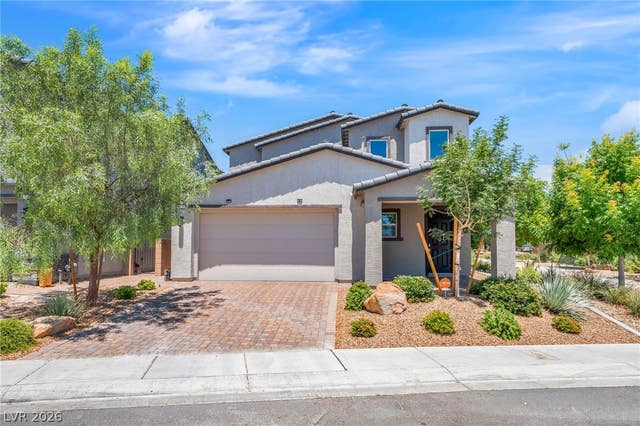
4420 Contour Bend Avenue
North Las Vegas, NV 89084

 4
4
Bed
 4
4
Bath
 2,958
2,958Sqft
 0.12
0.12Acre(Lot)
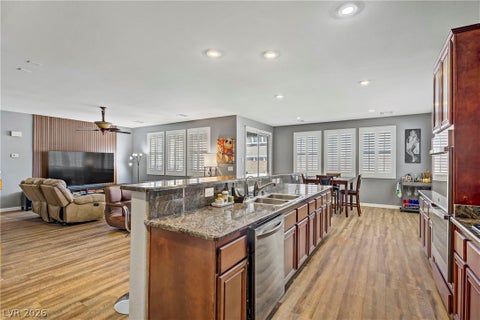
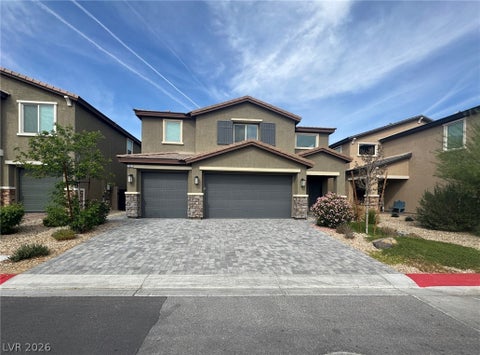
Discover unparalleled comfort and modern living at 4420 Contour Bend AV, a residence with a Next Gen suite ideal for multi-generational living designed for sophisticated enjoyment in NORTHLAS, NV. This home presents a striking contemporary exterior with durable stucco construction and a classic tile roof. A paver driveway and desert-friendly landscaping lead to a welcoming entry with a paneled front door and a charming paved patio. The grand two-story entry impresses with an elegant staircase and soaring ceilings, creating a bright and expansive atmosphere. Central air conditioning ensures a pleasant interior climate. The open-concept living area flows seamlessly into a well-appointed kitchen featuring white cabinetry, sleek countertops, and modern stainless steel appliances, including a d

 Property Details
 Map
Map
 Map
Map
What's Nearby
Nearby Areas
 Features
-
Bedroom Information
Total beds: 4Bathroom Information
Total Baths: 4 Full Baths: 3 Half Baths: 1Room Information
Rooms Total: 5 -
Flooring Information
Carpet, Linoleum, Vinyl -
Roofing Information
Tile -
Interior Features
Ceiling Fan(s), Smart Thermostat Roof: Tile Appliances: Dryer, Dishwasher, Disposal, Gas Range, Gas Water Heater, Microwave, Refrigerator, Washer, Water Heater Laundry Features: Gas Dryer Hookup, Main Level, Laundry Room, Upper Level Window Features: Window Coverings, Blinds, Double Pane Windows -
Heating & Cooling
Has Heating: Yes Heating: Natural Gas, Central Has Cooling: Yes Cooling: Ceiling Fan(s), Central Air, Electric
-
Building Information
Year Built: 2023 Building Area Total: 2958 Construction Materials: Frame, Stucco Stories: 2 Patio And Porch Features: Patio, Covered Private Pool: No Association Fee Frequency: Monthly -
Exterior Features
Exterior Features: Balcony, Private Yard
-
Lot Information
Main Square Feet: 0.12 Acres Lot Size Acres: 0.12 Lot Size Square Feet: 5227 Lot Description: LandscapedProperty Information
Subdivision: Valley Vista Parcel 51 Phase 2 Source Property Type: Residential Postal Code Plus 4: 4971 Zoning Description: Single Family Property SubType: Single Family Residence Direction Faces: South Property Age: 3
-
Listing Price Information
Listing Price: $605000 Original Price: $640000 Cash, Conventional, FHA, VA Loan
-
Tax Information
Parcel Number: 124-19-113-068 Annual Tax: $5247
-
Parking Information
Attached, Garage, Garage Door Opener, PrivateGarage Information
Has Garage: Yes Has Attached Garage: Yes Garage Space: 2Homeowners Association InformationHas Association: Yes HOA: $78.00 Association Amenities: Gated
-
School Information
Elementary School: Triggs, Vincent,Triggs, VincentJunior High School: Saville AnthonySenior High School: Shadow Ridge -
Utility Information
Underground Utilities -
Location Information
Direction: Take I-215 North until Decatur Boulevard (Exit 41). Head north on Decatur until you reach Elkhorn Rd. Right on Elkhorn. Right on Aviary Way. Right on Panoramic View thru gate. Immediate left on Sayonara Vista. Right on Contour Bend and house will be on the right. WaterSource: Public
How much is this property worth?
Curious about this home's true market value? Use our free Home Evaluation Tool to instantly get a personalized Comparative Market Analysis (CMA) report. Make smarter, data-driven decisions before you buy.

Nearby Home Value
| Address | Estimate | Bed | Bath | Sq. Ft | Lot Size |
|---|---|---|---|---|---|
| 528 Sweet Paisley Avenue, North Las Vegas, NV, 89084 | $483,058 | 4 | 3 | 2,069 | 0.08 Acre |
| 529 Sweet Paisley Avenue, North Las Vegas, NV, 89084 | $491,762 | 4 | 3 | 2,212 | 0.08 Acre |
| 525 Sweet Paisley Avenue, North Las Vegas, NV, 89084 | $448,828 | 3 | 3 | 1,850 | 0.08 Acre |
| 216 Leopard Jasper Avenue, North Las Vegas, NV, 89084 | $563,159 | 5 | 3 | 2,679 | 0.13 Acre |
| 212 Leopard Jasper Avenue, North Las Vegas, NV, 89084 | $614,920 | 5 | 4 | 3,066 | 0.13 Acre |
| 205 Leopard Jasper Avenue, North Las Vegas, NV, 89084 | $553,377 | 3 | 3 | 1,901 | 0.16 Acre |
| 344 Hibiscus Bay Court, North Las Vegas, NV, 89084 | $420,000 | 3 | 4 | 1,849 | 0.11 Acre |
| 341 Largo Vista Court, North Las Vegas, NV, 89084 | $425,000 | 3 | 3 | 1,965 | 0.08 Acre |
| 6940 Whispering Falls D.., North Las Vegas, NV, 89084 | $359,900 | 2 | 2 | 1,502 | 0.10 Acre |
| 7173 Ashcroft Street, North Las Vegas, NV, 89084 | $429,900 | 3 | 3 | 1,835 | 0.10 Acre |
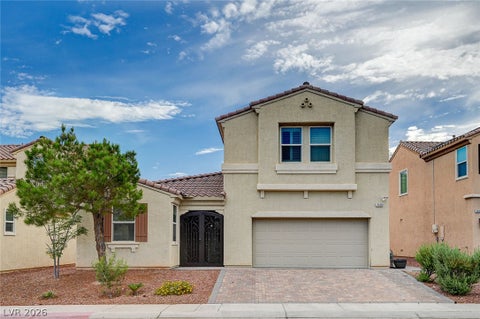
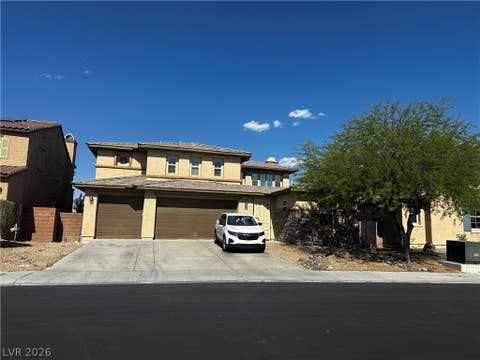
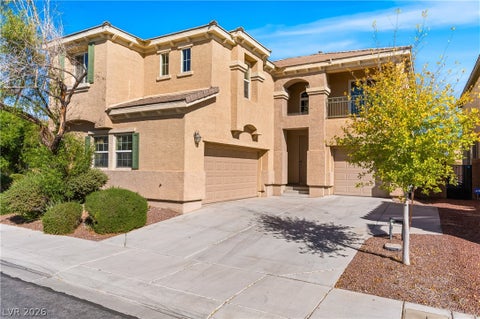
Similar Homes To 4420 Contour Bend Avenue
Nearby For Sale

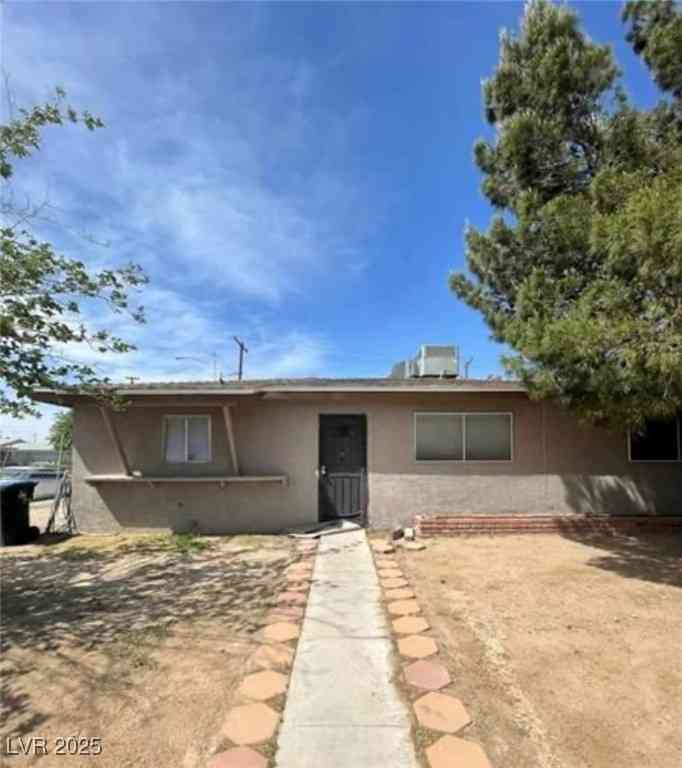
The data relating to real estate for sale on this website comes in part from the INTERNET DATA EXCHANGE Program of the Greater Las Vegas Association of REALTORS® MLS. Real estate listings held by brokerage firms other than this site owner are marked with the IDX logo. information being provided is for the consumers' personal, non-commercial use and may not be used for any purpose other than to identify prospective properties consumers may be interested in purchasing. Any use of search facilities of data on the site, other than by a consumer looking to purchase real estate, is prohibited. GLVAR deems information reliable but not guaranteed. Copyright © 2026 of the Greater Las Vegas Association of REALTORS® MLS. All Rights Reserved.
ByOwner last updated this listing 09/10/2026 @ 18:16
More Cities with for Sale by Owner Homes
- North Las Vegas Homes For Sale By Owner
- Las Vegas Homes For Sale By Owner
- Henderson Homes For Sale By Owner
- Boulder City Homes For Sale By Owner
- Jean Homes For Sale By Owner
- Indian Springs Homes For Sale By Owner
- Moapa Homes For Sale By Owner
- Overton Homes For Sale By Owner
- Logandale Homes For Sale By Owner
- Tecopa Homes For Sale By Owner
- Pahrump Homes For Sale By Owner
- Searchlight Homes For Sale By Owner
- Mesquite Homes For Sale By Owner
- Amargosa Valley Homes For Sale By Owner
- Laughlin Homes For Sale By Owner
- Baker Homes For Sale By Owner
- Alamo Homes For Sale By Owner
- Beatty Homes For Sale By Owner
- Santa Clara Homes For Sale By Owner
- Needles Homes For Sale By Owner
Homes around $605,000










Verify Your Email
Please enter the 6-digit verification code
sent to your email address.
Verify Your Phone Number
Please enter the 6-digit verification code
sent to your mobile phone.