
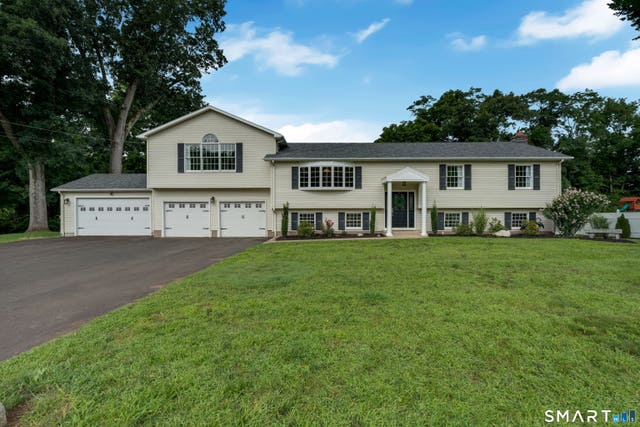
31 Stone Hedge Drive
North Haven, CT 06473

 6
6
Bed
 4
4
Bath
 4,268
4,268Sqft
 0.98
0.98Acre(Lot)
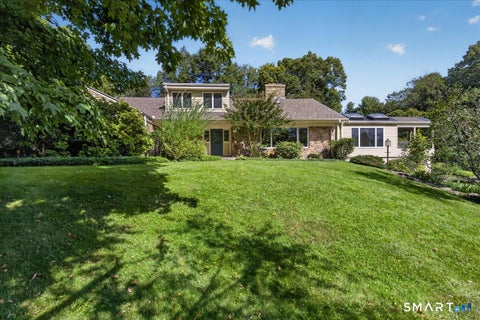
Highest and Best offer by Sunday Aug 30th at 7 PM. First time offered! Tucked away on a peaceful cul-de-sac, this exceptional 5-6 bedroom, 4 full bath home offers the perfect blend of space, privacy, and versatility. Thoughtfully designed for today's lifestyle, the expansive floor plan easily accommodates multi-generational living, work-from-home needs, or simply the desire for room to spread out and enjoy. At the heart of the home is the beautifully appointed kitchen, featuring custom maple cabinetry, quartz countertops, high-end appliances, and a newer double oven. Open to the spacious dining room, it's an ideal setting for everything from casual family meals to holiday celebrations. The kitchen flows seamlessly into the impressive great room, where soaring cathedral ceilings, custom bui

 Property Details
 Map
Map
 Map
Map
What's Nearby
Nearby Areas
 Features
-
Bedroom Information
Total beds: 6Bathroom Information
Total Baths: 4 Full Baths: 4Room Information
Rooms Total: 11 Has Basement: Yes Basement: Full, Finished -
Roofing Information
Asphalt -
Interior Features
Open Floorplan Roof: Asphalt Appliances: Cooktop, Dishwasher, Disposal, Dryer, Oven, Washer Laundry Features: Laundry Room -
Heating & Cooling
Has Heating: Yes Heating: Oil, Hot Water Has Cooling: Yes Cooling: Central Air
-
Building Information
Year Built: 1973 Building Area Total: 4268 Construction Materials: Vinyl Siding, Frame Patio And Porch Features: Deck, Patio Pool Features: Outdoor Pool, Vinyl, In Ground Private Pool: No
-
Lot Information
Lot Size Acres: 0.98 Lot Description: Level, Cul-De-Sac
-
Listing Price Information
Listing Price: $759900
-
Tax Information
Parcel Number: 2009115 Annual Tax: $11734
-
Parking Information
Garage Door Opener, AttachedGarage Information
Has Garage: Yes Has Attached Garage: Yes Garage Space: 4
-
School Information
Elementary School: Per Board of EdJunior High School: North HavenSenior High School: North Haven -
Location Information
Direction: Middletown Ave Rt 17 to Rimmon to Stonehedge WaterSource: Well
How much is this property worth?
Curious about this home's true market value? Use our free Home Evaluation Tool to instantly get a personalized Comparative Market Analysis (CMA) report. Make smarter, data-driven decisions before you buy.

Nearby Home Value
| Address | Estimate | Bed | Bath | Sq. Ft | Lot Size |
|---|---|---|---|---|---|
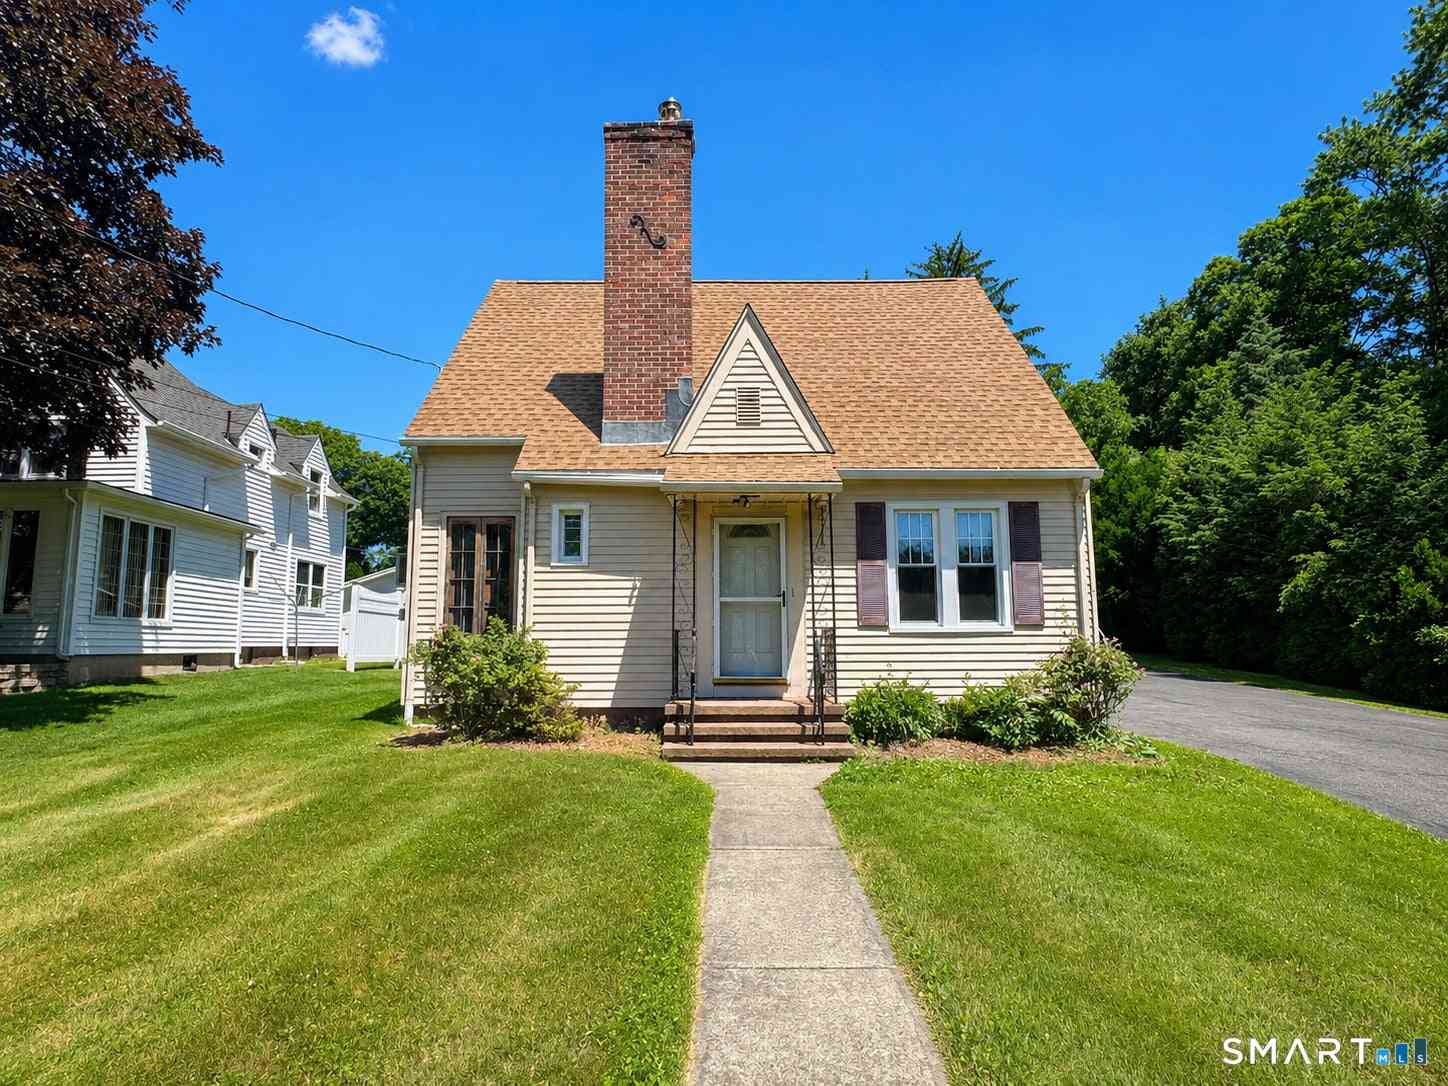
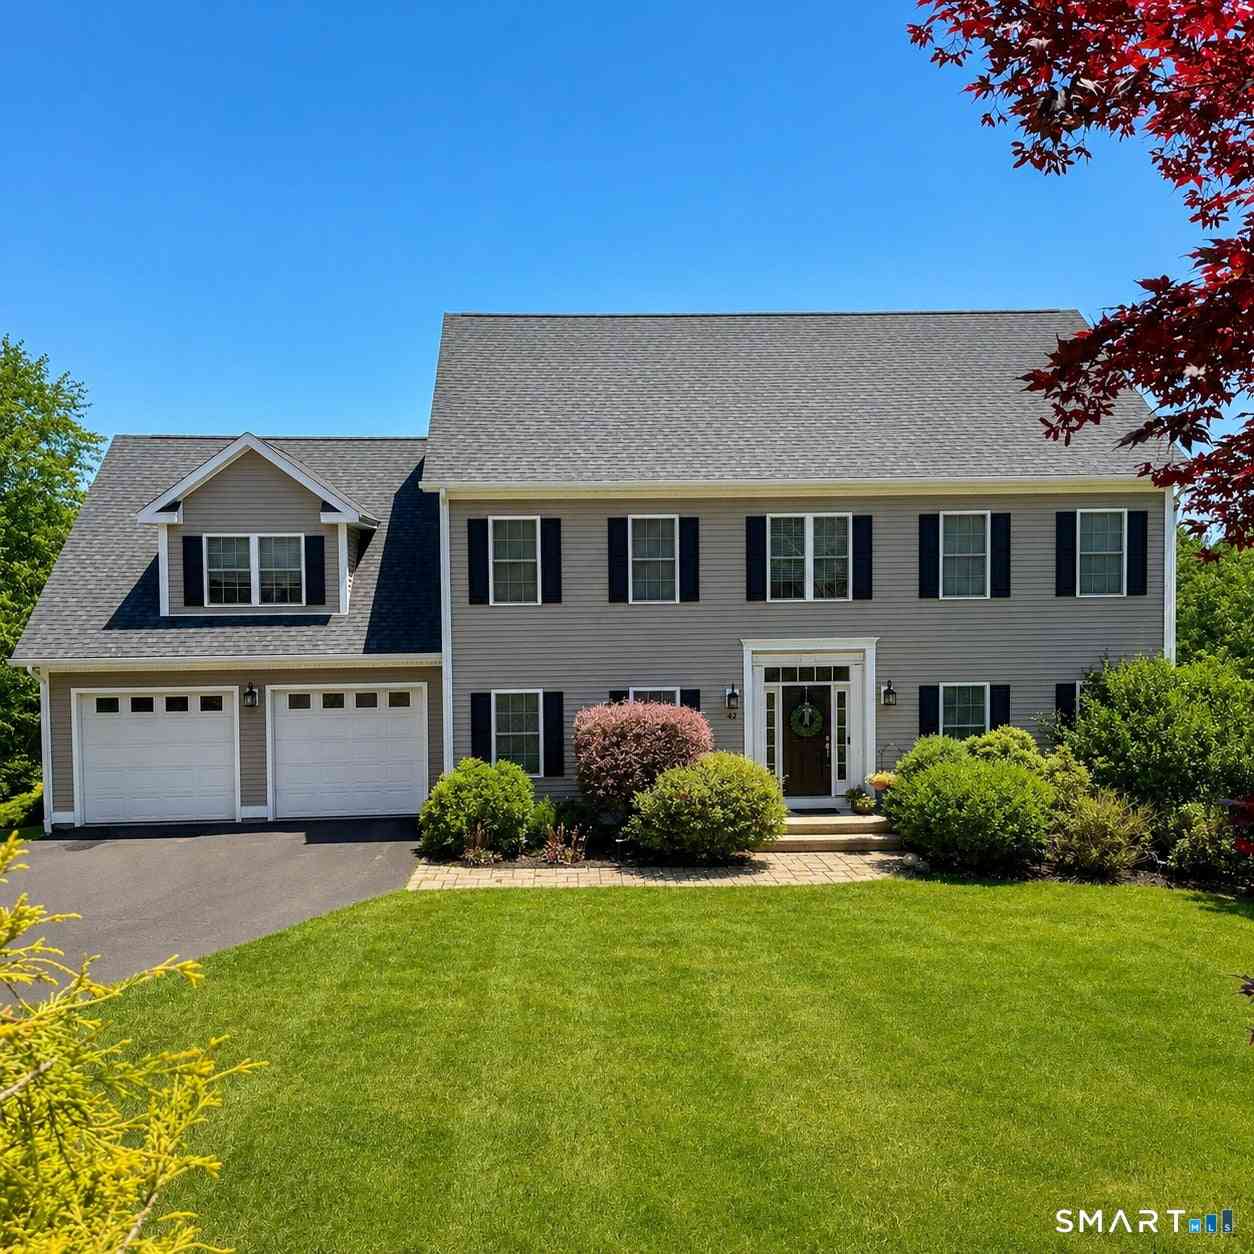
| 15 Deer Run Lane, North Haven, CT, 06473 | $574,900 | 3 | 3 | 3,084 | 1.16 Acres |
| 19 Sheffield Road, North Haven, CT, 06473 | $459,900 | 4 | 3 | 1,788 | 0.74 Acre |
| 527 Clintonville Road, North Haven, CT, 06473 | $449,000 | 3 | 2 | 1,344 | 0.92 Acre |
| 45 Pond Hill Lot 3 Road, North Haven, CT, 06473 | $699,900 | 4 | 3 | 2,692 | 1.25 Acres |
| 23 Welch Road, North Haven, CT, 06473 | $685,000 | 4 | 4 | 2,448 | 1 Acre |
| 119 Sugar Hill Road, North Haven, CT, 06473 | $699,900 | 5 | 3 | 1,871 | 0.67 Acre |
| 47 Lexington Gardens #47, North Haven, CT, 06473 | $549,900 | 4 | 4 | 1,817 | -- |
| 34 Lexington Gardens #34, North Haven, CT, 06473 | $549,900 | 3 | 3 | 2,143 | -- |
| 9 Pez Court, North Haven, CT, 06473 | $840,000 | 5 | 5 | 5,151 | 0.96 Acre |
| 195 Montowese Avenue, North Haven, CT, 06473 | $399,000 | 3 | 2 | 1,565 | 0.44 Acre |
Similar Homes To 31 Stone Hedge Drive
Nearby For Sale
IDX information is provided exclusively for personal, non-commercial use, and may not be used for any purpose other than to identify prospective properties consumers may be interested in purchasing. Information is deemed reliable but not guaranteed. The listing broker’s offer of compensation is made only to participants of the MLS where the listing is filed.
ByOwner last updated this listing 10/09/2026 @ 02:08
More Cities with for Sale by Owner Homes
- North Haven Homes For Sale By Owner
- Hamden Homes For Sale By Owner
- North Branford Homes For Sale By Owner
- Wallingford Homes For Sale By Owner
- New Haven Homes For Sale By Owner
- East Haven Homes For Sale By Owner
- Bethany Homes For Sale By Owner
- Branford Homes For Sale By Owner
- Woodbridge Homes For Sale By Owner
- Cheshire Homes For Sale By Owner
- West Haven Homes For Sale By Owner
- Guilford Homes For Sale By Owner
- Prospect Homes For Sale By Owner
- Durham Homes For Sale By Owner
- Orange Homes For Sale By Owner
- Meriden Homes For Sale By Owner
- Beacon Falls Homes For Sale By Owner
- Ansonia Homes For Sale By Owner
- Derby Homes For Sale By Owner
- Seymour Homes For Sale By Owner
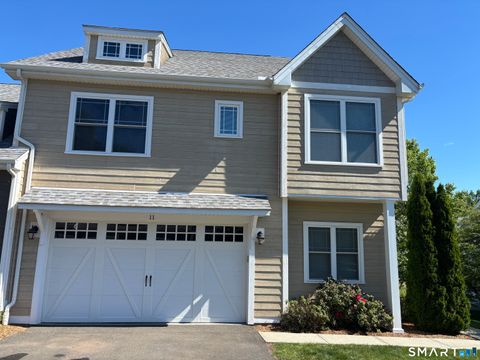
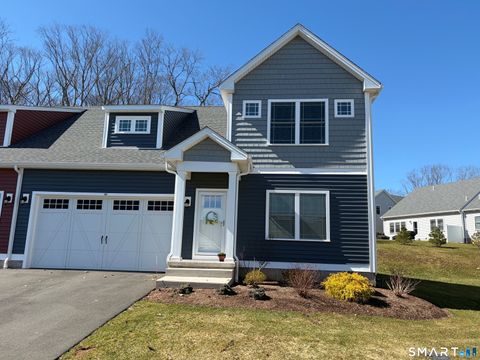
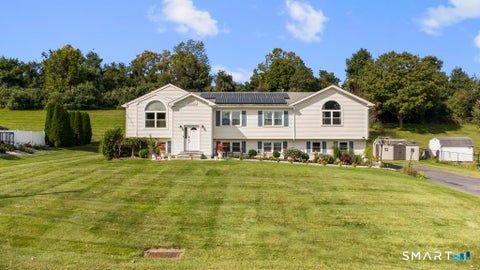
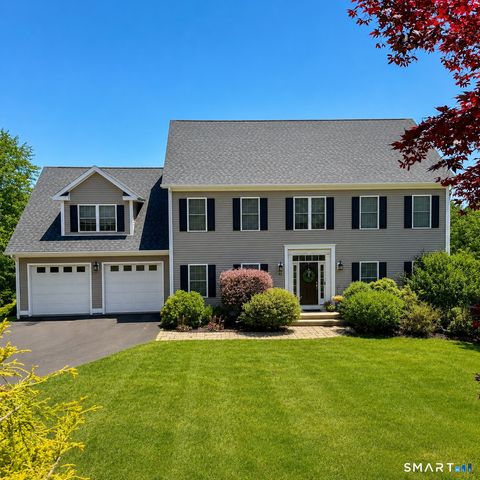
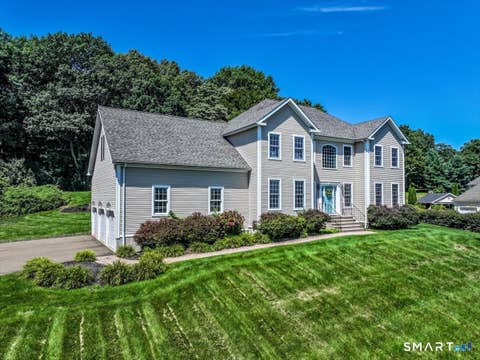
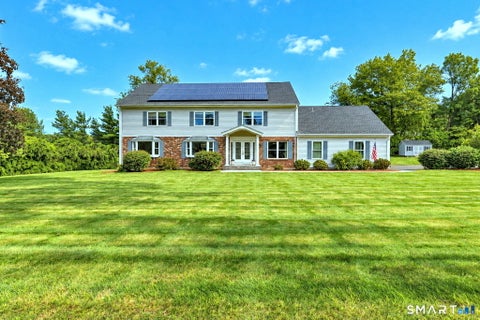
Homes around $759,900







Verify Your Email
Please enter the 6-digit verification code
sent to your email address.
Verify Your Phone Number
Please enter the 6-digit verification code
sent to your mobile phone.