
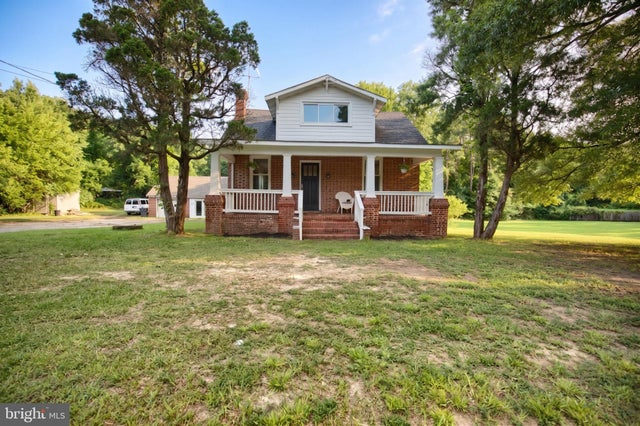
MLS: #VACF2001664, Listed By: Lisa Shultz, Long & Foster Real Estate, Inc., Source:Bright MLS
2800 Kingsdale Road
NORTH CHESTERFIELD, VA 23237

 4
4
Bed
 3
3
Bath
 2,081
2,081Sqft
 2
2Acres(Lot)
PRICED $50,000 UNDER RECENT APPRAISAL!! 4 Bedrooms + flex room | 2.5 baths | 2 acres. If you have been looking for a home with privacy and room to grow, this one is worth a look. Situated on approximately 2 acres in a convenient Chesterfield location, this home offers plenty of room both inside and out. The main level has a large great room with 9-foot ceilings and a stone fireplace, opening into the bright kitchen with stainless steel appliances, plenty of cabinet space and natural light. The kitchen leads to the laundry area and rear deck, perfect for grilling, morning coffee, or enjoying the outdoors. The first floor includes a private primary suite with a walk-in closet, two additional bedrooms and a full hall bath. Upstairs, you will find a private bedroom with its own walk-in closet

 Property Details
 Map
Map
 Map
Map
What's Nearby
Nearby Areas
 Features
-
Bedroom Information
Total beds: 4Bathroom Information
Total Baths: 3 Full Baths: 2 Half Baths: 1Room Information
Rooms Total: 2 Has Basement: Yes Basement: Daylight, Partial, Other -
Flooring Information
Wood, Hardwood, Vinyl -
Interior Features
Cedar Closet(s), Ceiling Fan(s), Walk-In Closet(s) Appliances: Electric Range, Electric Oven, Electric Water Heater, Dishwasher, Stainless Steel Appliance(s), Water Heater, Microwave Laundry Features: Main Level -
Heating & Cooling
Has Heating: Yes Heating: Electric, Heat Pump Has Cooling: Yes Cooling: Central Air, Ceiling Fan(s), Electric
-
Building Information
Year Built: 1929 Building Area Total: 3145 Construction Materials: Brick Pool Features: None Private Pool: No
-
Lot Information
Lot Size Acres: 2 Lot Size Source: Estimated Lot Size Square Feet: 87120Property Information
Subdivision: NONE AVAILABLE Source Property Type: Residential Postal Code Plus 4: 3412 Property SubType: Single Family Residence Levels: One and One Half Property Age: 97
-
Listing Price Information
Listing Price: $324750
-
Tax Information
Parcel Number: 792669415000000 Tax Lot: 000 Tax Year: 2026 Annual Tax: $2208
-
Parking Information
Parking Total: 2 Asphalt, Garage, Driveway, DetachedGarage Information
Has Garage: Yes Garage Space: 2 Pets Allowed: Yes
-
School Information
Elementary School: BELLWOODJunior High School: SALEM CHURCHSenior High School: LLOYD C. BIRD -
Utility Information
Cable Available -
Location Information
Direction: From Chester Rd turn onto Kingsdale house on left WaterSource: Public
How much is this property worth?
Curious about this home's true market value? Use our free Home Evaluation Tool to instantly get a personalized Comparative Market Analysis (CMA) report. Make smarter, data-driven decisions before you buy.

The data relating to real estate for sale on this website appears in part through the BRIGHT Internet Data Exchange program, a voluntary cooperative exchange of property listing data between licensed real estate brokerage firms in which ByOwner participates, and is provided by BRIGHT through a licensing agreement. The information provided by this website is for the personal, non-commercial use of consumers and may not be used for any purpose other than to identify prospective properties consumers may be interested in purchasing. Some properties which appear for sale on this website may no longer be available because they are under contract, have closed or are no longer being offered for sale. Information Deemed Reliable But Not Guaranteed. Copyright © 2026 Bright MLS. All rights reserved.
ByOwner last updated this listing 10/13/2026 @ 01:41
More Cities with for Sale by Owner Homes
- North Chesterfield Homes For Sale By Owner
- Richmond Homes For Sale By Owner
- Henrico Homes For Sale By Owner
- Chesterfield Homes For Sale By Owner
- Midlothian Homes For Sale By Owner
- Mechanicsville Homes For Sale By Owner
- Glen Allen Homes For Sale By Owner
- Ashland Homes For Sale By Owner
- Petersburg Homes For Sale By Owner
- Amelia Court House Homes For Sale By Owner
- Gum Spring Homes For Sale By Owner
- Ruther Glen Homes For Sale By Owner
- Mineral Homes For Sale By Owner
- Milford Homes For Sale By Owner
- Beaverdam Homes For Sale By Owner
- King and Queen Court House Homes For Sale By Owner
- Bowling Green Homes For Sale By Owner
- Bumpass Homes For Sale By Owner
- Woodford Homes For Sale By Owner
- Partlow Homes For Sale By Owner



Verify Your Email
Please enter the 6-digit verification code
sent to your email address.
Verify Your Phone Number
Please enter the 6-digit verification code
sent to your mobile phone.