
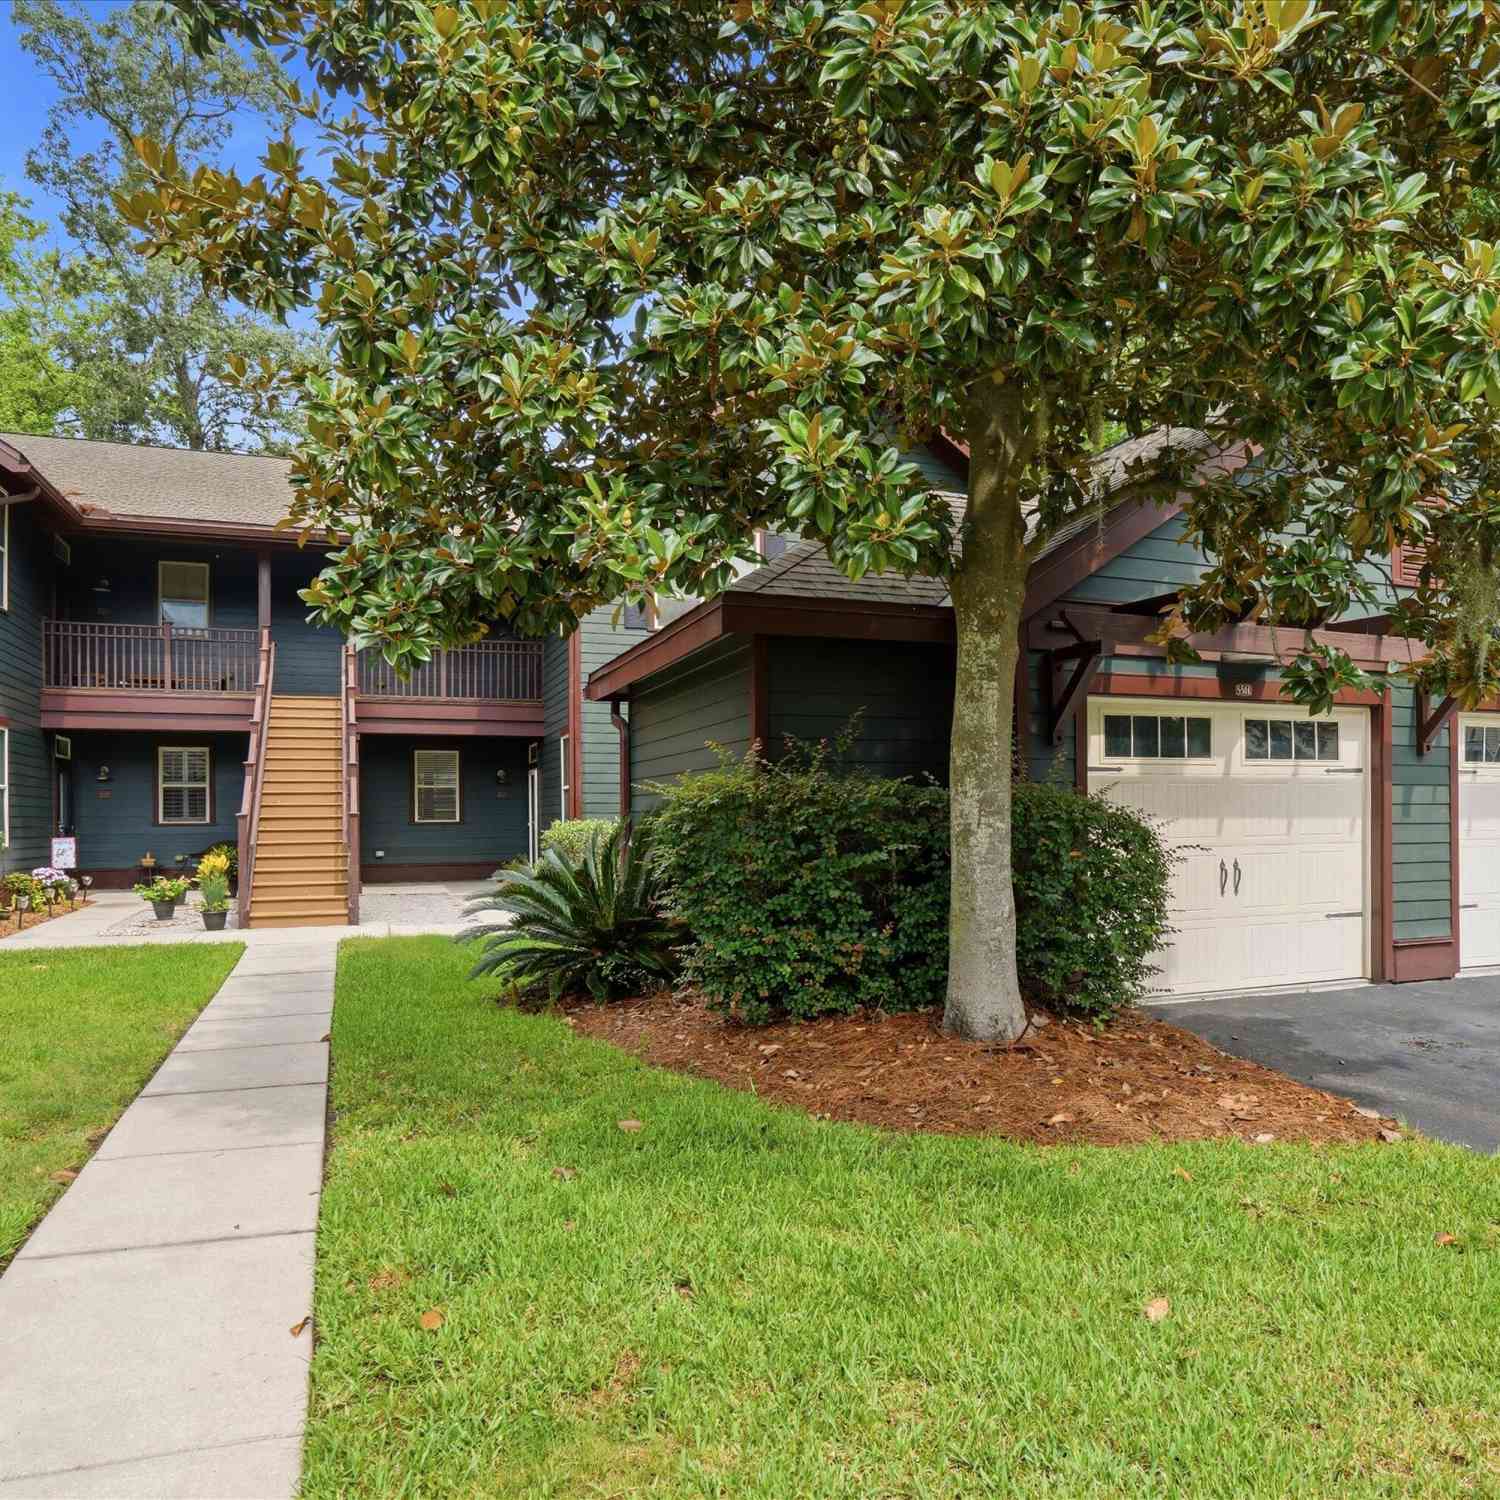
5561 Colonial Chatsworth Circle
North Charleston, SC 29418

 3
3
Bed
 2.5
2.5
Bath
 1,621
1,621Sqft
 0.02
0.02Acre(Lot)
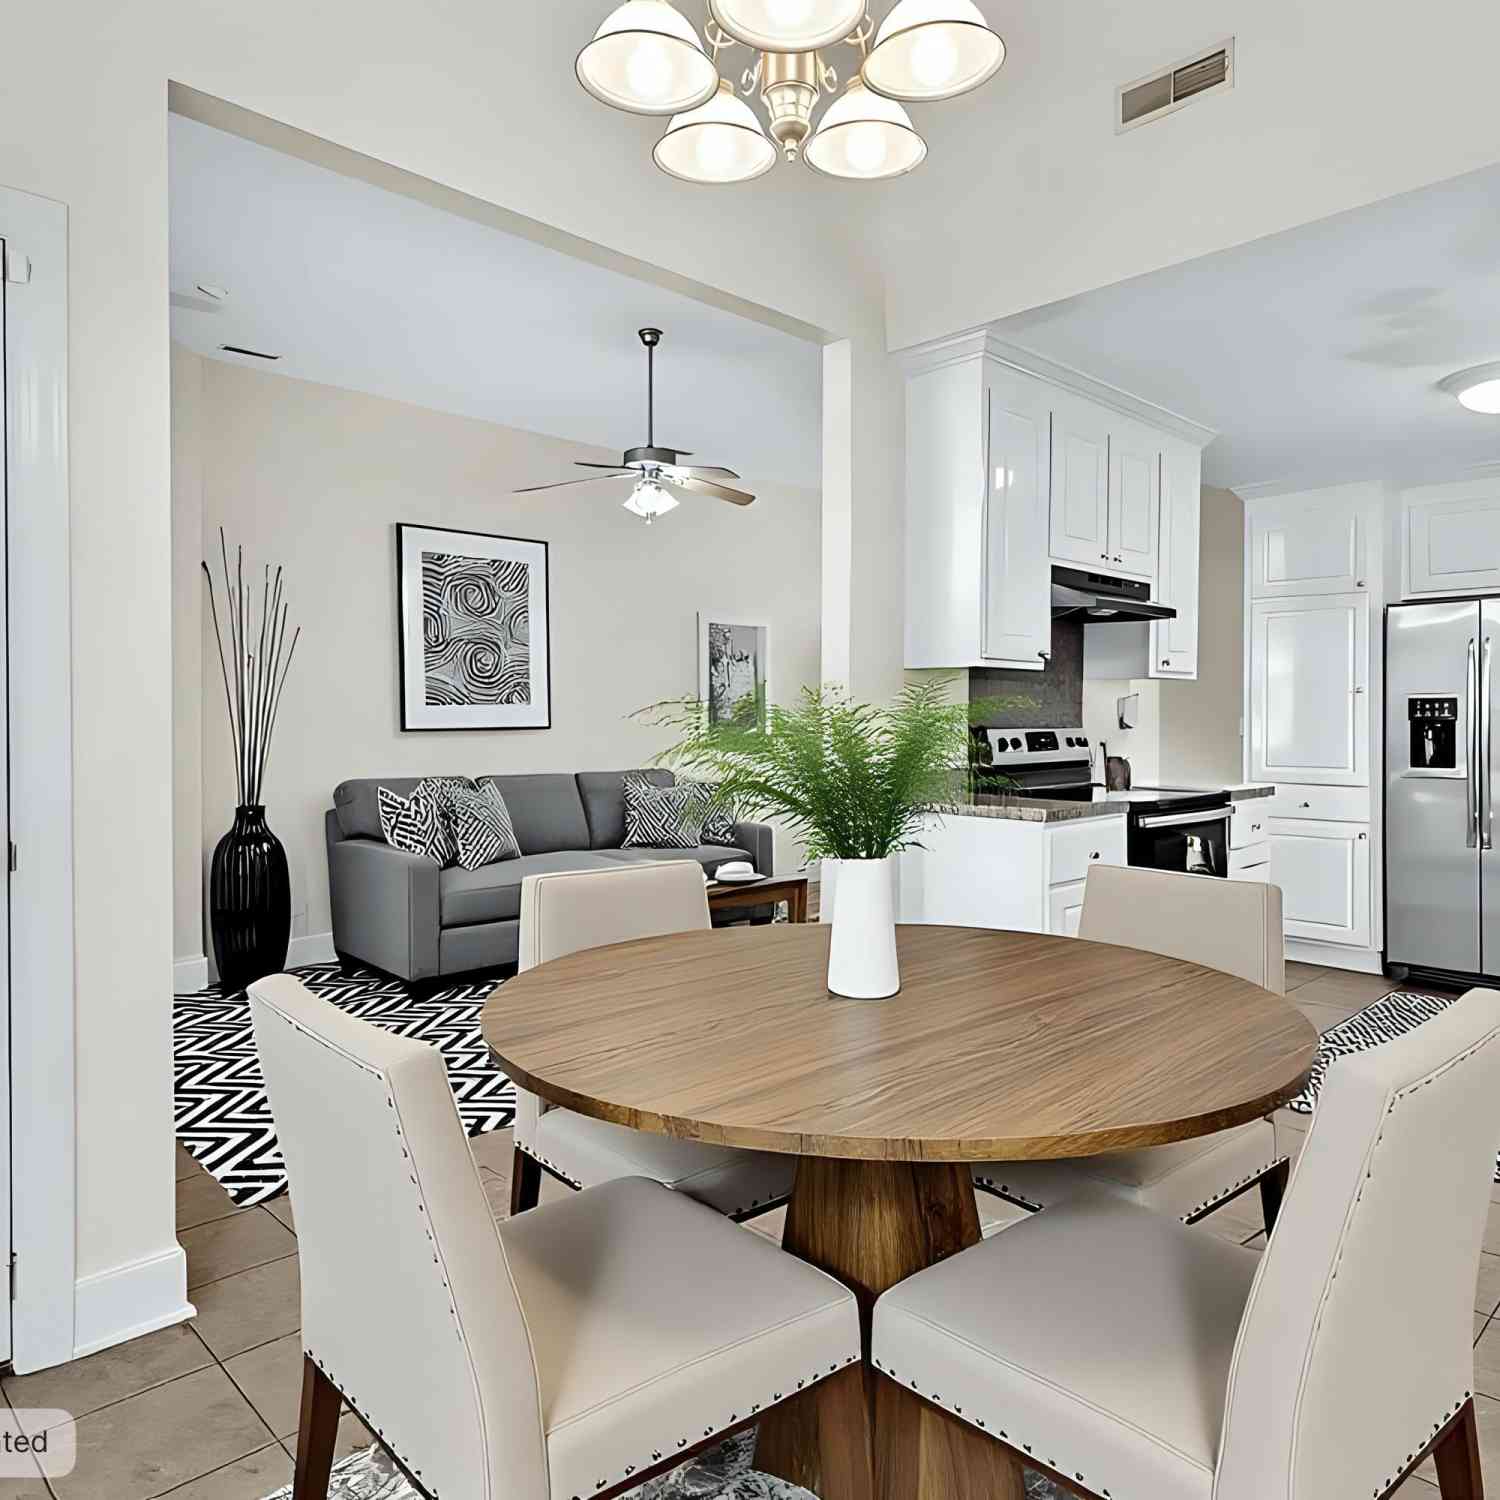
With an accepted offer the SELLER WILL PAY THE HOA DUES through the END OF 2026!Seller is willing to contribute up to $7000 toward a rate buy-down.Soak up the sun in the community pool, fish off the community dock, or relax at home. This is lock-and-leave at its best. Nestled in a welcoming community along the Ashley River, 5561 Colonial Chatsworth Circle offers an inviting blend of comfortable living, thoughtful design, and low-maintenance convenience. From the moment you step inside, the open concept floor plan creates an easy flow between the living, dining, and kitchen spaces, making everyday living and entertaining feel effortless. A gas fireplace anchors the main living area, adding warmth and character while creating a natural gathering place.The kitchen is designed for both functio

 Property Details
 Map
Map
 Map
Map
What's Nearby
Nearby Areas
 Features
-
Bathroom Information
Full Baths: 2 Half Baths: 1 -
Flooring Information
Carpet, Ceramic Tile -
Interior Features
Ceiling - Smooth, Tray Ceiling(s), Garden Tub/Shower, See Remarks, Walk-In Closet(s), Ceiling Fan(s), Family, Pantry, Separate Dining Laundry Features: Electric Dryer Hookup, Washer Hookup, Laundry Room -
Heating & Cooling
Cooling: Central Air WaterSource: Public
-
Building Information
Year Built: 2007 Construction Materials: Cement Siding -
Exterior Features
Foundation Details: SlabPorch: Screened
-
Lot Information
Lot Description: 0 - .5 Acre, Interior Lot, Level Lot Size Area: 0.02 Lot Size Units: Acres Lot Square Feet: 871 Lot Acres: 0.02 Waterfront: River Access Stories: 1 Main Square Feet: 0.02Property Information
Property Type: Residential Sub Type: Single Family AttachedStructure Type: Condo Regime, Condominium, Flat Subdivision: Summers Bend on the Ashley
-
Parking Information
# of Garage Spaces: 1 Has Garage: Yes Parking Total: 1 1 Car Garage, Detached, Off Street
-
Elementary School: Eagle NestJunior High School: River OaksSenior High School: Ft. Dorchester
-
Utility Information
Dominion Energy, Dorchester Cnty Water and Sewer Dept -
Location Information
Direction: Enter From Dorchester Road At Corner Of Ashley Phosphate Rd And Park Ferry Parkway, Travel Down Park Ferry Parkway. Enter Last Stop Sign And Entrance To Summers Bend On The Ashley Straight Ahead. Left On Colonial Chatsworth Circle.
How much is this property worth?
Curious about this home's true market value? Use our free Home Evaluation Tool to instantly get a personalized Comparative Market Analysis (CMA) report. Make smarter, data-driven decisions before you buy.

Nearby Home Value
| Address | Estimate | Bed | Bath | Sq. Ft | Lot Size |
|---|---|---|---|---|---|
| 5067 Westview Street, North Charleston, SC, 29418 | $325,000 | 2 | 2 | 1,265 | 0.27 Acre |
| 4089 Napoleon Drive, North Charleston, SC, 29418 | $329,900 | 3 | 2 | 1,245 | 0.16 Acre |
| 5308 Eileen Street, North Charleston, SC, 29418 | $294,990 | 3 | 1 | 1,184 | 0.22 Acre |
| 5308 Trudy Street, North Charleston, SC, 29418 | $289,500 | 3 | 1 | 1,057 | 0.22 Acre |
| 4220 Oakridge Drive, North Charleston, SC, 29418 | $305,000 | 3 | 2 | 1,242 | 0.24 Acre |
| 4228 Oakridge Drive, North Charleston, SC, 29418 | $399,900 | 4 | 2 | 1,500 | 0.23 Acre |
| 5301 Helene Drive, North Charleston, SC, 29418 | $375,000 | 3 | 2 | 1,482 | 0.32 Acre |
| 4195 Big Ben Court, North Charleston, SC, 29418 | $820,000 | 8 | -- | 4,864 | 0.40 Acre |
| 4343 Helene Drive, North Charleston, SC, 29418 | $375,000 | 4 | 2 | 1,740 | 0.25 Acre |
| 4322 Bream Road, North Charleston, SC, 29418 | $649,900 | 5 | 2.5 | 3,284 | 0.31 Acre |
Similar Homes To 5561 Colonial Chatsworth Circle
Nearby For Sale



Copyright © 2026 by the Multiple Listing Service of the Charleston Trident Association of Realtors® (CTAR). This information is believed to be accurate but is not guaranteed. Subject to verification by all parties. This data is copyrighted and may not be transmitted, retransmitted, copied, framed, repurposed, or altered in any way for any other site, individual and/or purpose without the express written permission of the Multiple Listing Service of the Charleston Trident Association of Realtors® (CTAR). Information Deemed Reliable But Not Guaranteed. Any use of search facilities of data on this site, other than by a consumer looking to purchase real estate, is prohibited.
ByOwner last updated this listing 09/15/2026 @ 18:40
More Cities with for Sale by Owner Homes
- North Charleston Homes For Sale By Owner
- Ladson Homes For Sale By Owner
- Lincolnville Homes For Sale By Owner
- Goose Creek Homes For Sale By Owner
- Summerville Homes For Sale By Owner
- Ravenel Homes For Sale By Owner
- Daniel Island Homes For Sale By Owner
- Wando Homes For Sale By Owner
- Johns Island Homes For Sale By Owner
- Charleston Homes For Sale By Owner
- Moncks Corner Homes For Sale By Owner
- Mount Pleasant Homes For Sale By Owner
- Meggett Homes For Sale By Owner
- James Island Homes For Sale By Owner
- Ridgeville Homes For Sale By Owner
- Adams Run Homes For Sale By Owner
- Hollywood Homes For Sale By Owner
- Cordesville Homes For Sale By Owner
- Sullivans Island Homes For Sale By Owner
- Huger Homes For Sale By Owner
Homes around $315,000



Verify Your Email
Please enter the 6-digit verification code
sent to your email address.
Verify Your Phone Number
Please enter the 6-digit verification code
sent to your mobile phone.