
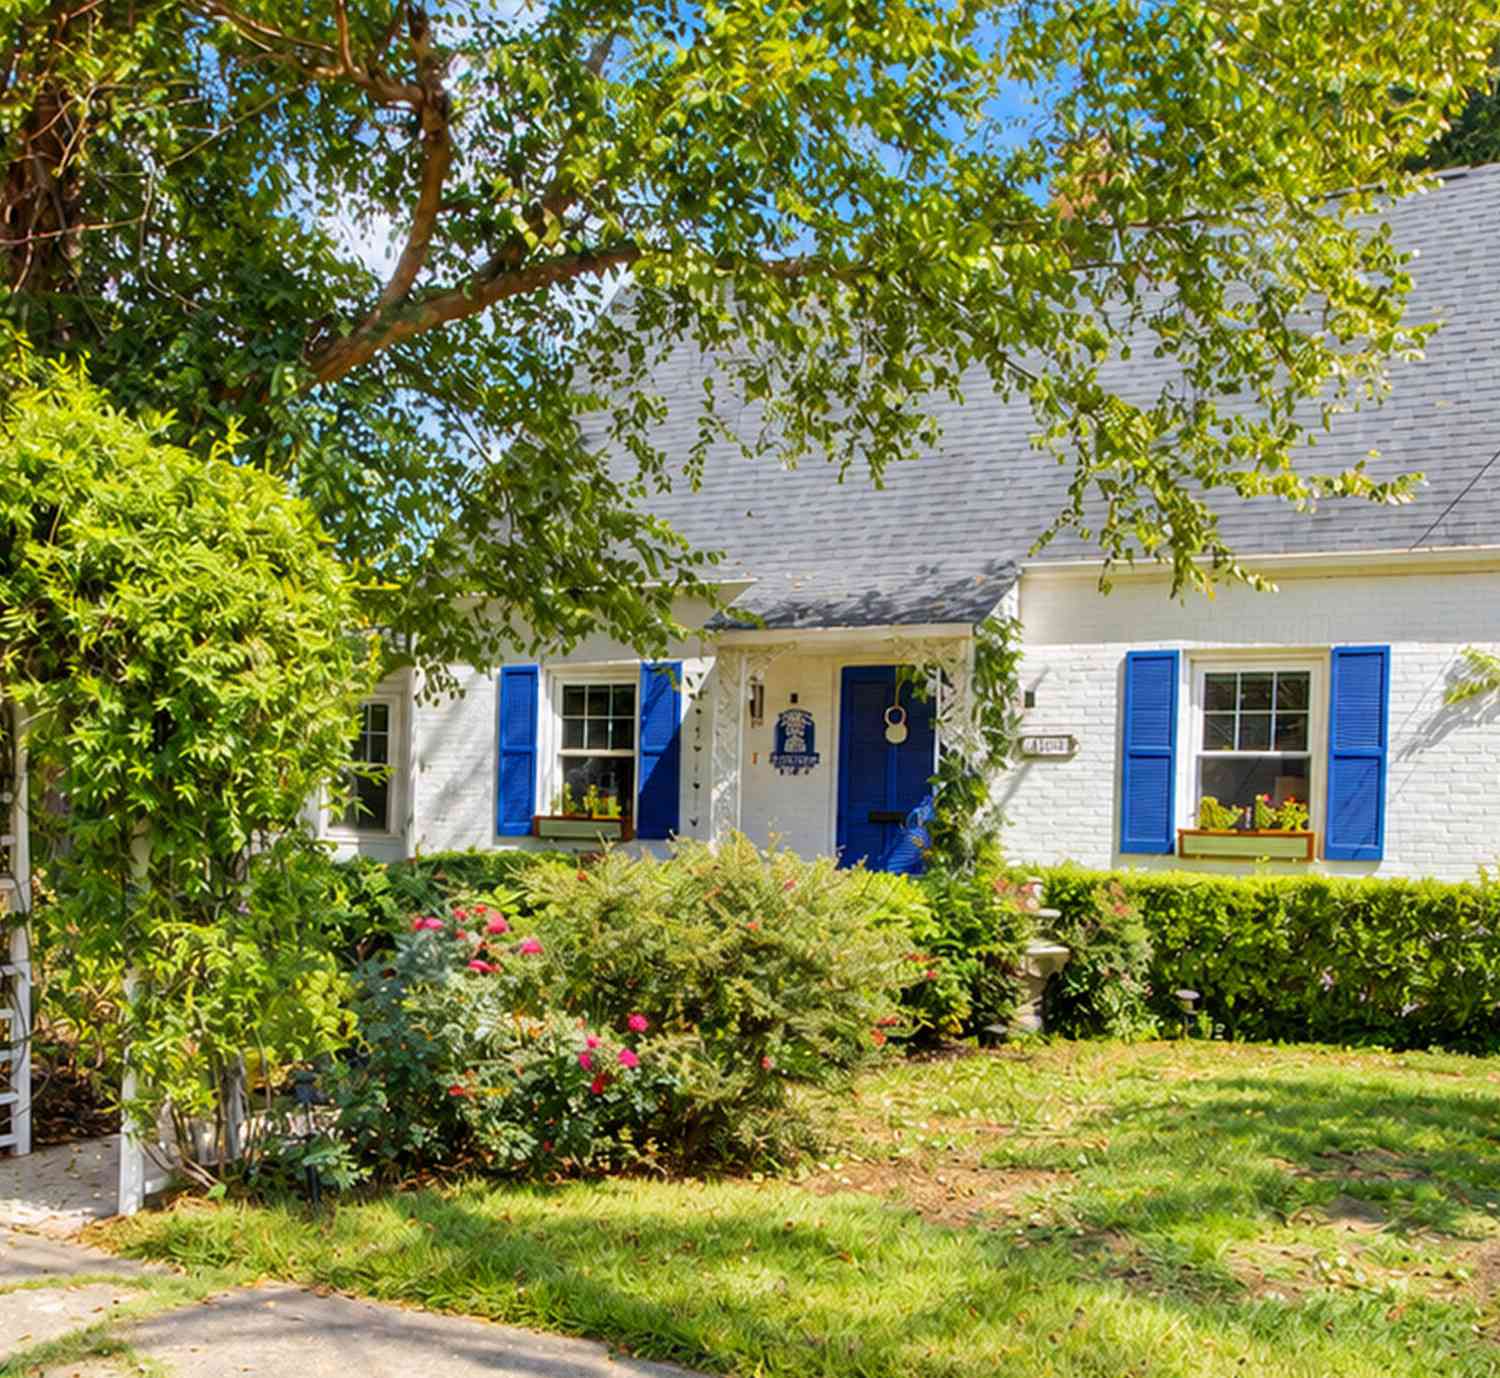
5106 Parkside Drive
North Charleston, SC 29405

 3
3
Bed
 3
3
Bath
 2,057
2,057Sqft
 0.32
0.32Acre(Lot)
Welcome home to pure Park Circle charm! Situated on Parkside Drive--widely considered the best road in the neighborhood--this enchanting two-story cottage seamlessly blends timeless 1950s character, modern upgrades, and exceptional functionality.The main level features a rare primary suite retreat complete with parquet flooring, an updated en-suite bathroom, a cozy fireplace, and an adjoined library/office ideal for remote work or a quiet reading nook. Rich real wood flooring flows through the inviting dining room and family room, leading into a year-round sunroom that functions as true living square footage. This versatile sunroom provides direct access to the outdoors as well as a unique drive-through one-car mechanic's garage.Along with the updated bathrooms, the home proudly retains on

 Property Details
 Open House
- 10/04 3 PM-6 PM
 Map
Map
 Map
Map
What's Nearby
Nearby Areas
Features
-
Bathroom Information
Full Baths: 3Room Information
Total Bedroom: 3 Window Feature: Storm Window(s), Window Treatments -
Flooring Information
Wood, Luxury Vinyl, Concrete -
Roofing Information
Architectural, See Remarks -
Interior Features
Kitchen Island, Ceiling - Smooth, Walk-In Closet(s), Ceiling Fan(s), Family, Entrance Foyer, Office, Pantry, Separate Dining, Sun Roof: Architectural, See Remarks -
Heating & Cooling
Heating: Natural Gas WaterSource: Public
-
Building Information
Year Built: 1955 Construction Materials: Brick Veneer, Cement Siding -
Exterior Features
Rain GuttersFoundation Details: Crawl Space, SlabPorch: Front Porch -
Fencing
Privacy, Wood
-
Lot Information
Lot Description: 0 - .5 Acre Lot Size Area: 0.32 Lot Size Units: Acres Lot Square Feet: 13,939 Lot Acres: 0.32 Stories: 2 Main Square Feet: 0.32Property Information
Property Type: Residential Sub Type: Single Family DetachedStyle: Cottage Subdivision: North Charleston
-
Parking Information
# of Garage Spaces: 1.5 Has Garage: Yes Attached Garage: Yes Parking Total: 1.5 Attached, Other, 1.5 Car Garage, Garage Door Opener
-
Elementary School: North CharlestonJunior High School: MorningsideSenior High School: North Charleston
-
Utility Information
Charleston Water Service, Dominion Energy -
Location Information
Direction: I 26 To Montague Towards Park Circle. Left On Parkside Just Before Circle. Or 526 To N Rhett Toward Park Circle, Right On Braddock, Slight Left Onto Iroquois, Right Onto Parkside. Home Is On Right
How much is this property worth?
Curious about this home's true market value? Use our free Home Evaluation Tool to instantly get a personalized Comparative Market Analysis (CMA) report. Make smarter, data-driven decisions before you buy.

Nearby Home Value
| Address | Estimate | Bed | Bath | Sq. Ft | Lot Size |
|---|---|---|---|---|---|
| 2666 Olympia Ave, North Charleston, SC, 29405 | $185,000 | 3 | 1 | 936 | -- |
| 1982 Irving Avenue, North Charleston, SC, 29405 | $244,000 | 2 | 1 | 732 | 0.07 Acre |
| 1976 Hugo Avenue, North Charleston, SC, 29405 | $325,000 | 3 | 2 | 1,100 | 0.07 Acre |
| 1988 Irving Avenue, North Charleston, SC, 29405 | $550,000 | 4 | 4.5 | 2,129 | 0.07 Acre |
| 1989 Hugo Avenue, North Charleston, SC, 29405 | $227,000 | 3 | 2 | 1,587 | 0.10 Acre |
| 1984 Hugo Avenue, North Charleston, SC, 29405 | $209,000 | 3 | 1 | 966 | 0.07 Acre |
| 1992 Groveland Avenue, North Charleston, SC, 29405 | $435,000 | 3 | 2.5 | 1,467 | 0.07 Acre |
| 1983 Echo Avenue, North Charleston, SC, 29405 | $180,000 | 4 | 1 | 1,110 | 0.10 Acre |
| 2002 Hugo Avenue, North Charleston, SC, 29405 | $454,900 | 3 | 2.5 | 1,400 | 0.07 Acre |
| 1969 Comstock Avenue, North Charleston, SC, 29405 | $225,000 | 2 | 1 | 900 | 0.06 Acre |
Similar Homes To 5106 Parkside Drive
Nearby For Sale



Copyright © 2026 by the Multiple Listing Service of the Charleston Trident Association of Realtors® (CTAR). This information is believed to be accurate but is not guaranteed. Subject to verification by all parties. This data is copyrighted and may not be transmitted, retransmitted, copied, framed, repurposed, or altered in any way for any other site, individual and/or purpose without the express written permission of the Multiple Listing Service of the Charleston Trident Association of Realtors® (CTAR). Information Deemed Reliable But Not Guaranteed. Any use of search facilities of data on this site, other than by a consumer looking to purchase real estate, is prohibited.
ByOwner last updated this listing 10/04/2026 @ 01:37
More Cities with for Sale by Owner Homes
- North Charleston Homes For Sale By Owner
- Ladson Homes For Sale By Owner
- Lincolnville Homes For Sale By Owner
- Goose Creek Homes For Sale By Owner
- Summerville Homes For Sale By Owner
- Ravenel Homes For Sale By Owner
- Daniel Island Homes For Sale By Owner
- Wando Homes For Sale By Owner
- Johns Island Homes For Sale By Owner
- Charleston Homes For Sale By Owner
- Moncks Corner Homes For Sale By Owner
- Mount Pleasant Homes For Sale By Owner
- Meggett Homes For Sale By Owner
- James Island Homes For Sale By Owner
- Ridgeville Homes For Sale By Owner
- Adams Run Homes For Sale By Owner
- Hollywood Homes For Sale By Owner
- Cordesville Homes For Sale By Owner
- Sullivans Island Homes For Sale By Owner
- Huger Homes For Sale By Owner
Homes around $715,000




Verify Your Email
Please enter the 6-digit verification code
sent to your email address.
Verify Your Phone Number
Please enter the 6-digit verification code
sent to your mobile phone.