

80 Woodland Drive
North Branford, CT 06472

 3
3
Bed
 1
1
Bath
 1,780
1,780Sqft
 0.37
0.37Acre(Lot)
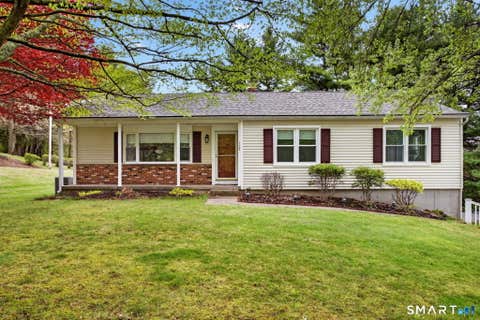
Welcome to this charming ranch in the heart of Northford! As you step inside, you'll be greeted by beautiful hardwood floors that flow throughout the formal living room, creating a warm and inviting first impression. The living room opens seamlessly to the kitchen and dining area, making the home ideal for both everyday living and entertaining. Unlike the typical ranch, this home offers additional living space with a cozy den off the dining room and an oversized family room off the kitchen featuring a wood-burning stove-perfect for relaxing year-round. Down the hall, you'll find three bedrooms and a full bathroom. The carpeted bedroom also has hardwood flooring underneath, offering additional potential. The lower level provides a spacious basement with abundant storage, laundry area, and c

 Property Details
 Map
Map
 Map
Map
What's Nearby
Nearby Areas
 Features
-
Bedroom Information
Total beds: 3Bathroom Information
Total Baths: 1 Full Baths: 1Room Information
Rooms Total: 8 Has Basement: Yes Basement: Full, Unfinished -
Roofing Information
Asphalt -
Interior Features
Roof: Asphalt Appliances: Range, Oven, Refrigerator -
Heating & Cooling
Has Heating: Yes Heating: Oil, Hot Water Cooling: None
-
Building Information
Year Built: 1952 Building Area Total: 1780 Construction Materials: Vinyl Siding, Frame Private Pool: No
-
Lot Information
Lot Size Acres: 0.37 Lot Description: Corner Lot
-
Listing Price Information
Listing Price: $399999
-
Tax Information
Parcel Number: 1275633 Annual Tax: $7347
-
Parking Information
AttachedGarage Information
Has Garage: Yes Has Attached Garage: Yes Garage Space: 1
-
School Information
Elementary School: Jerome HarrisonJunior High School:Senior High School: North Branford -
Location Information
Direction: GPS Friendly WaterSource: Well
How much is this property worth?
Curious about this home's true market value? Use our free Home Evaluation Tool to instantly get a personalized Comparative Market Analysis (CMA) report. Make smarter, data-driven decisions before you buy.

Nearby Home Value
| Address | Estimate | Bed | Bath | Sq. Ft | Lot Size |
|---|---|---|---|---|---|
| 112 Lanes Pond Road, North Branford, CT, 06472 | $499,999 | 3 | 3 | 1,684 | 1,684 SqFt |
| 6 LOT #6 Stefania's Way, North Branford, CT, 06472 | $789,900 | 3 | 3 | 2,456 | 2,456 SqFt |
| 291 Reeds Gap Road, North Branford, CT, 06472 | $484,900 | 3 | 2 | 1,540 | 1,540 SqFt |
| 24 Dayton Hill Road, North Branford, CT, 06472 | $729,000 | 3 | 3 | 2,847 | 2,847 SqFt |
| 103 Village Street, North Branford, CT, 06472 | $495,000 | 4 | 1 | 1,248 | 1,248 SqFt |
| 1243 Middletown Avenue, North Branford, CT, 06472 | $750,000 | 3 | 3 | 2,228 | 2,228 SqFt |
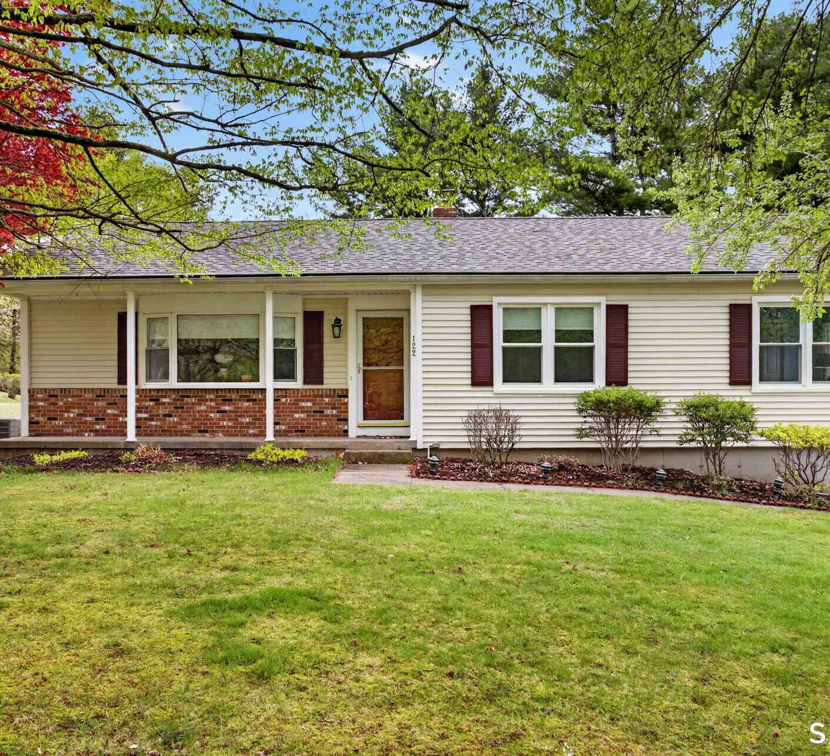
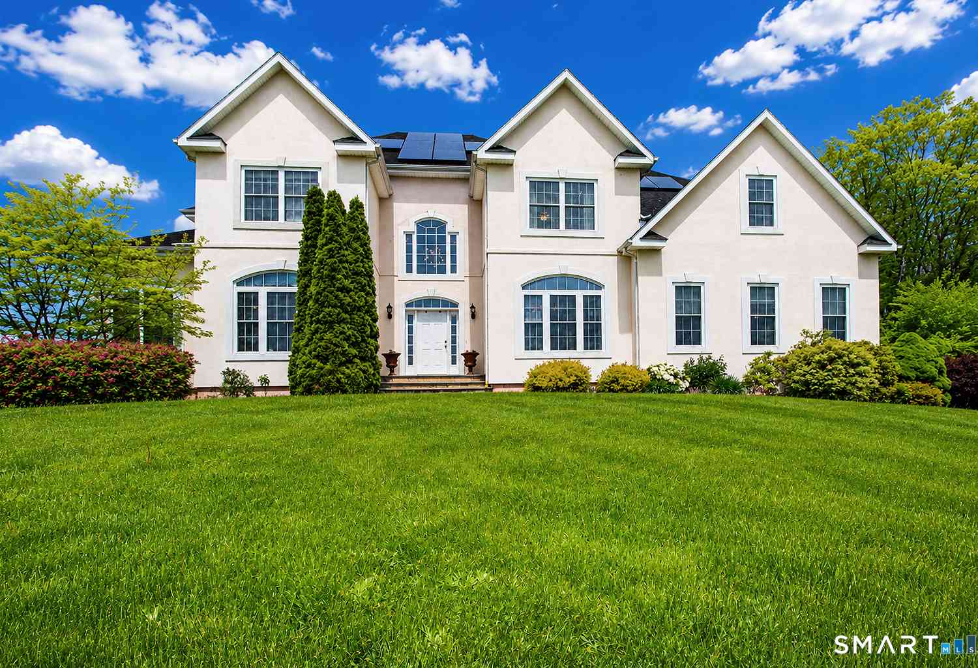
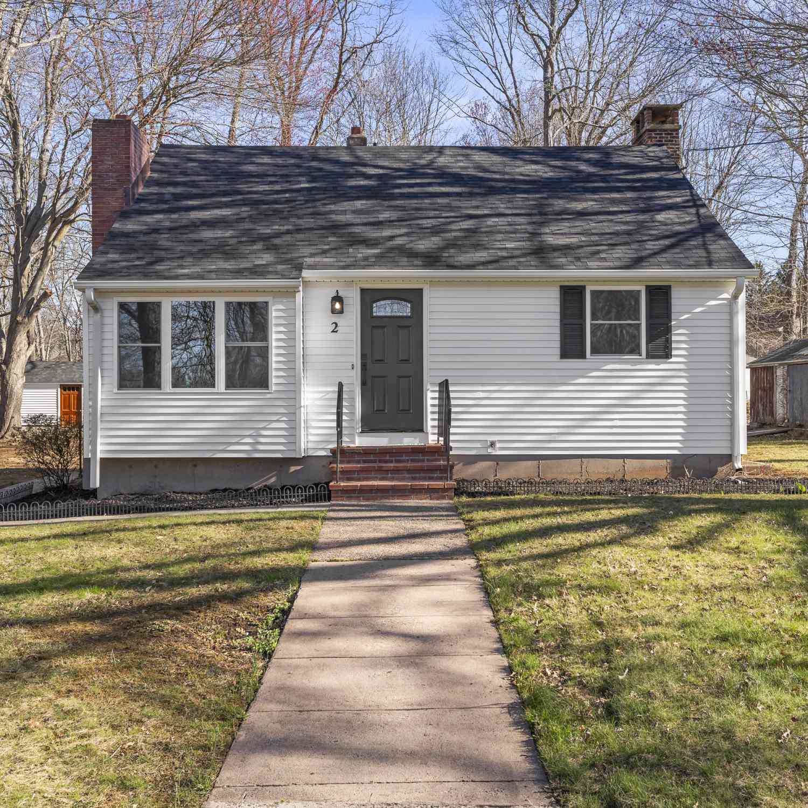
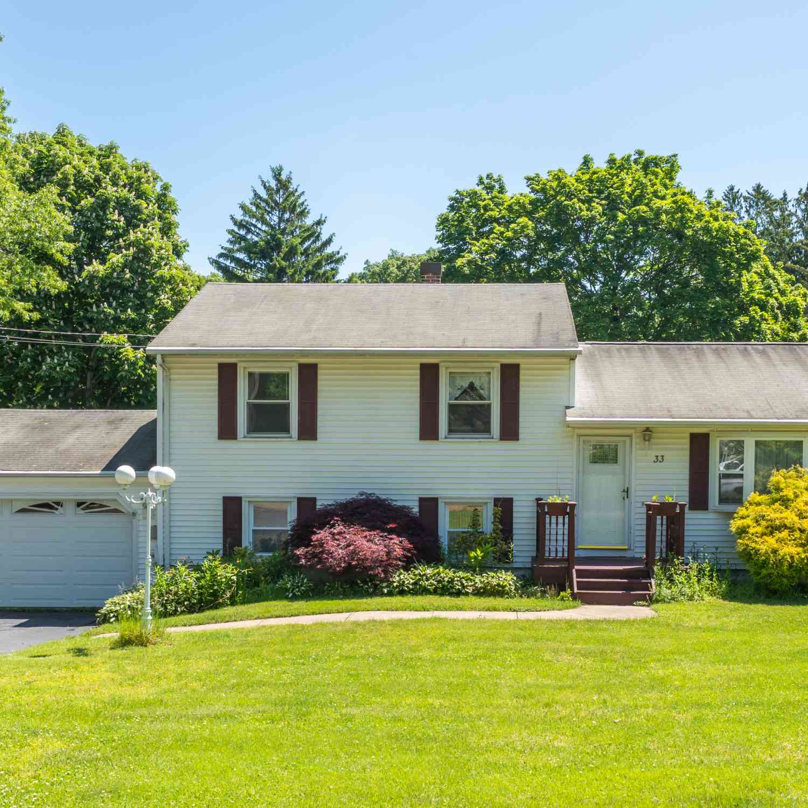
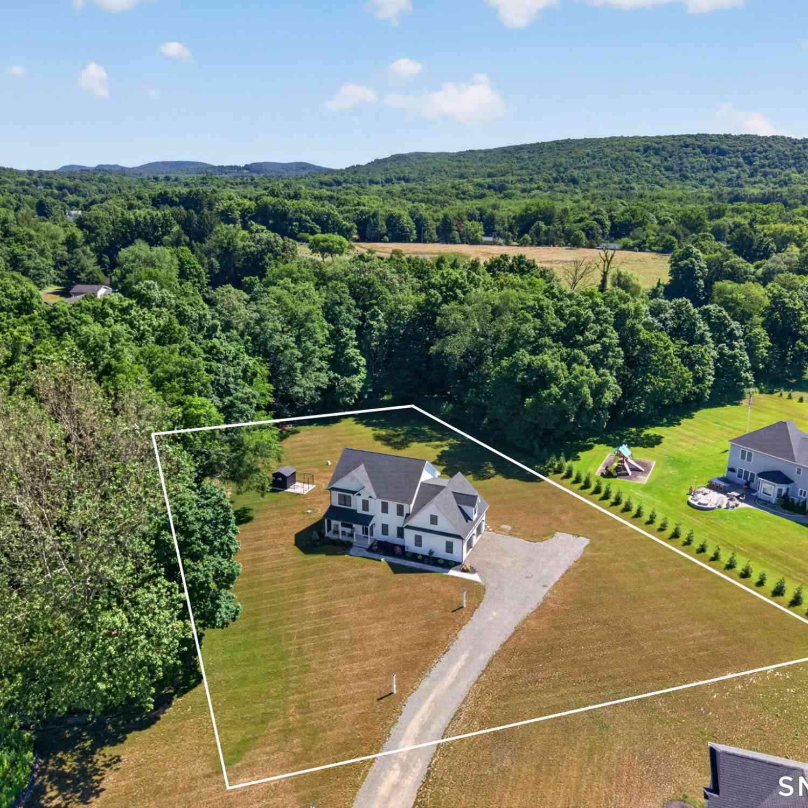
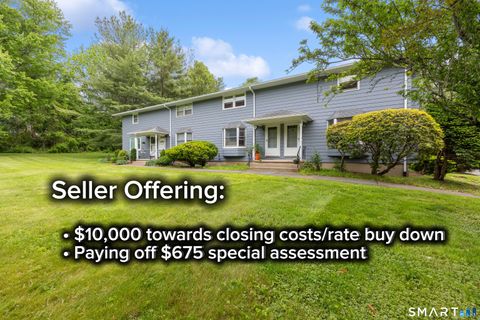
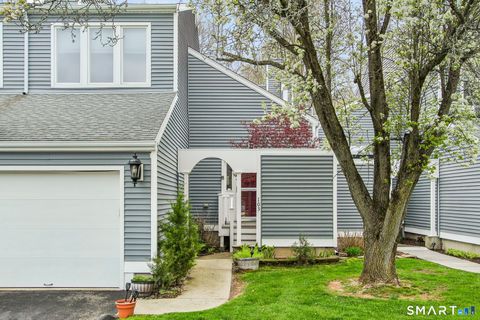
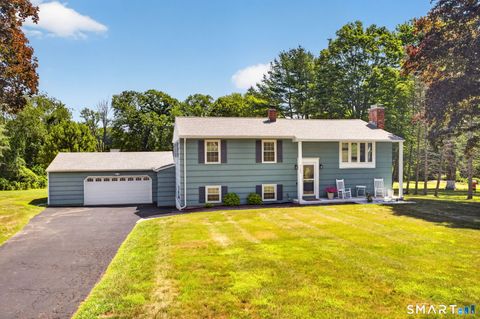
Similar Homes To 80 Woodland Drive
Nearby For Sale
IDX information is provided exclusively for personal, non-commercial use, and may not be used for any purpose other than to identify prospective properties consumers may be interested in purchasing. Information is deemed reliable but not guaranteed. The listing broker’s offer of compensation is made only to participants of the MLS where the listing is filed.
ByOwner last updated this listing 07/22/2026 @ 15:36
More Cities with for Sale by Owner Homes
- North Branford Homes For Sale By Owner
- Branford Homes For Sale By Owner
- Guilford Homes For Sale By Owner
- North Haven Homes For Sale By Owner
- East Haven Homes For Sale By Owner
- Hamden Homes For Sale By Owner
- New Haven Homes For Sale By Owner
- Wallingford Homes For Sale By Owner
- Madison Homes For Sale By Owner
- Durham Homes For Sale By Owner
- Killingworth Homes For Sale By Owner
- West Haven Homes For Sale By Owner
- Bethany Homes For Sale By Owner
- Woodbridge Homes For Sale By Owner
- Middlefield Homes For Sale By Owner
- Cheshire Homes For Sale By Owner
- Clinton Homes For Sale By Owner
- Meriden Homes For Sale By Owner
- Orange Homes For Sale By Owner
- Deep River Homes For Sale By Owner
Homes around $399,999





Verify Your Email
Please enter the 6-digit verification code
sent to your email address.