
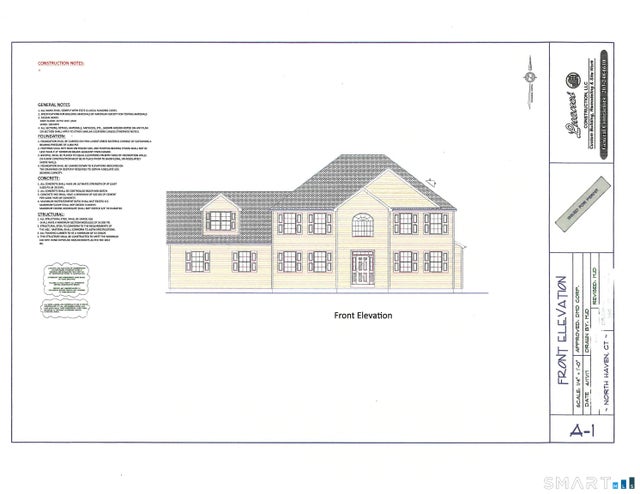
6 LOT #6 Stefania's Way
North Branford, CT 06472

 3
3
Bed
 3
3
Bath
 2,456
2,456Sqft
 1.91
1.91Acres(Lot)
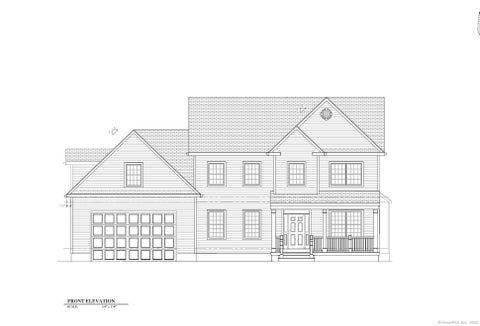
Welcome to Hunters Ridge a premiere new subdivision with homes crafted by a premiere local builder offering quality, style and thoughtful design. This traditional colonial home, updated with an open floor plan to meet today's lifestyle. Choose the right home for you from the additional floor plans available and create your dream with two home sites to choose to create the best fit for you. This home design can be built as a traditional home style or add a full or half porch to create the popular farmhouse style. Inside, design your kitchen to make it your ow, to meet your everyday needs. The upper level offers 3 spacious bedrooms, including a primary suite with the opportunity to bring your style and design to your personal retreat. An unfinished walk-in attic room offers the space for ex

 Property Details
 Map
Map
 Map
Map
 Features
-
Bedroom Information
Total beds: 3Bathroom Information
Total Baths: 3 Full Baths: 2 Half Baths: 1Room Information
Rooms Total: 6 Has Basement: Yes Basement: Full -
Roofing Information
Asphalt -
Interior Features
Open Floorplan Roof: Asphalt -
Heating & Cooling
Has Heating: Yes Heating: Propane, Forced Air Has Cooling: Yes Cooling: Central Air
-
Building Information
Year Built: 2026 Building Area Total: 2456 Construction Materials: Vinyl Siding, Frame Private Pool: No
-
Lot Information
Lot Size Acres: 1.91 Lot Description: Level
-
Listing Price Information
Listing Price: $789900
-
Tax Information
Parcel Number: 999999999 Annual Tax: $1
-
Parking Information
Garage Door Opener, AttachedGarage Information
Has Garage: Yes Has Attached Garage: Yes Garage Space: 2
-
School Information
Elementary School: Jerome HarrisonJunior High School: North BranfordSenior High School: North Branford -
Location Information
Direction: Middletown Ave to Village St to Parsonage Hill Road to Stefania's Way. WaterSource: Well
How much is this property worth?
Curious about this home's true market value? Use our free Home Evaluation Tool to instantly get a personalized Comparative Market Analysis (CMA) report. Make smarter, data-driven decisions before you buy.

Nearby Home Value
| Address | Estimate | Bed | Bath | Sq. Ft | Lot Size |
|---|---|---|---|---|---|
| 11 Walnut Lane, North Branford, CT, 06472 | $459,900 | 4 | 2 | 1,872 | 0.46 Acre |
| 1797 Middletown Avenue, North Branford, CT, 06472 | $549,900 | 3 | 2 | 2,464 | 6.01 Acres |
| 20 Alling Court, North Branford, CT, 06472 | $589,999 | 4 | 2 | 2,176 | 1.23 Acres |
| 16 Indian Hill Road, North Branford, CT, 06472 | $549,900 | 3 | 1 | 2,160 | 0.92 Acre |
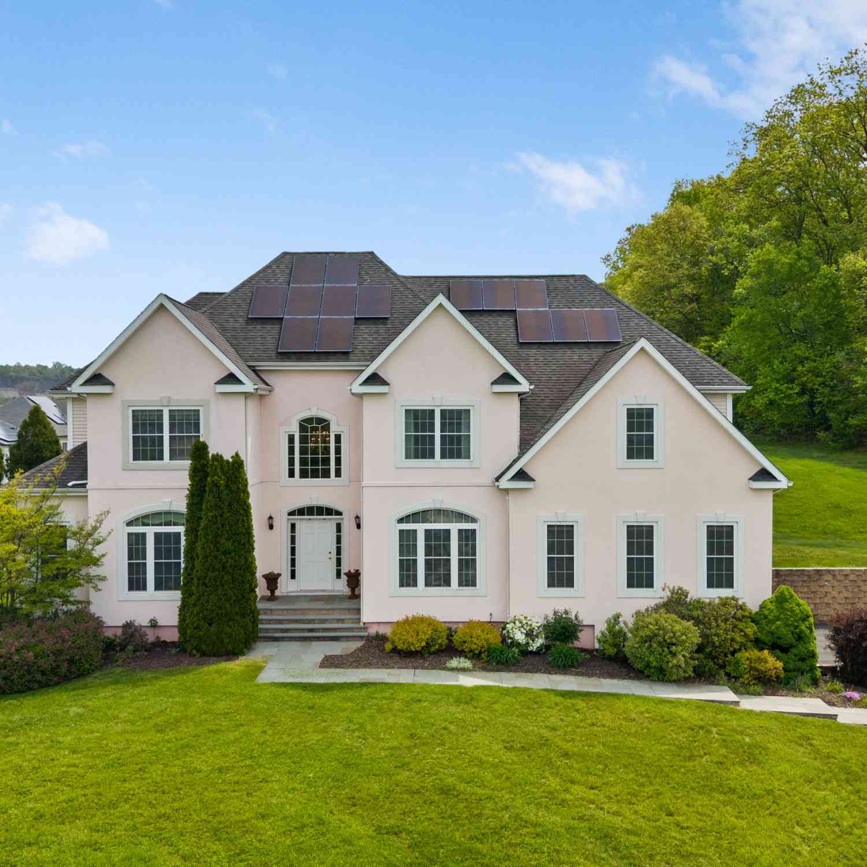
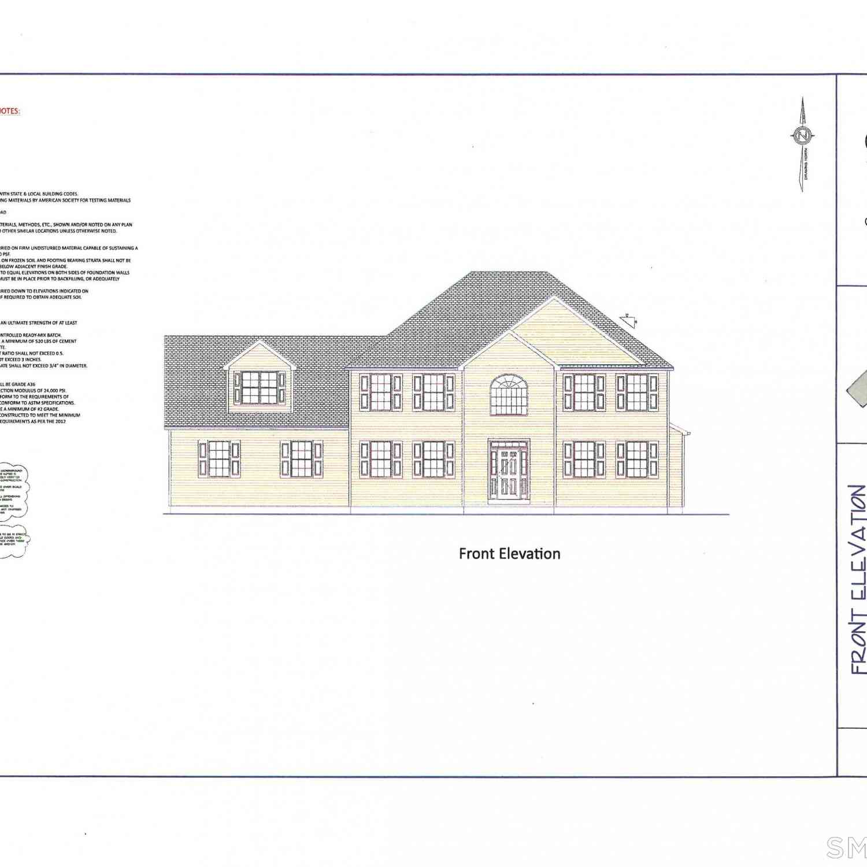
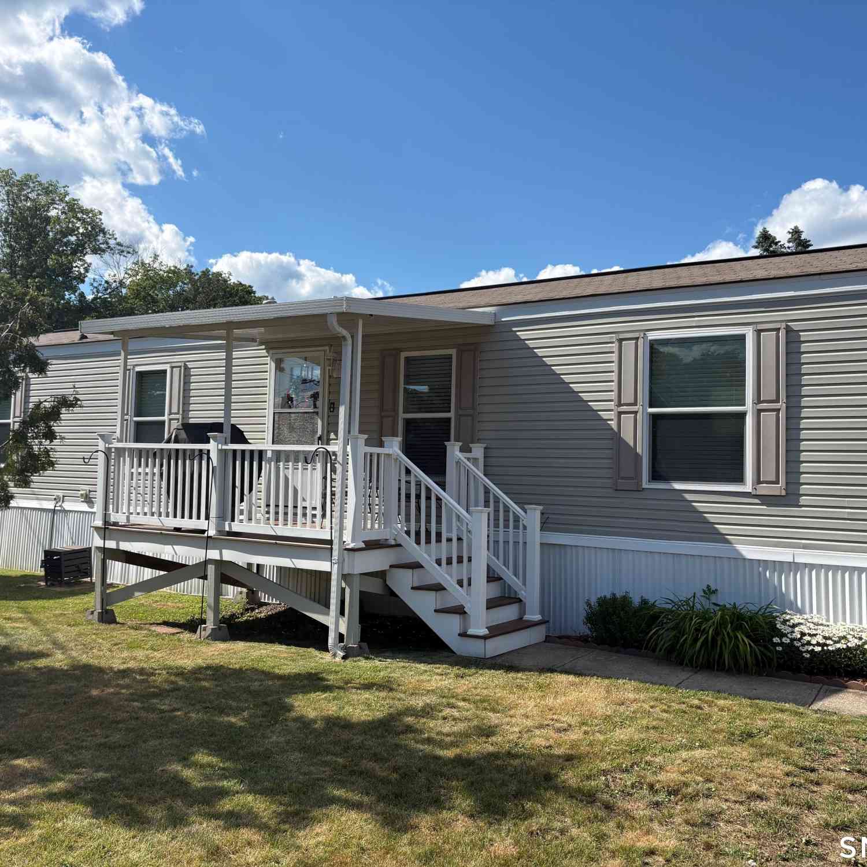
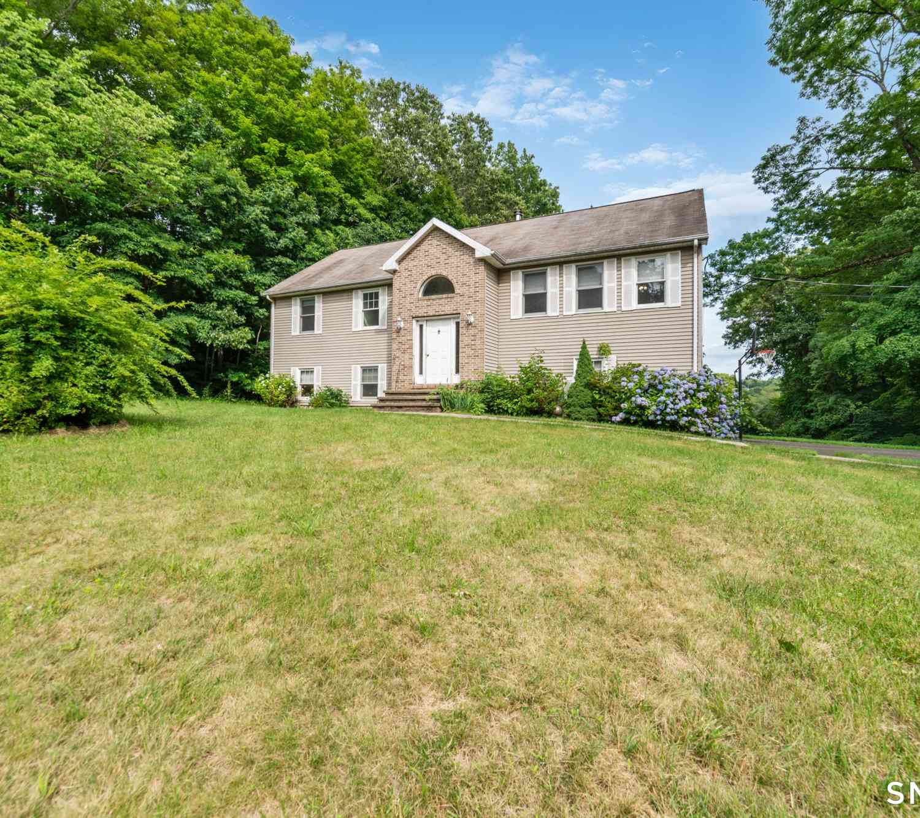
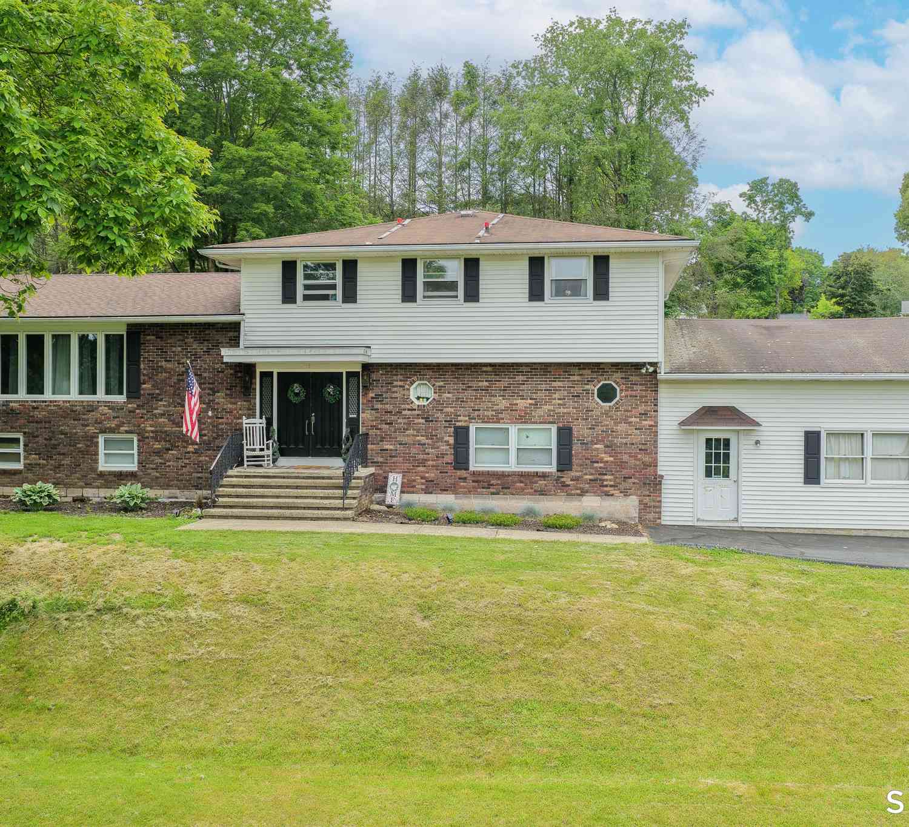
Similar Homes To 6 LOT #6 Stefania's Way
Nearby For Sale
IDX information is provided exclusively for personal, non-commercial use, and may not be used for any purpose other than to identify prospective properties consumers may be interested in purchasing. Information is deemed reliable but not guaranteed. The listing broker’s offer of compensation is made only to participants of the MLS where the listing is filed.
ByOwner last updated this listing 09/02/2026 @ 16:03
More Cities with for Sale by Owner Homes
- North Branford Homes For Sale By Owner
- Branford Homes For Sale By Owner
- Guilford Homes For Sale By Owner
- North Haven Homes For Sale By Owner
- East Haven Homes For Sale By Owner
- Hamden Homes For Sale By Owner
- New Haven Homes For Sale By Owner
- Wallingford Homes For Sale By Owner
- Madison Homes For Sale By Owner
- Durham Homes For Sale By Owner
- Killingworth Homes For Sale By Owner
- West Haven Homes For Sale By Owner
- Bethany Homes For Sale By Owner
- Woodbridge Homes For Sale By Owner
- Middlefield Homes For Sale By Owner
- Cheshire Homes For Sale By Owner
- Clinton Homes For Sale By Owner
- Meriden Homes For Sale By Owner
- Orange Homes For Sale By Owner
- Deep River Homes For Sale By Owner
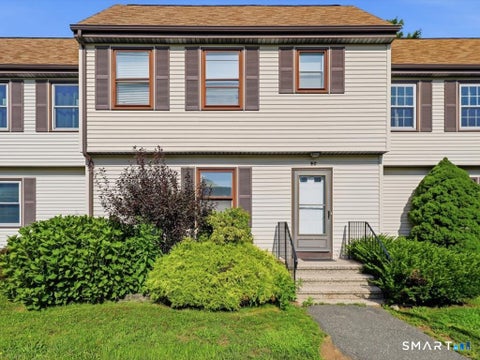
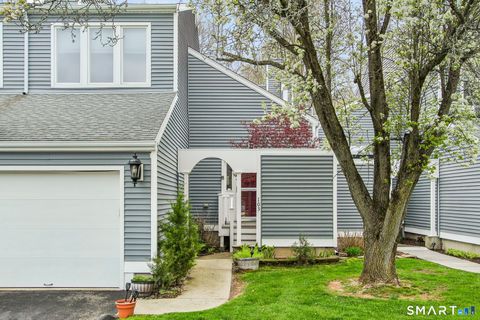
Homes around $789,900




Verify Your Email
Please enter the 6-digit verification code
sent to your email address.
Verify Your Phone Number
Please enter the 6-digit verification code
sent to your mobile phone.