
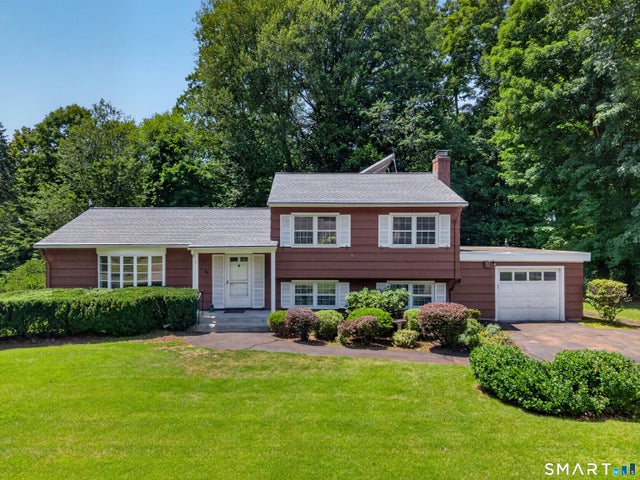
54 Deforest Drive
North Branford, CT 06471

 3
3
Bed
 2
2
Bath
 1,423
1,423Sqft
 0.39
0.39Acre(Lot)
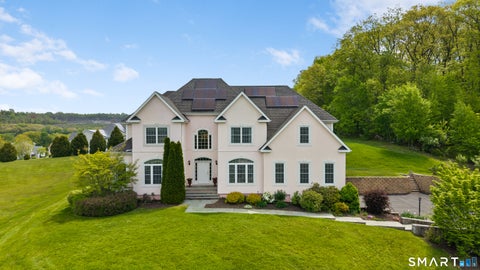
**Multiple offers received, Seller requests highest and best by Weds 7/29 at 5:00 pm** Welcome home to 54 Deforest Drive! Set on a quiet street in an idyllic neighborhood, this appealing split-level is just what you have been waiting for. With a beautiful front lawn, plus a patio and deck in the back, the outside spaces are the first draw. Inside, hardwood floors grace every level of this home. The living room is spacious, light and bright with an attractive bow window. A separate dining room includes a door to the back deck in case you want to spread out while entertaining. The kitchen is well-equipped and large enough to have a small table. Finishing off the main level is a convenient half bath. Upstairs are the three bedrooms and the full bath. The lower level has a comfortable family r

 Property Details
 Map
Map
 Map
Map
What's Nearby
Nearby Areas
 Features
-
Bedroom Information
Total beds: 3Bathroom Information
Total Baths: 2 Full Baths: 1 Half Baths: 1Room Information
Rooms Total: 6 Has Basement: Yes Basement: Partial, Partially Finished, Walk-Out Access -
Roofing Information
Asphalt -
Interior Features
Roof: Asphalt Appliances: Dishwasher, Dryer, Microwave, Range, Oven, Refrigerator, Washer, Electric Water Heater -
Heating & Cooling
Has Heating: Yes Heating: Oil, Forced Air Has Cooling: Yes Cooling: Central Air
-
Building Information
Year Built: 1958 Building Area Total: 1814 Construction Materials: Shingle Siding, Frame Patio And Porch Features: Deck, Patio Private Pool: No Association Fee Frequency: Annually
-
Lot Information
Lot Size Acres: 0.39 Lot Description: Level
-
Listing Price Information
Listing Price: $389000
-
Tax Information
Parcel Number: 1270555 Annual Tax: $6779
-
Parking Information
AttachedGarage Information
Has Garage: Yes Has Attached Garage: Yes Garage Space: 1Homeowners Association InformationHas Association: Yes HOA: $150.00
-
School Information
Elementary School: Jerome HarrisonJunior High School: North BranfordSenior High School: North Branford -
Location Information
Direction: GPS friendly WaterSource: Public
How much is this property worth?
Curious about this home's true market value? Use our free Home Evaluation Tool to instantly get a personalized Comparative Market Analysis (CMA) report. Make smarter, data-driven decisions before you buy.

Nearby Home Value
| Address | Estimate | Bed | Bath | Sq. Ft | Lot Size |
|---|---|---|---|---|---|
| 1 Lasalette Way, North Branford, CT, 06471 | $540,000 | 3 | 3 | 2,479 | 2,479 SqFt |
| 215 W Pond Rd Extension, North Branford, CT, 06471 | $579,900 | 4 | 3 | 2,424 | 2,424 SqFt |
| 2 Burr Hill Terrace, North Branford, CT, 06471 | $459,900 | 4 | 2 | 1,684 | 1,684 SqFt |
| 8 Glen Circle, North Branford, CT, 06471 | $625,000 | 4 | 2 | 1,849 | 1,849 SqFt |
| 261 Twin Lakes Road, North Branford, CT, 06471 | $649,000 | 4 | 3 | 2,179 | 2,179 SqFt |
| 66 Wood Chase Lane, North Branford, CT, 06471 | $875,000 | 4 | 4 | 4,420 | 4,420 SqFt |
| 224 Foxon Road #LOT 1B, North Branford, CT, 06471 | $69,900 | 2 | 1 | 728 | 728 SqFt |
Similar Homes To 54 Deforest Drive
Nearby For Sale
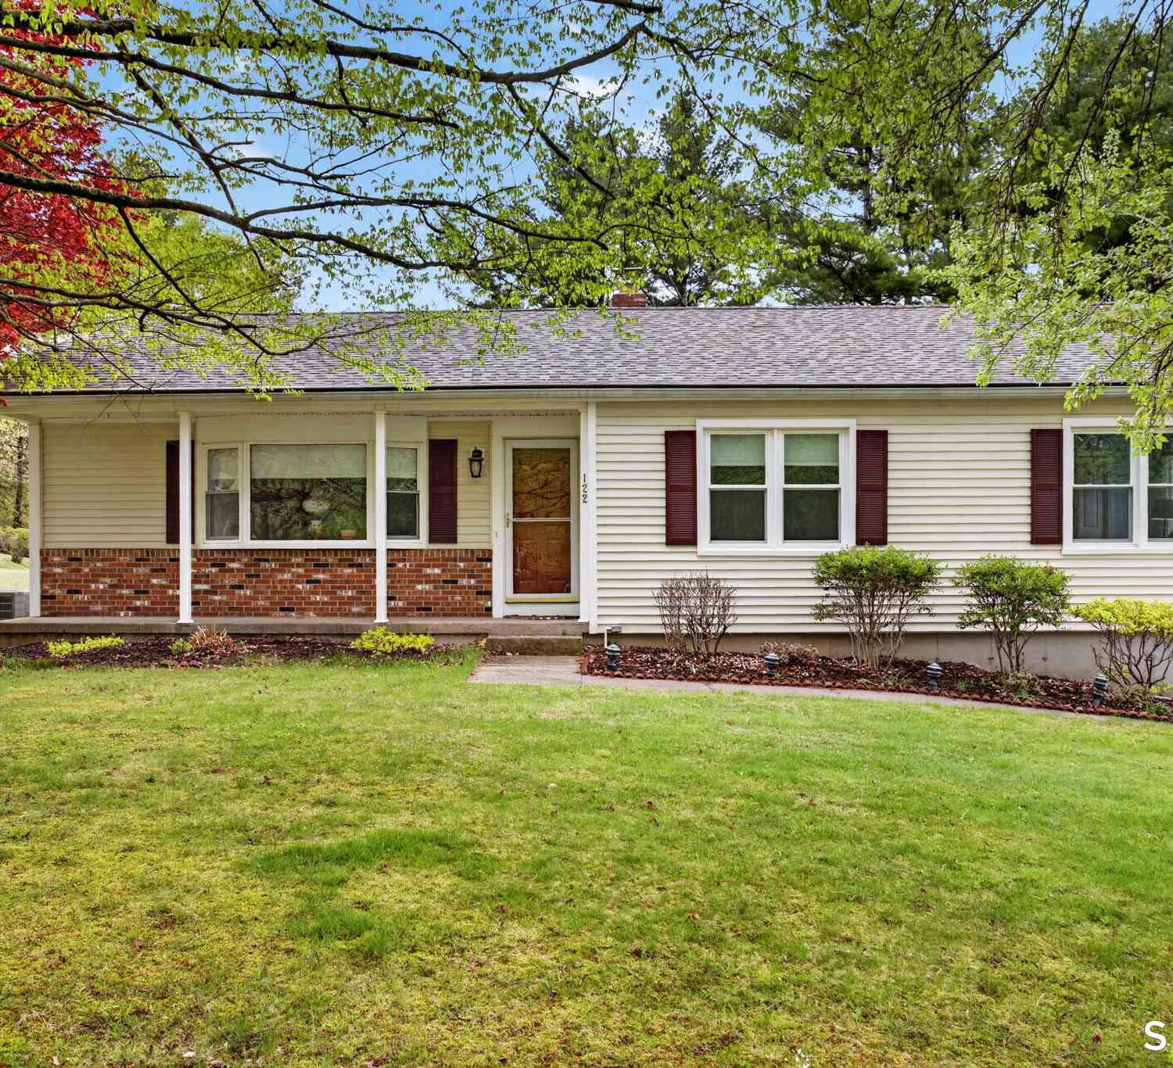
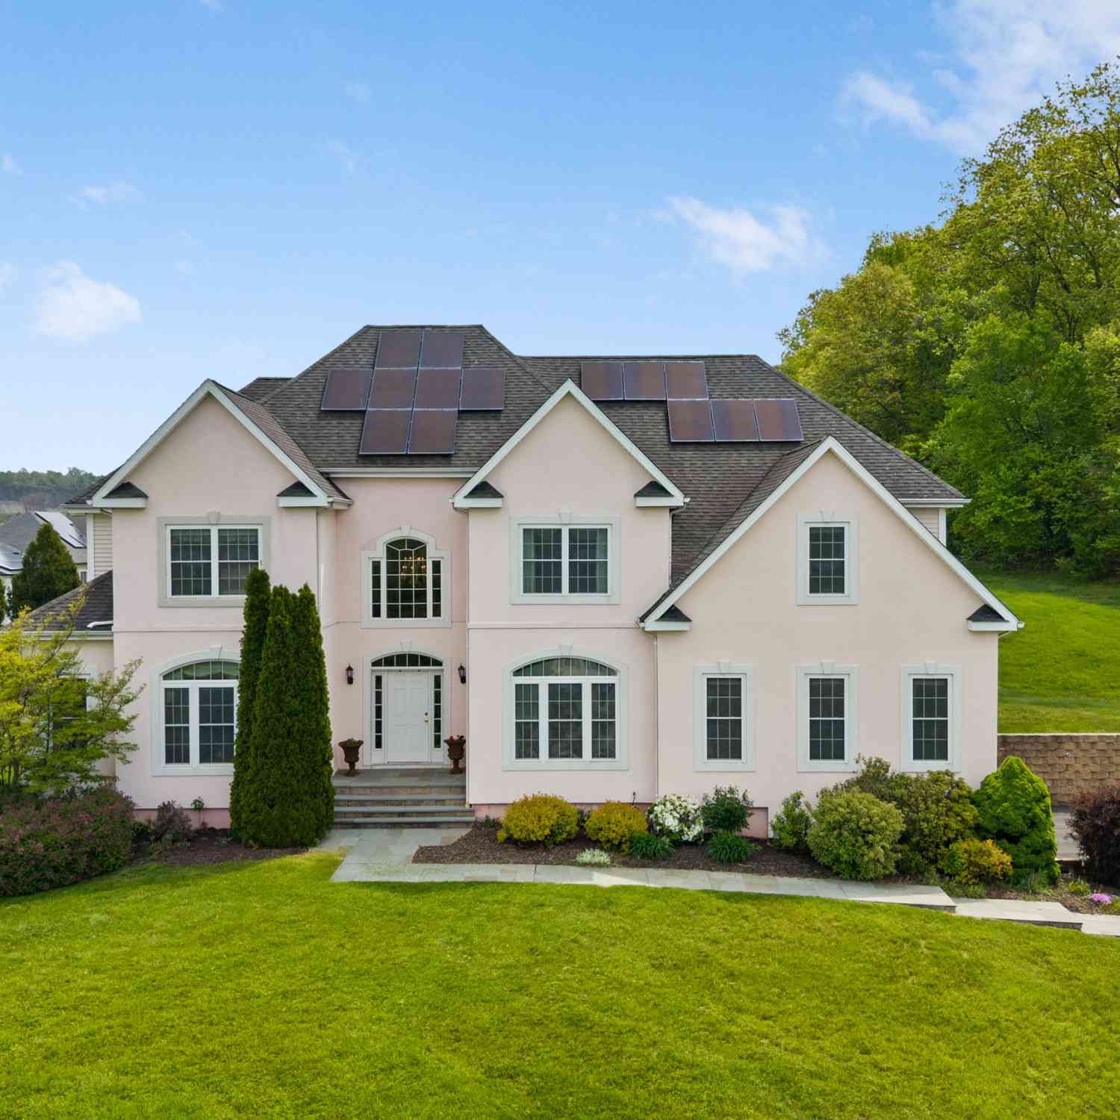
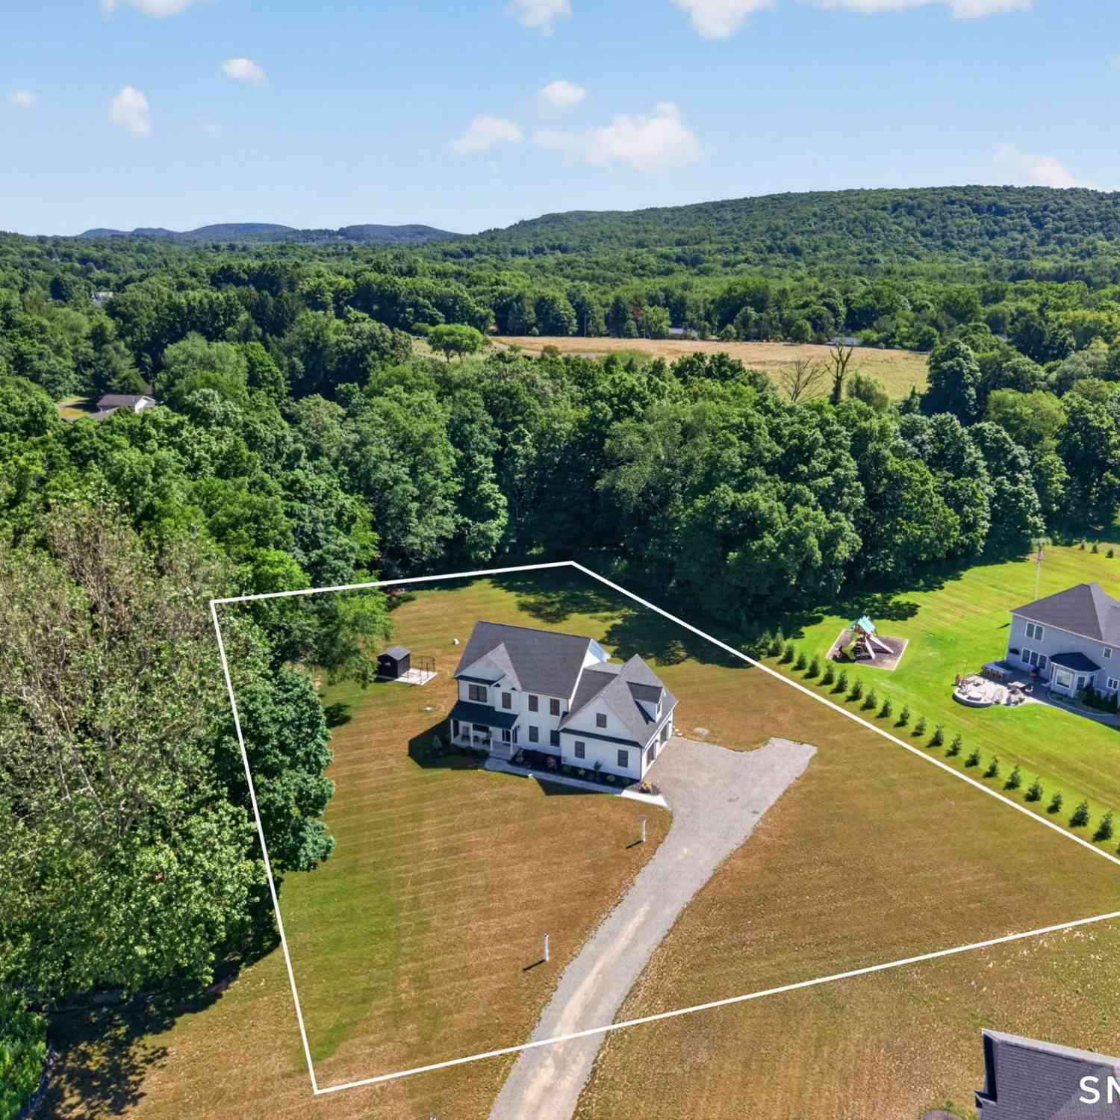
IDX information is provided exclusively for personal, non-commercial use, and may not be used for any purpose other than to identify prospective properties consumers may be interested in purchasing. Information is deemed reliable but not guaranteed. The listing broker’s offer of compensation is made only to participants of the MLS where the listing is filed.
ByOwner last updated this listing 08/16/2026 @ 03:59
More Cities with for Sale by Owner Homes
- North Branford Homes For Sale By Owner
- Branford Homes For Sale By Owner
- Guilford Homes For Sale By Owner
- North Haven Homes For Sale By Owner
- East Haven Homes For Sale By Owner
- Hamden Homes For Sale By Owner
- New Haven Homes For Sale By Owner
- Wallingford Homes For Sale By Owner
- Madison Homes For Sale By Owner
- Durham Homes For Sale By Owner
- Killingworth Homes For Sale By Owner
- West Haven Homes For Sale By Owner
- Bethany Homes For Sale By Owner
- Woodbridge Homes For Sale By Owner
- Middlefield Homes For Sale By Owner
- Cheshire Homes For Sale By Owner
- Clinton Homes For Sale By Owner
- Meriden Homes For Sale By Owner
- Orange Homes For Sale By Owner
- Deep River Homes For Sale By Owner
Homes around $389,000







Verify Your Email
Please enter the 6-digit verification code
sent to your email address.