
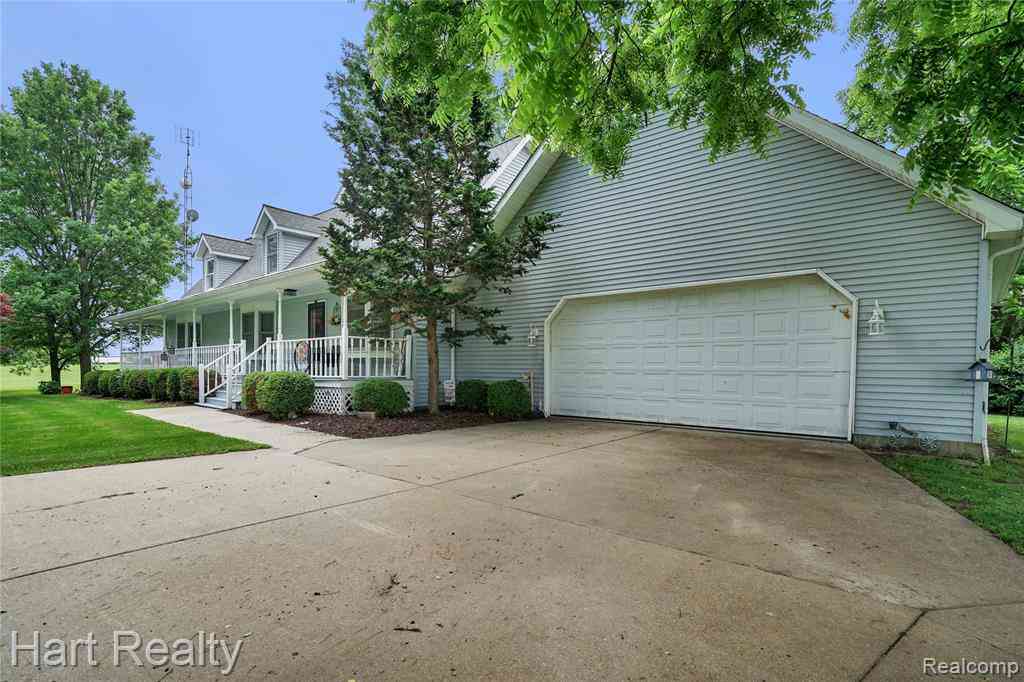
7167 Brown School Road
North Branch, Michigan 48416

 4
4
Bed
 2.5
2.5
Bath
 2,818
2,818Sqft
 4.67
4.67Acres(Lot)
Welcome home to this beautiful 4-bedroom, 2.5-bath home set on 4.67 picturesque acres, offering the perfect combination of charm, space, and functionality. Gorgeous mature trees and beautiful landscaping create a peaceful setting you'll appreciate from the moment you arrive. Start your mornings on the covered front porch or spend your evenings relaxing on the covered back porch overlooking a backyard that feels like your own private retreat. The newer pool, complete with a deck that's only two years old, is ready for summer fun, while the mature shade trees keep the space comfortable throughout the day. Inside, the updated kitchen is sure to be a favorite, featuring beautiful blue cabinetry, reclaimed barn wood accents, a built-in drink bar, and a wine fridge. It's a space that's as functi

 Property Details
 Map
Map
 Map
Map
What's Nearby
Nearby Areas
 Features
-
Bedroom Information
Total Bedrooms: 4Bathroom Information
Total Baths: 2.5 Full Baths: 2 Half Baths: 1 -
Room Information
Total Rooms: 13 Porches: Porch - Covered,Deck,Porch,CoveredInterior Features
Water Softener (rented) Roof: Asphalt,Metal Basement Description: Finished Appliances: Dishwasher,Dryer,Free-Standing Electric Oven,Free-Standing Refrigerator,Microwave,Washer,Wine Refrigerator -
Heating & Cooling
Cooling: Ceiling Fan(s),Central Air Heating: Forced Air Heating Fuel: Geo-Thermal
-
Building Information
Year Built: 1995 Building Stories: 1 1/2 Story Roof: Asphalt,Metal Foundation/Basement: Basement Architecture: Cape Cod -
Exterior Features
Pool - Above Ground Construction: Vinyl -
Utility Features
Sewer: Septic Tank (Existing) -
Water
Well (Existing)
-
Lot Information
Lot Size: 4.67 Lot Dimensions: 524x315x757x139x133x174 Frontage Feet: 524 -
Property Information
SQ ft: 2818 Financing: Cash,Conventional,FHA,VA
-
Listing Price Information
Original List Price: $545,000 -
Listing Information
Possession: Close Plus 30 Days Legal Description: 05 45 702 000 00 SEC 31 T10N R12E BEG AT A PT 1447 FT N O S 1/4 COR TH W 160 FT TH S 125 TH W 155 FT TH N 560.02 FT TH E 354.2 FT TH S 407.09 FT TO POB. 3.488 A.
-
Tax Information
Annual Tax: $3,997 Parcel Number: 00513101000 -
Possession
Close Plus 30 Days -
Legal Information
Legal Description: Section: 05 45 702 000 00 SEC 31 T10N R12E BEG AT A PT 1447 FT N O S 1/4 COR TH W 160 FT TH S 125 TH W 155 FT TH N 560.02 FT TH E 354.2 FT TH S 407.09 FT TO POB. 3.488 A.
-
Parking Information
Has Garage: Yes Garage Size: 2.5 Car Garage Description: Attached -
Multi-Unit Information
Road Frontage: Dirt
-
School Information
School District: North Branch -
Utility Information
Water: Well (Existing) Sewer: Septic Tank (Existing)
How much is this property worth?
Curious about this home's true market value? Use our free Home Evaluation Tool to instantly get a personalized Comparative Market Analysis (CMA) report. Make smarter, data-driven decisions before you buy.

Similar Homes To 7167 Brown School Road
Nearby For Sale


Disclosure: The accuracy of all information, regardless of source, is not guaranteed or warranted. All information should be independently verified. Any use of search facilities of data on the site, other than by a consumer looking to purchase real estate, is prohibited. IDX provided courtesy of Realcomp II Ltd., via ByOwner.com and REALCOMP, Copyright 2026 Realcomp II Ltd. Shareholders. REALTOR (R) licensed in the state of Michigan. The listing broker’s offer of compensation is made only to participants of the MLS where the listing is filed and to participants of any data share partner MLS.
ByOwner last updated this listing 09/09/2026 @ 14:34
More Cities with for Sale by Owner Homes
- North Branch Homes For Sale By Owner
- Silverwood Homes For Sale By Owner
- Fostoria Homes For Sale By Owner
- Columbiaville Homes For Sale By Owner
- Attica Homes For Sale By Owner
- Otter Lake Homes For Sale By Owner
- Lapeer Homes For Sale By Owner
- Mayville Homes For Sale By Owner
- Marlette Homes For Sale By Owner
- Imlay City Homes For Sale By Owner
- Brown City Homes For Sale By Owner
- Kingston Homes For Sale By Owner
- Otisville Homes For Sale By Owner
- Millington Homes For Sale By Owner
- Metamora Homes For Sale By Owner
- Dryden Homes For Sale By Owner
- Capac Homes For Sale By Owner
- Davison Homes For Sale By Owner
- Peck Homes For Sale By Owner
- Caro Homes For Sale By Owner



Verify Your Email
Please enter the 6-digit verification code
sent to your email address.
Verify Your Phone Number
Please enter the 6-digit verification code
sent to your mobile phone.