

MLS: #7106603, Listed By: Catherine Carchedi, RE/MAX Synergy, Source:FargoMoorhead Area Association of REALTORS
4858 382nd Drive
North Branch, MN 55056

 4
4
Bed
 3
3
Bath
 2,261
2,261Sqft
16,712Sqft(Lot)
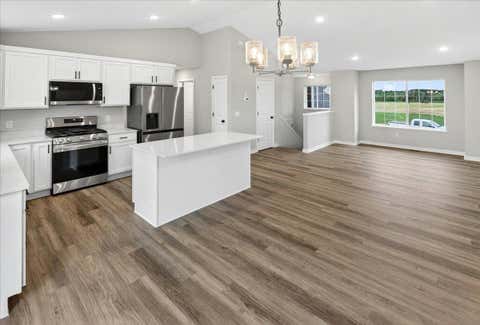
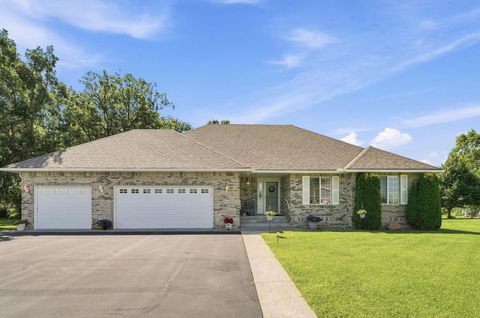
This is not a cookie cutter multi-level, welcome to this classy home nestled in a great development just a quick walk to the park. This beautifully maintained 4-bedroom, 3-bath residence offers spacious room sizes, a warm and inviting layout and plenty of room to live, gather and grow. You will enjoy new plank flooring and the top quality in custom cabinetry, six panel doors and wood floors in kitchen and dining. The upper floor provides a great sized kitchen and dining area, main bath and two bedrooms. The primary bedroom boasts plenty of space, walk in closet and a huge private bath with nice tub, ceramic shower and double sinks. The main floor living room with its soaring ceilings and cozy gas fireplace definitely make this the main place to hang out. Lower level features great size

 Property Details
 Map
Map
 Map
Map
What's Nearby
Nearby Areas
 Features
-
Bedroom Information
Total beds: 4Bathroom Information
Total Baths: 3 Full Baths: 2Room Information
Rooms Total: 9 Has Basement: Yes Basement: Full -
Flooring Information
Hardwood, Tile -
Roofing Information
Asphalt, Shingle -
Interior Features
Vaulted Ceiling(s), Walk-In Closet(s) Roof: Asphalt, Shingle Appliances: Dishwasher, Dryer, Microwave, Range, Refrigerator, Washer Laundry Features: Lower Level, Washer Hookup -
Heating & Cooling
Has Heating: Yes Heating: Forced Air Has Cooling: Yes Cooling: Central Air
-
Building Information
Year Built: 2003 Building Area Total: 2816 Patio And Porch Features: Front Porch, Patio, Porch Pool Features: None Private Pool: No Association Fee Frequency: Annually
-
Lot Information
Lot Dimensions: 251x101x145x138 Main Square Feet: 16712 Square Feet Lot Size Acres: 0.38 Lot Size Square Feet: 16712Property Information
Subdivision: Wildridge 3 Source Property Type: Residential Postal Code Plus 4: 6071 Property SubType: Single Family Residence Levels: Three Or More Property Age: 23
-
Listing Price Information
Listing Price: $419900 Cash, Conventional, FHA, VA Loan
-
Tax Information
Parcel Number: 110107089 Tax Year: 2026 Annual Tax: $4724 Tax Legal Desc: SECTION 19 TOWNSHIP 035 RANGE 021 LOT 9, BLK 2 SUBDIVISIONNAME WILDRIDGE PLAT 3 LOT 009 BLOCK 002 SUBDIVISIONCD 11572
-
Parking Information
Garage Door Opener, Heated Garage, GarageGarage Information
Has Garage: Yes Garage Space: 3Homeowners Association InformationHas Association: Yes HOA: $35.00
-
Utility Information
Underground Utilities -
Location Information
Direction: Falcon Ave to 382nd west to Home WaterSource: Public
How much is this property worth?
Curious about this home's true market value? Use our free Home Evaluation Tool to instantly get a personalized Comparative Market Analysis (CMA) report. Make smarter, data-driven decisions before you buy.

Nearby Home Value
| Address | Estimate | Bed | Bath | Sq. Ft | Lot Size |
|---|---|---|---|---|---|
| 3917X Everton Avenue, North Branch, MN, 55056 | $622,400 | 4 | 3 | 2,484 | 2,484 SqFt |
| LOT 1 Kable Avenue, North Branch, MN, 55056 | $719,900 | 2 | 2 | 1,910 | 1,910 SqFt |
| 524X 391st Street, North Branch, MN, 55056 | $491,000 | 2 | 2 | 1,475 | 1,475 SqFt |
| 41315 Fairfax Lane, North Branch, MN, 55056 | $700,000 | 4 | 3 | 2,281 | 2,281 SqFt |
| 518X 391st Street, North Branch, MN, 55056 | $618,400 | 4 | 3 | 2,429 | 2,429 SqFt |
| 33995 Kale Avenue, North Branch, MN, 55056 | $665,000 | 3 | 2 | 2,732 | 2,732 SqFt |
| 34850 Kable Avenue, North Branch, MN, 55056 | $1,300,000 | 3 | 3 | 2,816 | 2,816 SqFt |
| 8688 380th Street, North Branch, MN, 55056 | $650,000 | 4 | 2 | 1,800 | 1,800 SqFt |
| 8210 383rd Street St, North Branch, MN, 55056 | $379,900 | 4 | 2 | 2,103 | 2,103 SqFt |
| 8255 384th Trail, North Branch, MN, 55056 | $390,000 | 3 | 2 | 1,588 | 1,588 SqFt |
Similar Homes To 4858 382nd Drive
Nearby For Sale


The data relating to real estate for sale on this website comes in part from the Internet Data exchange (IDX) program of the FMAAR MLS. Real estate listings held by brokerage firms other than ByOwner are marked with the listing office name. IDX information is provided exclusively for consumers' personal, non-commercial use and may not be used for any purpose other than to identify prospective properties consumers may be interested in purchasing. Information deemed reliable but not guaranteed. Copyright ©2026 Fargo-Moorhead Area Association of REALTORS®. No reproduction, compilation, retransmission or distribution of this data is permitted in any manner without the express, written permission of the Fargo-Moorhead Area Association of REALTORS®.
ByOwner last updated this listing 07/19/2026 @ 22:56
More Cities with for Sale by Owner Homes
- North Branch Homes For Sale By Owner
- Harris Homes For Sale By Owner
- Center City Homes For Sale By Owner
- Lindstrom Homes For Sale By Owner
- Chisago City Homes For Sale By Owner
- Stacy Homes For Sale By Owner
- Shafer Homes For Sale By Owner
- Taylors Falls Homes For Sale By Owner
- Rush City Homes For Sale By Owner
- Saint Croix Falls Homes For Sale By Owner
- Wyoming Homes For Sale By Owner
- Osceola Homes For Sale By Owner
- Dresser Homes For Sale By Owner
- Scandia Homes For Sale By Owner
- Centuria Homes For Sale By Owner
- Forest Lake Homes For Sale By Owner
- Columbus Homes For Sale By Owner
- Cambridge Homes For Sale By Owner
- East Bethel Homes For Sale By Owner
- Bethel Homes For Sale By Owner
Homes around $419,900












Verify Your Email
Please enter the 6-digit verification code
sent to your email address.