

MLS: #MDMC2219438, Listed By: Nurit Coombe, The Agency DC, Source:Bright MLS
6704 Arroyo Court
NORTH BETHESDA, MD 20852

 7
7
Bed
 9
9
Bath
 10,400
Sqft
 1.01
1.01Acre(Lot)
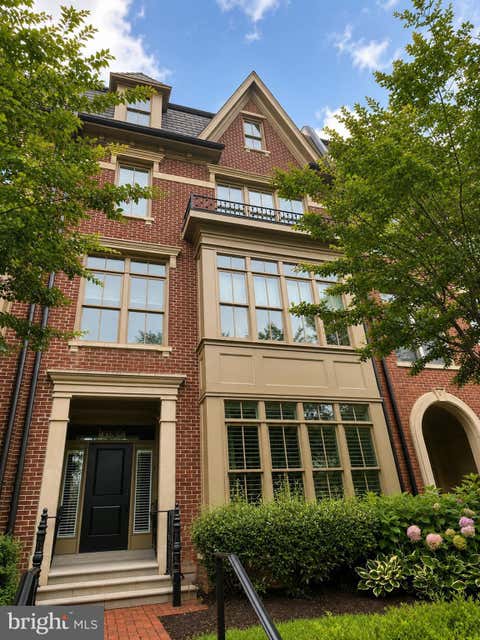
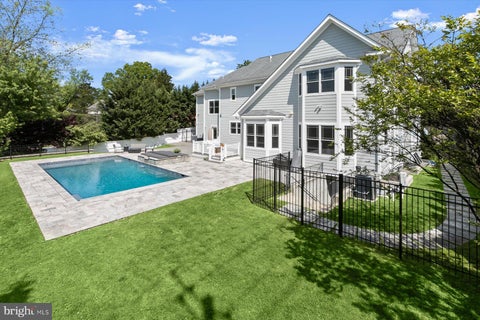
Tucked away on a private cul-de-sac within the prestigious Windermere neighborhood of North Bethesda, this fully gated modern estate is a rare expression of scale, privacy, and refined design. Offering more than 10,000 square feet of living space and extensively renovated in both 2018 and 2022, this residence delivers a seamless blend of architectural elegance and advanced technology. From the moment of arrival, the home makes a striking impression with a custom, oversized glass-front door opening to a dramatic two-story foyer that sets the tone for the light-filled interiors. Inside, soaring ceilings and expansive walls of glass create a seamless connection between indoors and out, highlighting the sleek modern design and heated ceramic tile floors that reinforce a sense of enduring quali

 Property Details
 Map
Map
 Map
Map
What's Nearby
Nearby Areas
 Features
-
Bedroom Information
Total beds: 7Bathroom Information
Total Baths: 9 Full Baths: 7 Half Baths: 2Room Information
Has Basement: Yes Basement: Other -
Flooring Information
Hardwood, Ceramic Tile -
Roofing Information
Asphalt, Metal -
Interior Features
Central Vacuum, Kitchen Island, Recessed Lighting, Vaulted Ceiling(s), Bar, Open Floorplan, Pantry Roof: Asphalt, Metal Appliances: Double Oven, Oven, Cooktop, Gas Water Heater, Dishwasher, Disposal, Exhaust Fan, Ice Maker, Microwave, Washer, Humidifier Laundry Features: Washer Hookup, Main Level Window Features: Double Pane Windows, Screens, Skylight(s) -
Heating & Cooling
Has Heating: Yes Heating: Exhaust Fan, Natural Gas, Forced Air Has Cooling: Yes Cooling: Other, Electric
-
Building Information
Year Built: 1978 Building Area Total: 11002 Construction Materials: Frame Patio And Porch Features: Deck, Patio Pool Features: Private Private Pool: Yes View: Trees/Woods -
Exterior Features
Exterior Features: Tennis Court(s)
-
Lot Information
Lot Size Acres: 1.01 Lot Size Source: Assessor Lot Size Square Feet: 43780 Lot Description: Cul-De-Sac, Secluded, Few TreesProperty Information
Subdivision: LUXMANOR Source Property Type: Residential Postal Code Plus 4: 3603 Property SubType: Single Family Residence Direction Faces: Northeast Levels: Three Or More Property Age: 48
-
Listing Price Information
Listing Price: $3995000
-
Tax Information
Parcel Number: 160401796768 Tax Lot: 12 Tax Year: 2025 Annual Tax: $28820
-
Parking Information
Parking Total: 7 Garage Door Opener, Asphalt, Lighted, Secured, Garage, AttachedGarage Information
Has Garage: Yes Has Attached Garage: Yes Garage Space: 7Homeowners Association InformationAssociation Amenities: Sport Court Community Features: Sidewalks
-
School Information
Elementary School: LUXMANORJunior High School: TILDENSenior High School: WALTER JOHNSON -
Utility Information
Cable Available -
Location Information
Direction: Per GPS. WaterSource: Public Security Features: Security System, Security Lights
How much is this property worth?
Curious about this home's true market value? Use our free Home Evaluation Tool to instantly get a personalized Comparative Market Analysis (CMA) report. Make smarter, data-driven decisions before you buy.

Nearby Home Value
| Address | Estimate | Bed | Bath | Sq. Ft | Lot Size |
|---|---|---|---|---|---|
| 11000 Luxmanor Road Rd, North Bethesda, MD, 20852 | $2,645,000 | 7 | 8 | 9,200 | 0.42 Acre |
| 6114 Rosemont Cir, North Bethesda, MD, 20852 | $2,195,000 | 6 | 8 | 7,067 | 0.40 Acre |
| 11832 Danville Drive, North Bethesda, MD, 20852 | $1,625,000 | 5 | 5 | 4,280 | 0.35 Acre |
| 6621 Sulky Lane, North Bethesda, MD, 20852 | $1,225,000 | 4 | 3 | 2,250 | 0.25 Acre |
| 11117 Whisperwood Lane, North Bethesda, MD, 20852 | $1,250,000 | 5 | 4 | 2,876 | 0.43 Acre |
| 11919 Tildenwood Drive, North Bethesda, MD, 20852 | $1,095,000 | 5 | 4 | 2,776 | 0.22 Acre |
| 11033 Daybreak Ct Ct, North Bethesda, MD, 20852 | $1,770,000 | 5 | 5 | 9,158 | 0.49 Acre |
| 7038 Wolftree Lane, North Bethesda, MD, 20852 | $1,099,000 | 4 | 3 | 2,936 | 0.21 Acre |
| 11412 Rolling House Rd Rd, North Bethesda, MD, 20852 | $1,279,000 | 5 | 3 | 3,515 | 0.28 Acre |
Similar Homes To 6704 Arroyo Court
Nearby For Sale

The data relating to real estate for sale on this website appears in part through the BRIGHT Internet Data Exchange program, a voluntary cooperative exchange of property listing data between licensed real estate brokerage firms in which ByOwner participates, and is provided by BRIGHT through a licensing agreement. The information provided by this website is for the personal, non-commercial use of consumers and may not be used for any purpose other than to identify prospective properties consumers may be interested in purchasing. Some properties which appear for sale on this website may no longer be available because they are under contract, have closed or are no longer being offered for sale. Information Deemed Reliable But Not Guaranteed. Copyright © 2026 Bright MLS. All rights reserved.
ByOwner last updated this listing 09/15/2026 @ 14:04
More Cities with for Sale by Owner Homes
- North Bethesda Homes For Sale By Owner
- Kensington Homes For Sale By Owner
- Chevy Chase Homes For Sale By Owner
- Bethesda Homes For Sale By Owner
- Silver Spring Homes For Sale By Owner
- Takoma Park Homes For Sale By Owner
- Rockville Homes For Sale By Owner
- Cabin John Homes For Sale By Owner
- College Park Homes For Sale By Owner
- Mc Lean Homes For Sale By Owner
- Mount Rainier Homes For Sale By Owner
- Spencerville Homes For Sale By Owner
- Derwood Homes For Sale By Owner
- Potomac Homes For Sale By Owner
- Sandy Spring Homes For Sale By Owner
- Washington Homes For Sale By Owner
- Burtonsville Homes For Sale By Owner
- Brentwood Homes For Sale By Owner
- Olney Homes For Sale By Owner
- Riverdale Homes For Sale By Owner
Homes around $3,995,000











Verify Your Email
Please enter the 6-digit verification code
sent to your email address.
Verify Your Phone Number
Please enter the 6-digit verification code
sent to your mobile phone.