

991 Lovebird Lane
North Augusta, SC 29860

 3
3
Bed
 2
2
Bath
 1,662
1,662Sqft
 0.30
0.30Acre(Lot)
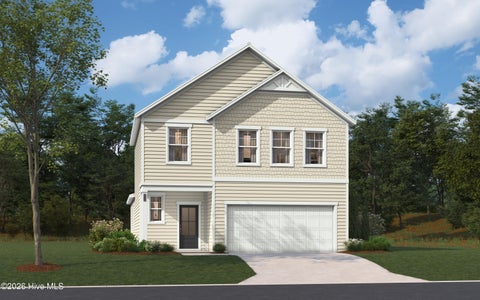
$10,000 Builder Incentive - Limited Time Only! Welcome to Walnut Grove, one of North Augusta's most desirable communities, where quality craftsmanship, modern finishes, and everyday convenience come together. This beautifully designed Ashford floor plan at 991 Lovebird Lane offers approximately 1,662 heated square feet of thoughtfully planned living space with 3 bedrooms, 2 full bathrooms, and a versatile study designed to fit today's lifestyles. From the moment you arrive, you'll appreciate the attractive curb appeal highlighted by Walnut Grove's signature stone water table, professionally landscaped yard, and welcoming front porch. Step inside to discover a bright and inviting open-concept floor plan designed for both comfortable everyday living and effortless entertaining. The spacious

 Property Details
 Map
Map
 Map
Map
What's Nearby
Nearby Areas
 Features
-
Bedroom Information
Total beds: 3Bathroom Information
Total Baths: 2 Full Baths: 2Room Information
Rooms Total: 7 -
Roofing Information
Composition -
Interior Features
Master Downstairs, Walk-In Closet(s), Ceiling Fan(s), Pantry Roof: Composition -
Heating & Cooling
Has Heating: Yes Heating: Electric, Forced Air, Heat Pump Has Cooling: Yes Cooling: Central Air, Ceiling Fan(s)
-
Building Information
Year Built: 2026 Building Area Total: 1662 Construction Materials: Brick, Stone, Vinyl Siding, Frame Patio And Porch Features: Front Porch, Rear Porch Private Pool: No View: See Remarks Association Fee Frequency: Annually
-
Lot Information
Lot Dimensions: 150x147 Main Square Feet: 0.3 Acres Lot Size Acres: 0.3 Lot Size Square Feet: 13068Property Information
Subdivision: Walnut Grove Source Property Type: Residential Property SubType: Single Family Residence Levels: One Property Age: 0
-
Listing Price Information
Listing Price: $315400 Original Price: $315590 Cash, Conventional, FHA, VA Loan
-
Tax Information
Parcel Number: 61
-
Parking Information
Parking Total: 2 Garage Faces Front, Attached, Concrete, Garage Door Opener, GarageGarage Information
Has Garage: Yes Has Attached Garage: Yes Garage Space: 2Homeowners Association InformationHas Association: Yes HOA: $250.00 Community Features: Sidewalks, Street Lights
-
School Information
Elementary School: MerriwetherJunior High School: MerriwetherSenior High School: Fox Creek -
Utility Information
Cable Available, Sewer Available, Sewer Connected, Water Connected -
Location Information
Direction: From I-20 Exit 5, travel north on SC-230/Martintown Road approximately 4 miles. Turn right onto Walnut Grove Drive and continue into Walnut Grove. From Downtown North Augusta, take Georgia Avenue north which becomes Martintown Road (SC-230), then turn right onto Walnut Grove Drive and follow subdivision streets to the property.
How much is this property worth?
Curious about this home's true market value? Use our free Home Evaluation Tool to instantly get a personalized Comparative Market Analysis (CMA) report. Make smarter, data-driven decisions before you buy.

Nearby Home Value
| Address | Estimate | Bed | Bath | Sq. Ft | Lot Size |
|---|---|---|---|---|---|
| 5266 Proper Court, North Augusta, SC, 29860 | $319,255 | 3 | 3 | 1,890 | 0.16 Acre |
| 5232 Proper Court, North Augusta, SC, 29860 | $340,810 | 3 | 3 | 2,325 | 0.16 Acre |
| 5343 Proper Court, North Augusta, SC, 29860 | $356,000 | 3 | 3 | 2,325 | 0.16 Acre |
| 5285 Proper Court, North Augusta, SC, 29860 | $315,040 | 3 | 3 | 1,890 | 0.19 Acre |
| 5363 Proper Court, North Augusta, SC, 29860 | $355,835 | 4 | 3 | 2,505 | 0.16 Acre |
| 5217 Proper Court, North Augusta, SC, 29860 | $284,900 | 3 | 3 | 1,890 | 0.19 Acre |
| 625 Helen Drive #WD325, North Augusta, SC, 29860 | $318,000 | 3 | 3 | 1,800 | 0.10 Acre |
| 5248 Proper Court, North Augusta, SC, 29860 | $328,220 | 3 | 3 | 2,110 | 0.16 Acre |
| 5282 Proper Court, North Augusta, SC, 29860 | $330,375 | 3 | 3 | 2,110 | 0.16 Acre |
| 6228 General Drive, North Augusta, SC, 29860 | $356,545 | 5 | 3 | 2,505 | 0.16 Acre |
Similar Homes To 991 Lovebird Lane
Nearby For Sale
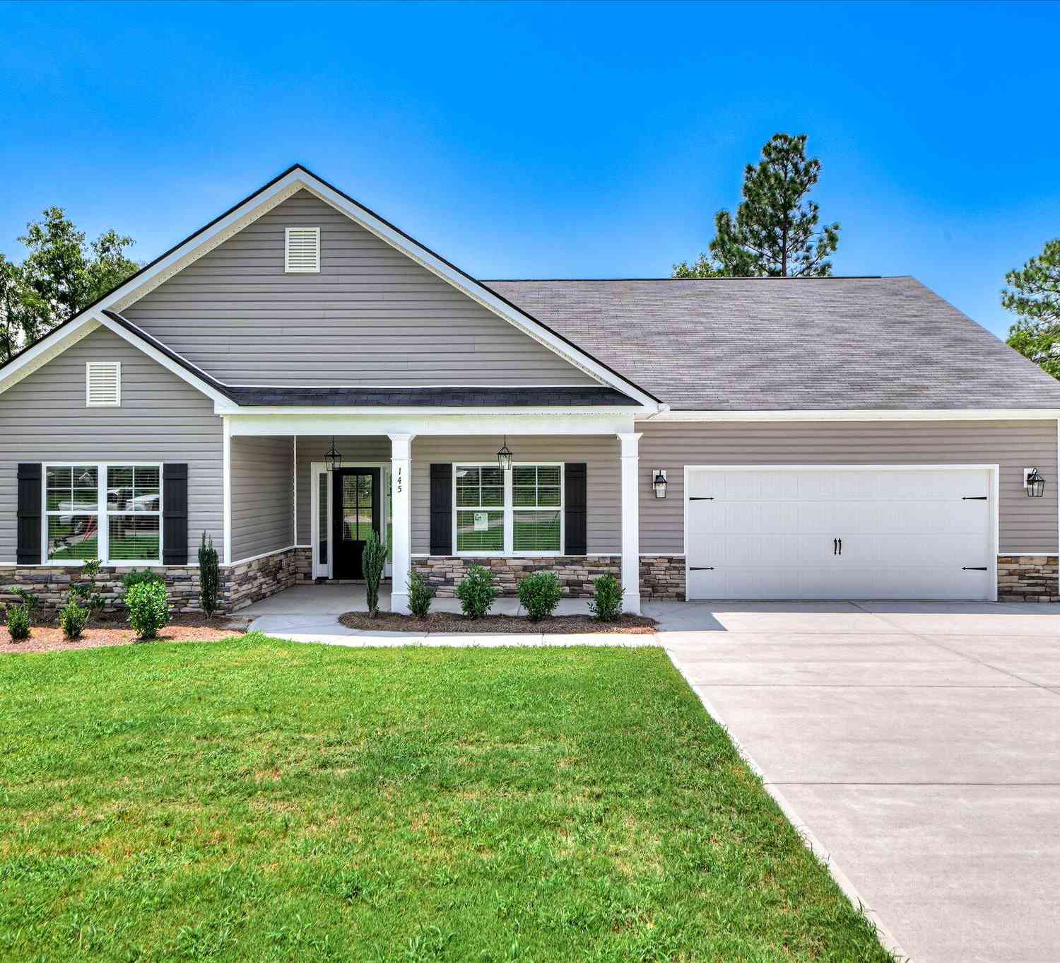
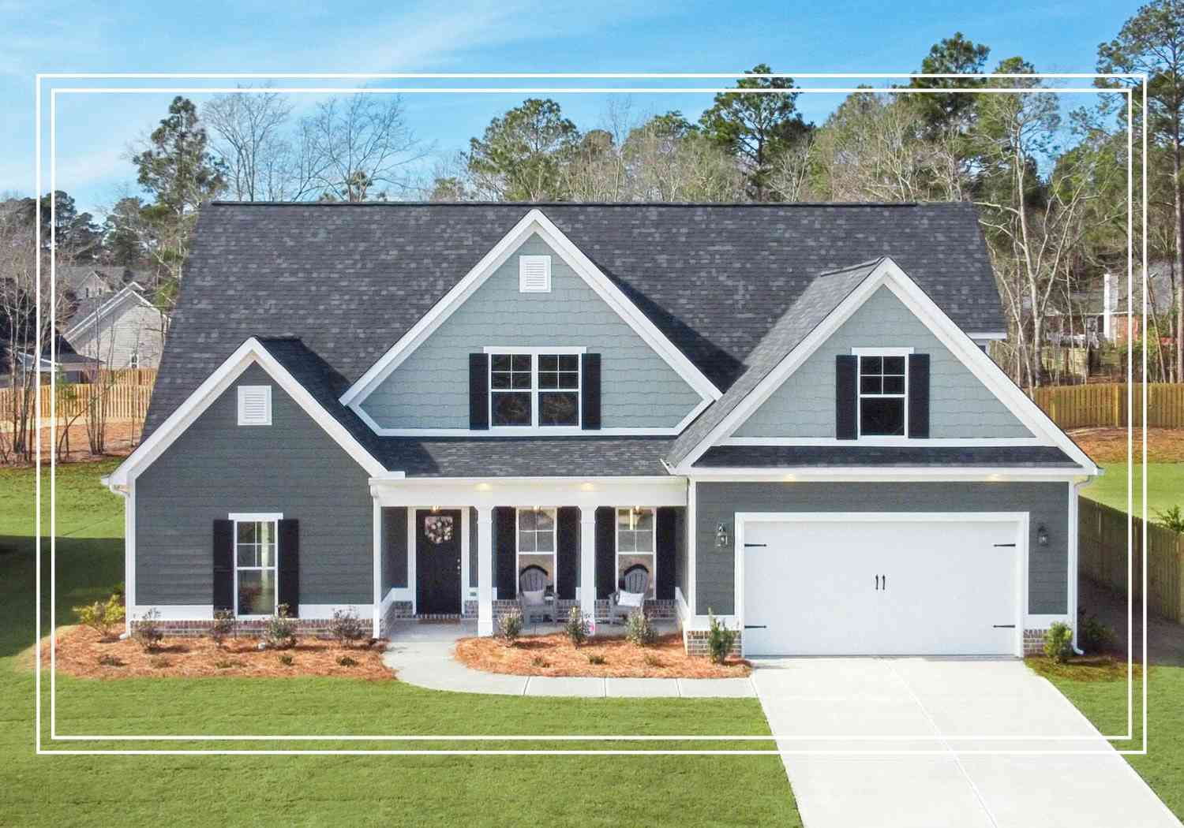

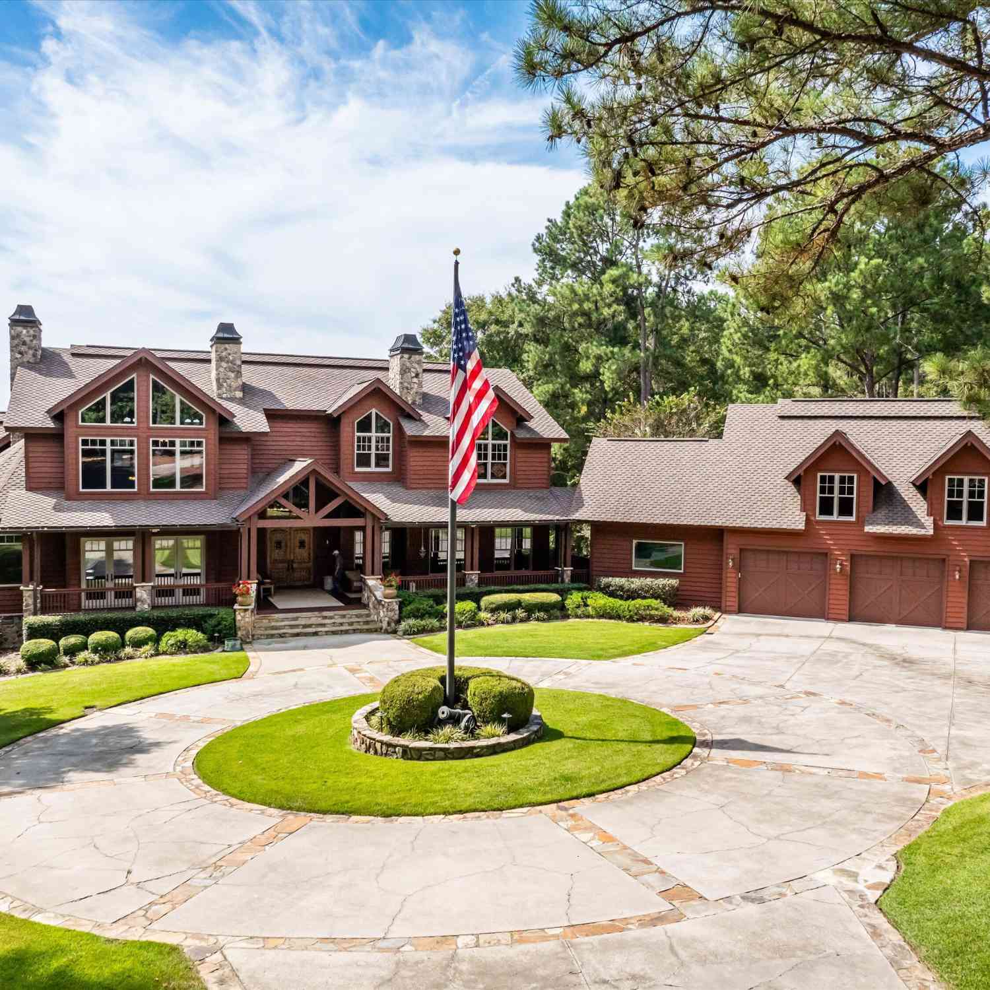
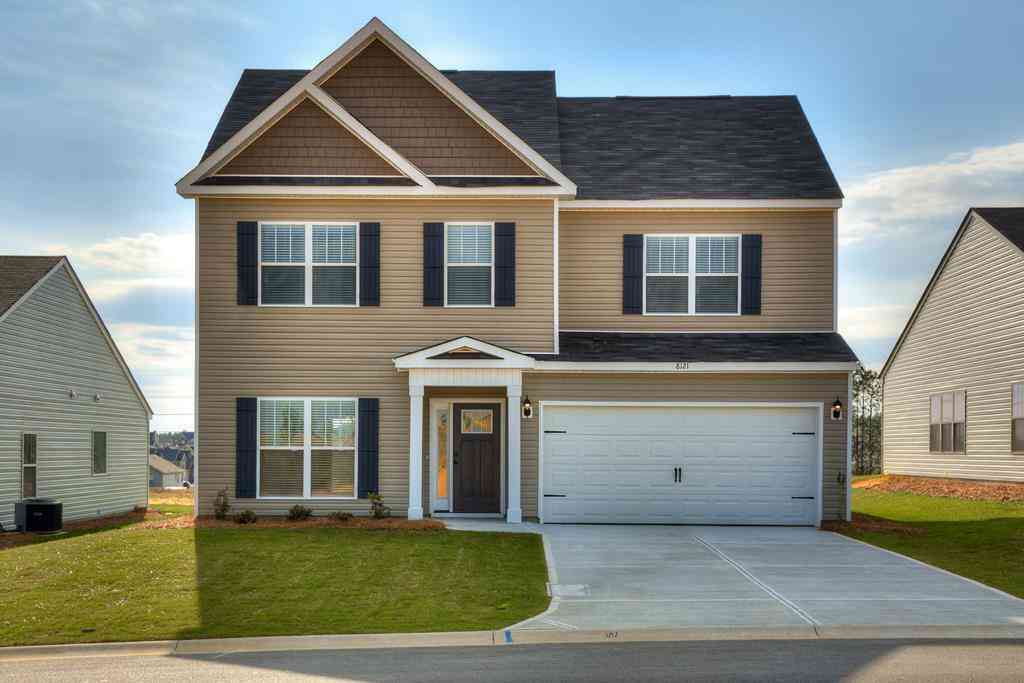
The data relating to real estate on this website comes in part from the Internet Data Exchange program of Hive MLS. All information is deemed reliable but not guaranteed and should be independently verified. All properties are subject to prior sale, change, or withdrawal. Neither listing broker(s) nor ByOwner shall be responsible for any typographical errors, misinformation, or misprints, and shall be held totally harmless from any damages arising from reliance upon these data. Copyright ©2026 Hive MLS LLC. All Rights Reserved.
ByOwner last updated this listing 09/05/2026 @ 01:58
More Cities with for Sale by Owner Homes
- North Augusta Homes For Sale By Owner
- Augusta Homes For Sale By Owner
- Gloverville Homes For Sale By Owner
- Warrenville Homes For Sale By Owner
- Graniteville Homes For Sale By Owner
- Beech Island Homes For Sale By Owner
- Martinez Homes For Sale By Owner
- Evans Homes For Sale By Owner
- Aiken Homes For Sale By Owner
- Jackson Homes For Sale By Owner
- Hephzibah Homes For Sale By Owner
- Trenton Homes For Sale By Owner
- Clarks Hill Homes For Sale By Owner
- New Ellenton Homes For Sale By Owner
- Blythe Homes For Sale By Owner
- Grovetown Homes For Sale By Owner
- Edgefield Homes For Sale By Owner
- Modoc Homes For Sale By Owner
- Appling Homes For Sale By Owner
- Ridge Spring Homes For Sale By Owner
Homes around $315,400









Verify Your Email
Please enter the 6-digit verification code
sent to your email address.
Verify Your Phone Number
Please enter the 6-digit verification code
sent to your mobile phone.