
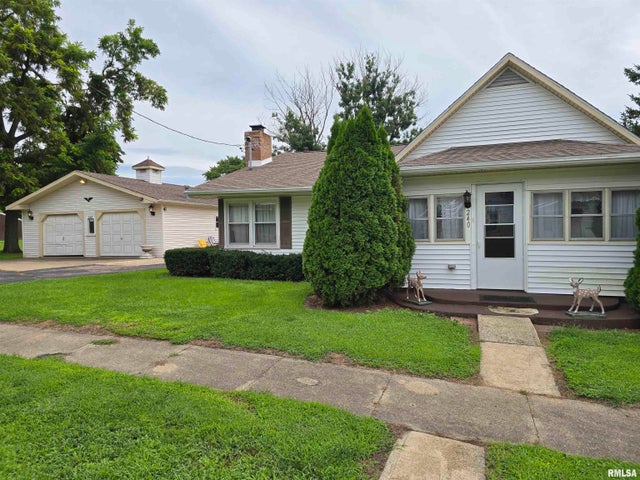
240 W Vine Street
Norris, IL 61553

 2
2
Bed
 1
1
Bath
 1,596
1,596Sqft
This 2BR/1BA home is just as cute as it can be & is located in the small village of Norris, IL. The large living room, dining room, & primary Bedroom offer beautiful hardwood floors. The living room also has a brick fireplace the can be used either as electric or gas. The kitchen has an attached breakfast nook. There is a walk-in shower in the bathroom. There is an enclosed front porch & 2 side porches. Updates in 2016 included: New wiring & 200 amp service panel, plumbing, roof, siding, central air, water heater, & blown in insulation. The seller can't remember when the furnace was installed. There is a spacious 2 car detached garage with an attached shed. The cement patio is approx. 5 yrs. old. There is attic storage & an attic fan. This home sits on 2 lots. The current seller has lived

 Property Details
 Map
Map
 Map
Map
What's Nearby
Nearby Areas
 Features
-
Bedroom Information
Total beds: 2Bathroom Information
Total Baths: 1 Full Baths: 1 -
Roofing Information
Shingle -
Interior Features
Storage Roof: Shingle Appliances: Gas Water Heater, Disposal, Dryer, Range, Washer -
Heating & Cooling
Has Heating: Yes Heating: Natural Gas, Forced Air Has Cooling: Yes Cooling: Central Air
-
Building Information
Building Area Total: 1596 Construction Materials: Block, Vinyl Siding Patio And Porch Features: Patio, Screened Private Pool: No Association Fee Frequency: Monthly
-
Lot Information
Lot Dimensions: 134X99X151X99 Lot Description: LevelProperty Information
Subdivision: William Source Property Type: Residential MLS Area Minor: PAAR Area Property SubType: Single Family Residence
-
Listing Price Information
Listing Price: $77500
-
Tax Information
Parcel Number: 05-04-34-404-003 Tax Year: 2025 Annual Tax: $186 Tax Legal Desc: Twp 07 Sect/Lot: 38 William S Addition Alley 50X100 37
-
Parking Information
Detached, Garage Door OpenerGarage Information
Has Garage: Yes Garage Space: 2Homeowners Association InformationHas Association: Yes
-
School Information
Elementary School:Junior High School: IngersollSenior High School: Canton -
Location Information
Direction: Turn N. at Post Office on W. Fern & go straight & as you go around the curve house the road turns into Vine St. & house is 1st house on the S. side of road. WaterSource: Public
How much is this property worth?
Curious about this home's true market value? Use our free Home Evaluation Tool to instantly get a personalized Comparative Market Analysis (CMA) report. Make smarter, data-driven decisions before you buy.

Based on information submitted to the MLS GRID as of 09/01/2026 @ 01:06. All data is obtained from various sources and may not have been verified by broker or MLS GRID. Supplied Open House Information is subject to change without notice. All information should be independently reviewed and verified for accuracy. Properties may or may not be listed by the office/agent presenting the information.
ByOwner last updated this listing 09/01/2026 @ 01:06
More Cities with for Sale by Owner Homes
- Farmington Homes For Sale By Owner
- Trivoli Homes For Sale By Owner
- Canton Homes For Sale By Owner
- Elmwood Homes For Sale By Owner
- Glasford Homes For Sale By Owner
- Cuba Homes For Sale By Owner
- Mapleton Homes For Sale By Owner
- Lewistown Homes For Sale By Owner
- Brimfield Homes For Sale By Owner
- Williamsfield Homes For Sale By Owner
- Edwards Homes For Sale By Owner
- Bartonville Homes For Sale By Owner
- Manito Homes For Sale By Owner
- Pekin Homes For Sale By Owner
- Avon Homes For Sale By Owner
- West Peoria Homes For Sale By Owner
- South Pekin Homes For Sale By Owner
- Princeville Homes For Sale By Owner
- Abingdon Homes For Sale By Owner
- Havana Homes For Sale By Owner



Verify Your Email
Please enter the 6-digit verification code
sent to your email address.
Verify Your Phone Number
Please enter the 6-digit verification code
sent to your mobile phone.