

MLS: #VAPW2125194, Listed By: Adriana Rossi, Century 21 Redwood Realty, Source:Bright MLS
13650 Independence Ridge Place
NOKESVILLE, VA 20181

 5
5
Bed
 6
6
Bath
 8,426
8,426Sqft
 10
10Acres(Lot)
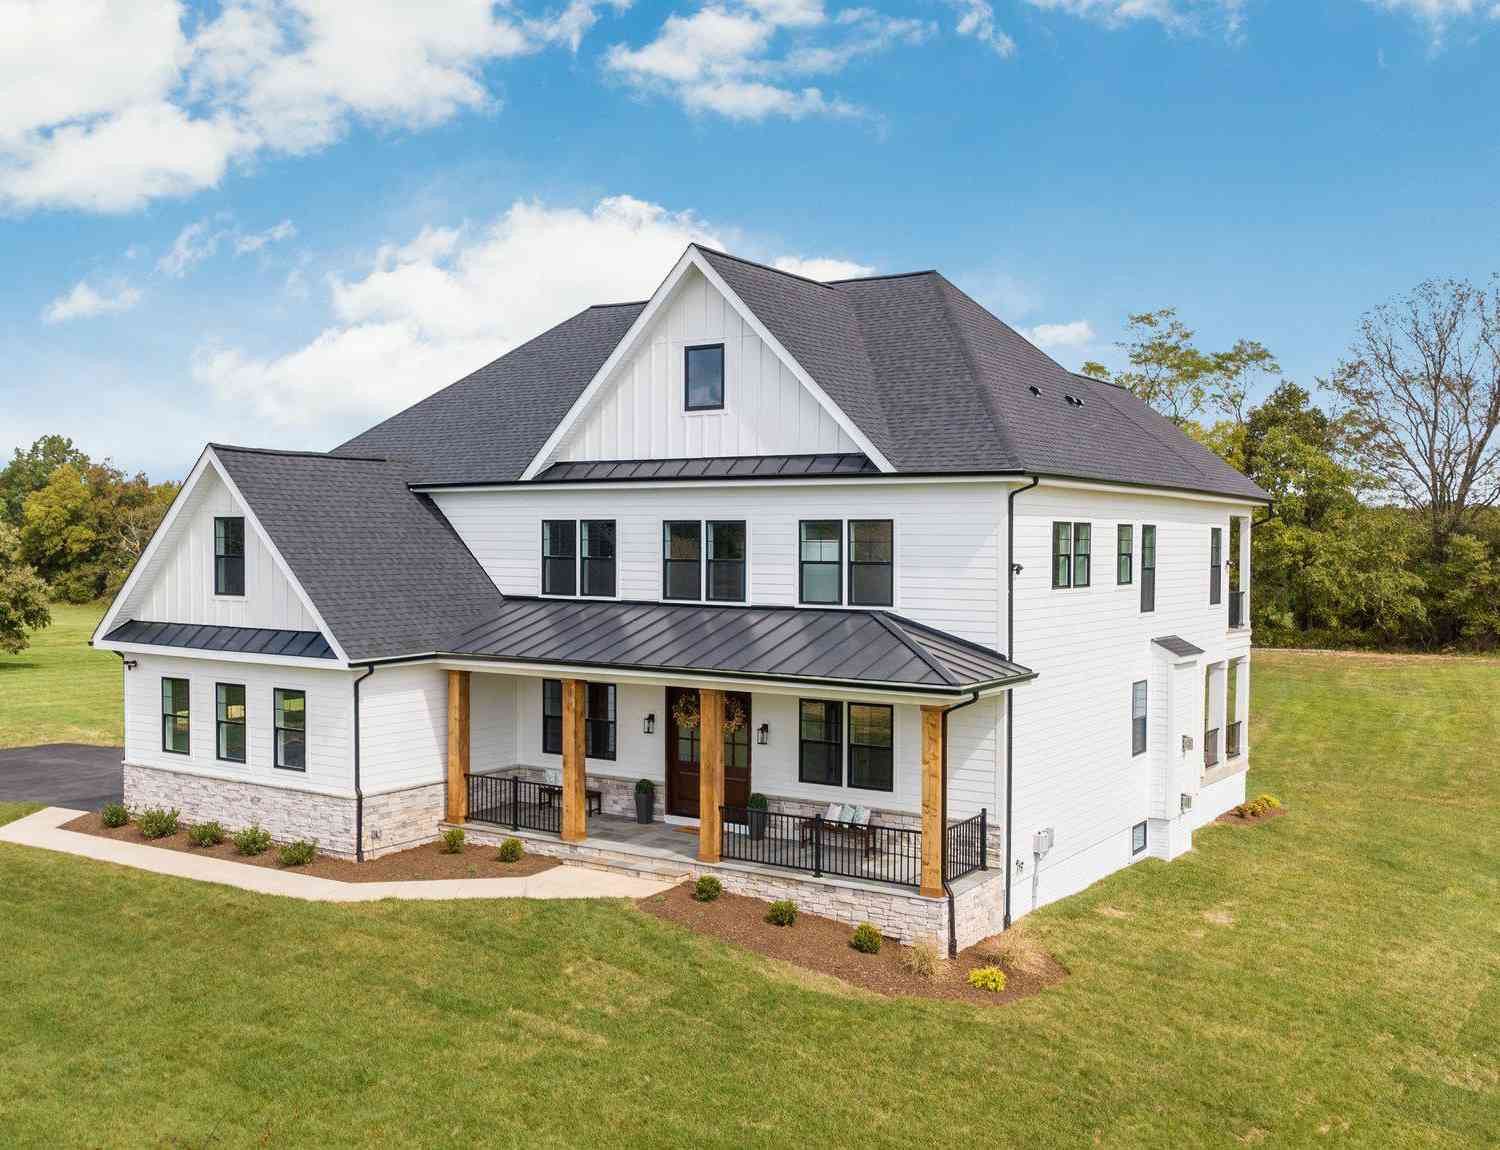
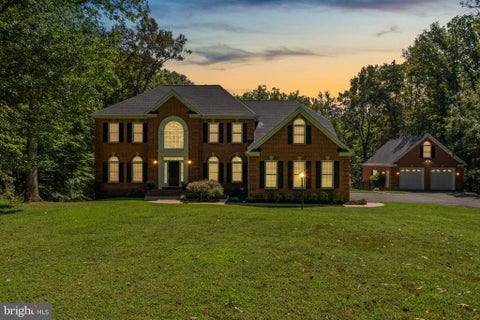
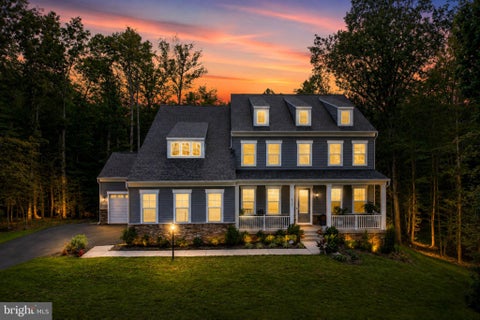
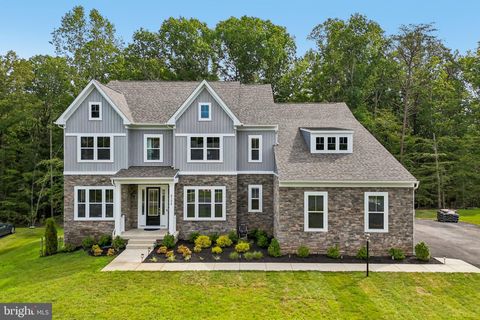
Welcome to this custom Liberty Oaks estate situated on a premier, private lot with improvements across 10 wooded acres. Total investment in improvements exceeds $395,000 .Offering 5 bedrooms and 5.1 baths, this residence perfectly combines exceptional craftsmanship with incredible indoor-outdoor living. A long, private driveway leads to a 3-car garage and expanded parking area. Main Level: Features Brazilian cherry hardwoods throughout, a grand 2-story foyer, formal living and dining rooms, private home office with French doors, and a four-season sunroom. The centerpiece is a dramatic 2-story family room with a Palladian window, fireplace, custom built-ins, and an integrated sound system. The gourmet kitchen boasts granite countertops, custom cabinetry, a butler’s pantry, and a beverage s

 Property Details
 Map
Map
 Map
Map
What's Nearby
Nearby Areas
 Features
-
Bedroom Information
Total beds: 5Bathroom Information
Total Baths: 6 Full Baths: 5 Half Baths: 1Room Information
Rooms Total: 11 Has Basement: Yes Basement: Finished, Exterior Entry, Walk-Out Access, Daylight, Partial, Full, Sump Pump, Interior Entry -
Flooring Information
Carpet, Wood, Ceramic Tile, Hardwood -
Roofing Information
Asphalt -
Interior Features
Central Vacuum, Eat-in Kitchen, Ceiling Fan(s), Bar, Walk-In Closet(s), Kitchen Island, Pantry, Recessed Lighting, Sound System, Cathedral Ceiling(s), High Ceilings, Tray Ceiling(s), Crown Molding, Soaking Tub Roof: Asphalt Appliances: Double Oven, Oven, Electric Range, Electric Oven, Gas Water Heater, Washer, Dishwasher, Disposal, Dryer, Ice Maker, Refrigerator, Stainless Steel Appliance(s), Cooktop, Exhaust Fan, Instant Hot Water, Microwave, Water Heater, ENERGY STAR Qualified Washer, Water Purifier Laundry Features: Laundry Room, Main Level Window Features: Window Coverings, Screens, Bay Window(s), Window Treatments -
Heating & Cooling
Has Heating: Yes Heating: Exhaust Fan, Electric, Propane, Central, Hot Water, Other, Heat Pump Has Cooling: Yes Cooling: Central Air, Heat Pump, Ceiling Fan(s), Multi Units, ENERGY STAR Qualified Equipment, Electric
-
Building Information
Year Built: 2006 Building Area Total: 8426 Construction Materials: Brick, Vinyl Siding, Aluminum Siding, Brick Veneer, Concrete, Frame, Glass, Other Patio And Porch Features: Deck, Patio Pool Features: None Private Pool: No View: Trees/Woods, Garden -
Exterior Features
Exterior Features: Barbecue, Rain Gutters
-
Lot Information
Lot Size Acres: 10 Lot Size Source: Estimated Lot Size Square Feet: 435604 Lot Description: Irregular Lot, Wooded, Private, Cleared, Few Trees, Back YardProperty Information
Subdivision: LIBERTY OAKS Source Property Type: Residential Postal Code Plus 4: 4736 Zoning Description: AGRICULTURAL Property SubType: Single Family Residence Direction Faces: South Levels: Two Property Age: 20
-
Listing Price Information
Listing Price: $1599000
-
Tax Information
Parcel Number: 7792-61-0660 Tax Year: 2016 Annual Tax: $11876
-
Parking Information
Parking Total: 11 Garage Door Opener, Asphalt, Garage, Driveway, Parking Lot, Inside Entrance, AttachedGarage Information
Has Garage: Yes Has Attached Garage: Yes Garage Space: 3
-
School Information
Elementary School: COLESJunior High School: LOUISE BENTONSenior High School: CHARLES J. COLGAN SENIOR -
Utility Information
Cable Available, Phone Available, Propane, Electricity Available -
Location Information
Direction: From I-66: VA-234 S, R on Bristow Rd, L on Liberty Oaks Dr, R on Independence Ridge Pl. Home on left. From I-95: Take Prince William Pkwy W to VA-28 S, then Fitzwater Dr, Aden Rd, and Independence Ridge Pl. Property on left. WaterSource: Well, Private Security Features: Smoke Detector(s), Carbon Monoxide Detector(s), Security System
How much is this property worth?
Curious about this home's true market value? Use our free Home Evaluation Tool to instantly get a personalized Comparative Market Analysis (CMA) report. Make smarter, data-driven decisions before you buy.

Nearby Home Value
| Address | Estimate | Bed | Bath | Sq. Ft | Lot Size |
|---|---|---|---|---|---|
| Greenwich Rd, Lot 1, Nokesville, VA, 20181 | $1,953,700 | 5 | 5 | 5,090 | 5.28 Acres |
| LOT 2 Toler Drive, Nokesville, VA, 20181 | $1,027,900 | 3 | 2 | 2,365 | 3.45 Acres |
| Greenwich Rd, Lot 3, Nokesville, VA, 20181 | $1,858,900 | 5 | 6 | 5,945 | 2.38 Acres |
| LOT 0 Fitzwater Drive, Nokesville, VA, 20181 | $1,333,900 | 4 | 4 | 3,420 | 10 Acres |
| Fitzwater Drive, Nokesville, VA, 20181 | $1,384,900 | 4 | 5 | 4,845 | 10 Acres |
| Greenwich Rd, Lot 2, Nokesville, VA, 20181 | $1,742,000 | 6 | 6 | 4,745 | 3.91 Acres |
| 13535 Frost Drive, Nokesville, VA, 20181 | $1,099,000 | 5 | 6 | 5,681 | 10 Acres |
| 14431 Aden Road, Nokesville, VA, 20181 | $1,275,000 | 7 | 7 | 6,606 | 10 Acres |
| 8724 Classic Lakes Way, Nokesville, VA, 20181 | $1,480,000 | 6 | 7 | 7,550 | 1.13 Acres |
| 8727 Classic Lakes Way, Nokesville, VA, 20181 | $1,369,000 | 6 | 6 | 6,298 | 1.50 Acres |
Similar Homes To 13650 Independence Ridge Place
Nearby For Sale
The data relating to real estate for sale on this website appears in part through the BRIGHT Internet Data Exchange program, a voluntary cooperative exchange of property listing data between licensed real estate brokerage firms in which ByOwner participates, and is provided by BRIGHT through a licensing agreement. The information provided by this website is for the personal, non-commercial use of consumers and may not be used for any purpose other than to identify prospective properties consumers may be interested in purchasing. Some properties which appear for sale on this website may no longer be available because they are under contract, have closed or are no longer being offered for sale. Information Deemed Reliable But Not Guaranteed. Copyright © 2026 Bright MLS. All rights reserved.
ByOwner last updated this listing 09/27/2026 @ 14:56
More Cities with for Sale by Owner Homes
- Nokesville Homes For Sale By Owner
- Bristow Homes For Sale By Owner
- Catlett Homes For Sale By Owner
- Manassas Homes For Sale By Owner
- Manassas Park Homes For Sale By Owner
- Midland Homes For Sale By Owner
- Gainesville Homes For Sale By Owner
- Warrenton Homes For Sale By Owner
- Centreville Homes For Sale By Owner
- Haymarket Homes For Sale By Owner
- Clifton Homes For Sale By Owner
- Woodbridge Homes For Sale By Owner
- Fairfax Station Homes For Sale By Owner
- Goldvein Homes For Sale By Owner
- Triangle Homes For Sale By Owner
- Broad Run Homes For Sale By Owner
- Stafford Homes For Sale By Owner
- Fairfax Homes For Sale By Owner
- Bealeton Homes For Sale By Owner
- Chantilly Homes For Sale By Owner
Homes around $1,599,000







Verify Your Email
Please enter the 6-digit verification code
sent to your email address.
Verify Your Phone Number
Please enter the 6-digit verification code
sent to your mobile phone.