
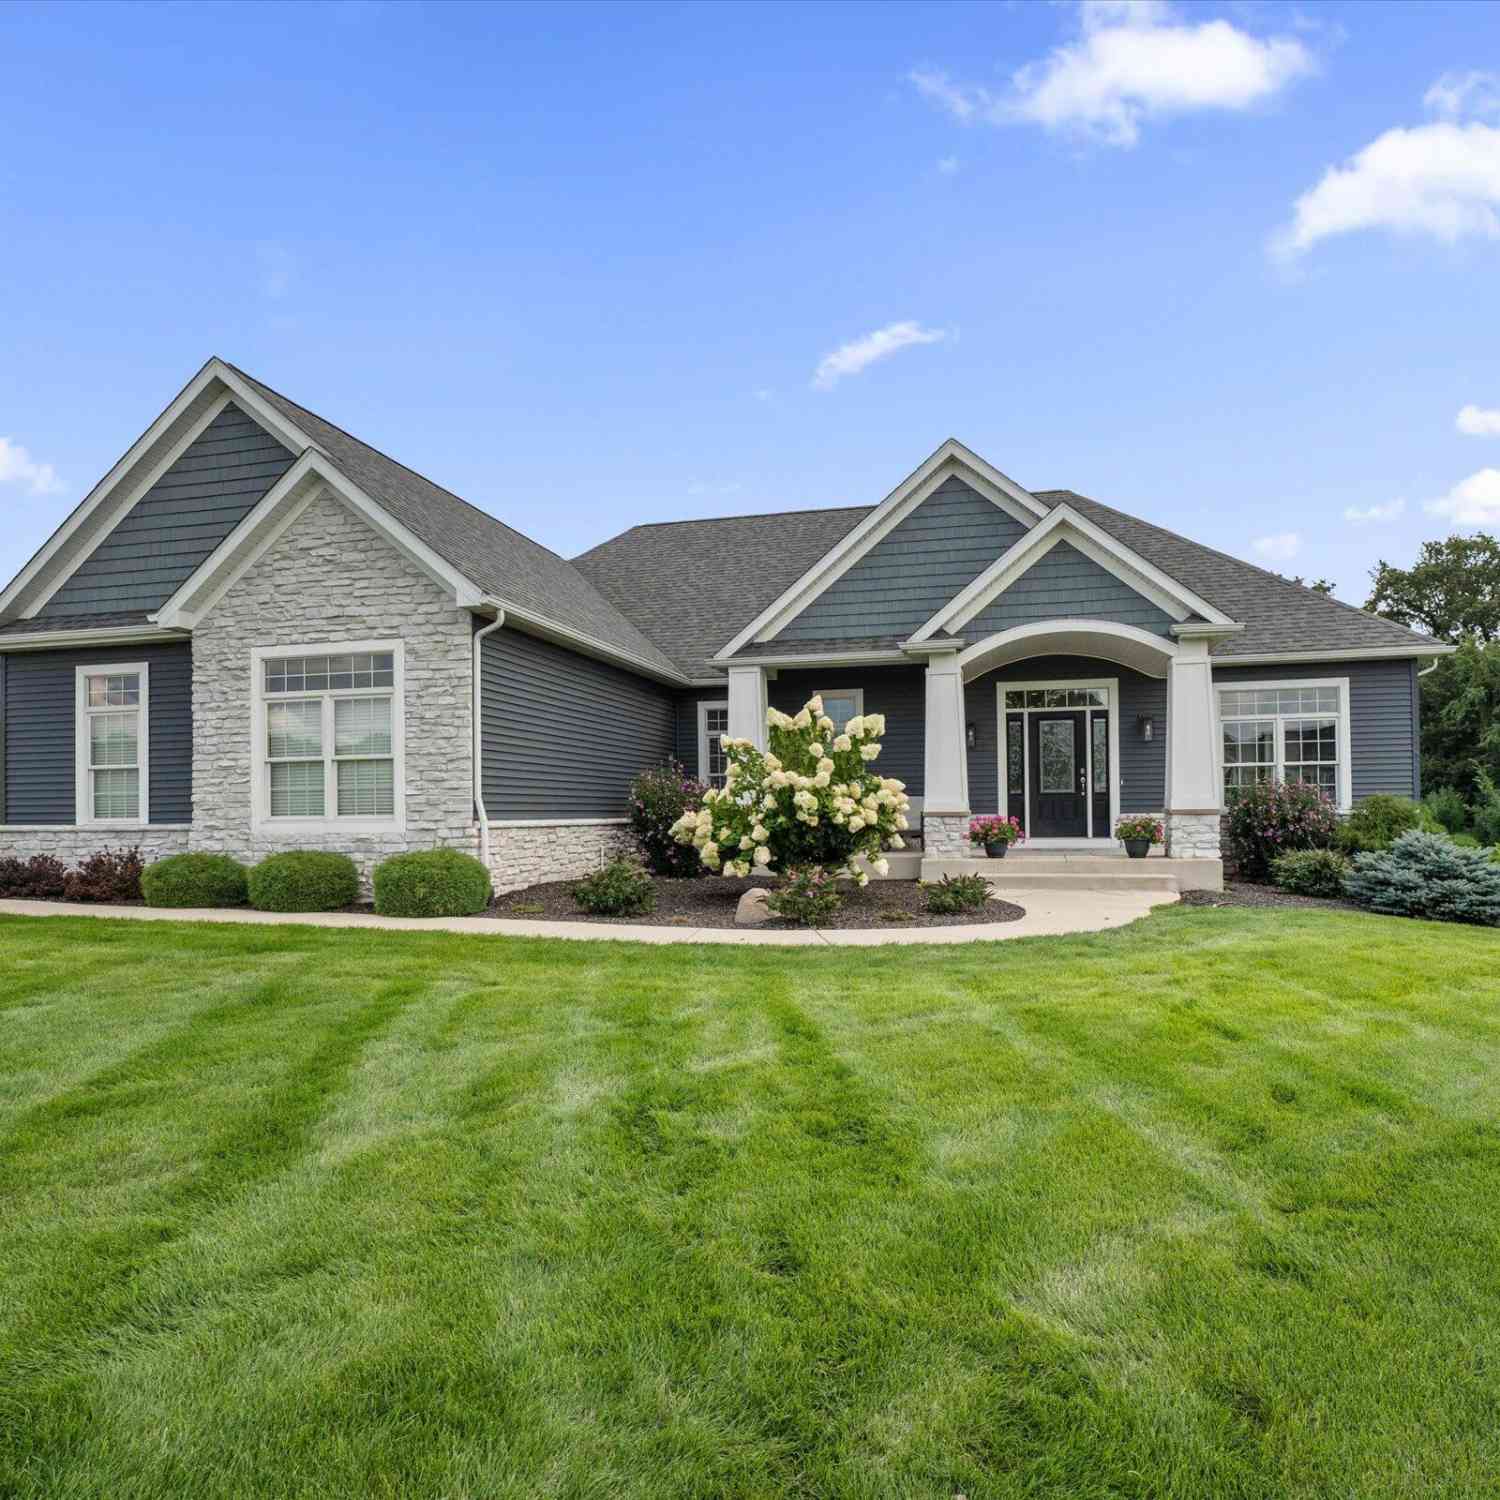
71403 Kestrel Drive
Niles, MI 49120

 4
4
Bed
 3
3
Bath
 3,500
3,500Sqft
 1
1Acre(Lot)
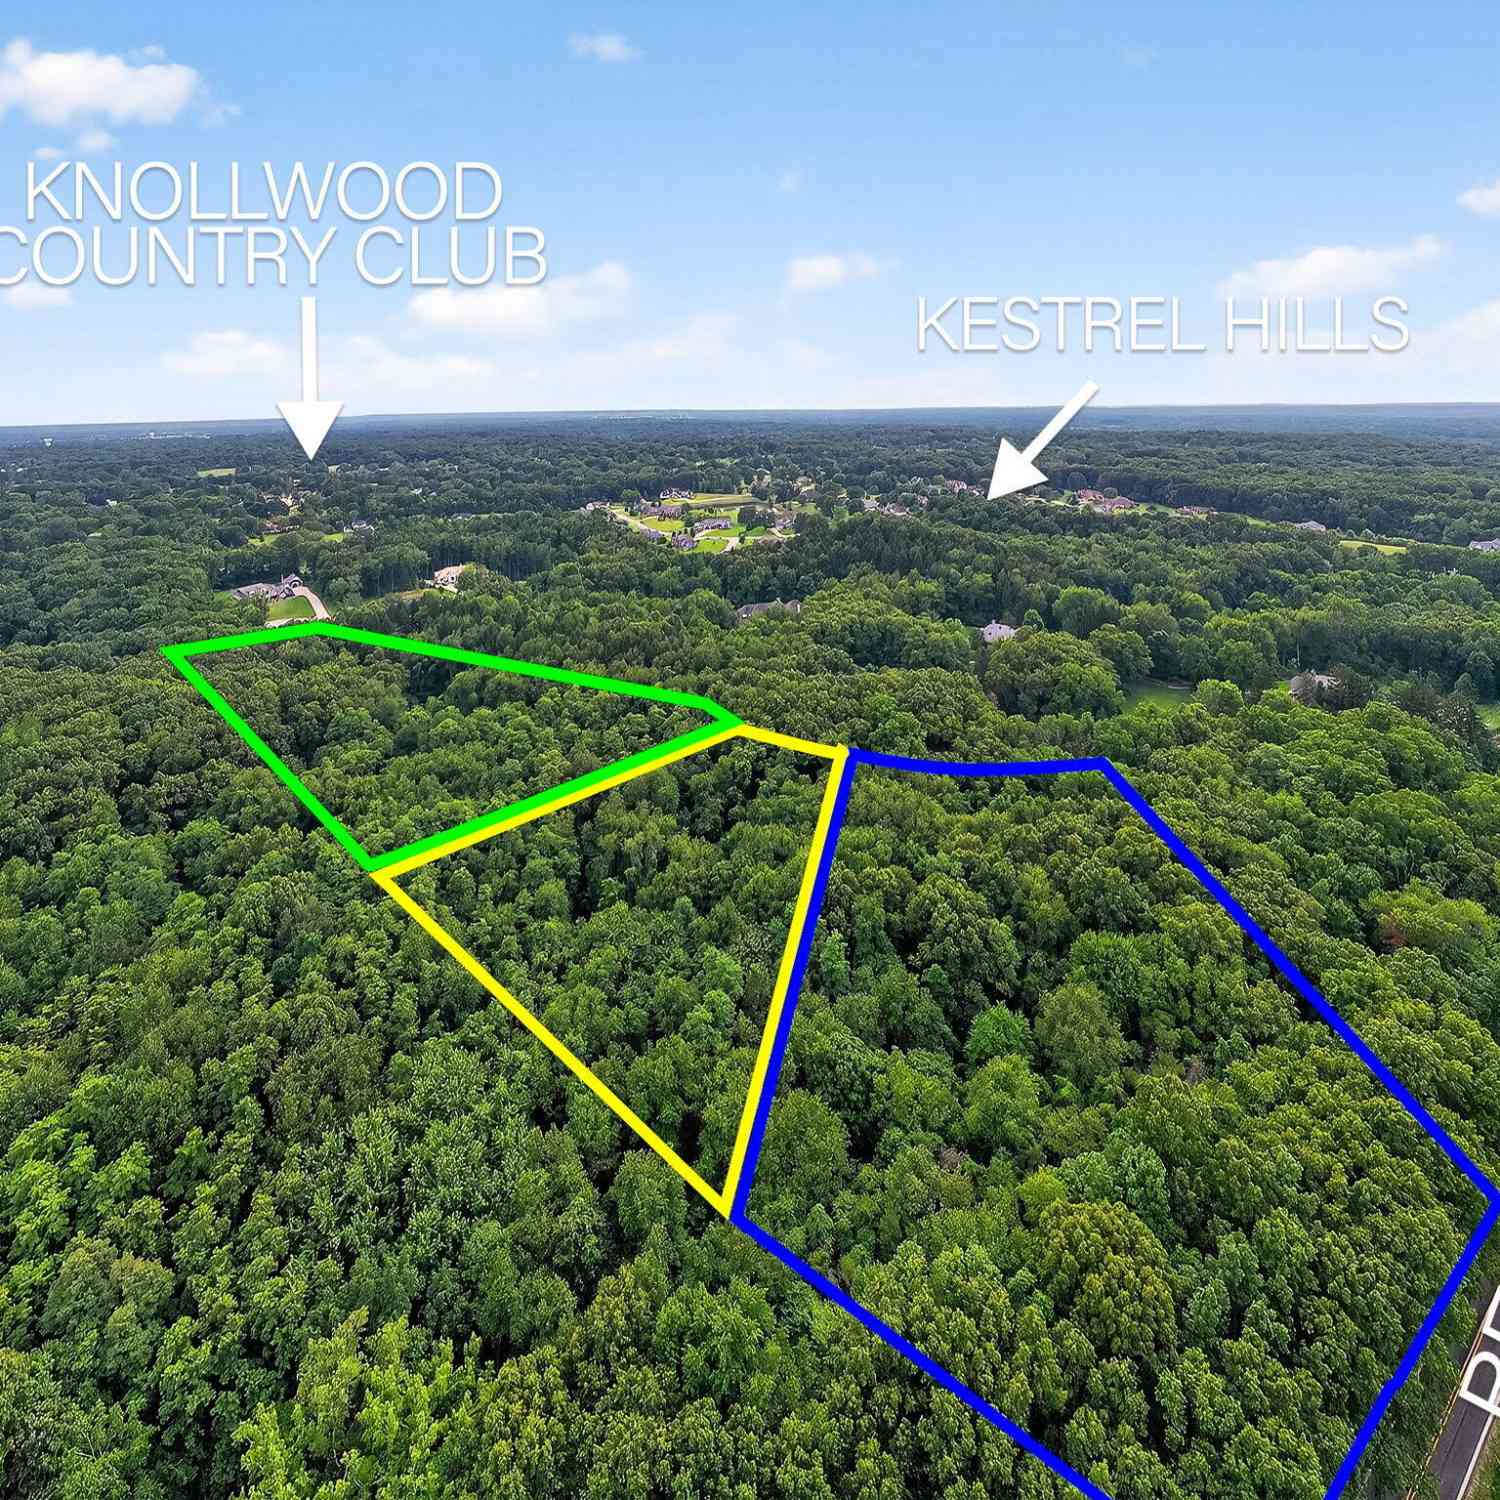
Welcome to this beautifully designed 4-bedroom, 3-bath ranch home in sought-after Kestrel Hills, built in 2019 and offering the perfect blend of modern comfort, spacious living, and an unbeatable lifestyle. The open-concept main level provides an inviting space for everyday living and entertaining, while the walk-out finished basement adds valuable living space and easy access to the outdoors. Enjoy the outdoor entertaining space with a screened in porch then below a bar with a gas fire table. A spacious 3-car garage provides ample room for vehicles, storage, and all the extras that come with an active lifestyle. And the location is hard to beat! Load up the golf cart and head over to Knollwood for a round of golf, a delicious dinner, or a day of swimming and family fun. Kestrel Hills of

 Property Details
 Map
Map
 Map
Map
What's Nearby
Nearby Areas
 Features
-
Bedroom Information
Total Bedrooms: 4 Window Feature: Window TreatmentsBathroom Information
Total Baths: 3 Full Baths: 3Water/Sewer
Sewer: Septic TankRoom Information
Other Rooms: 5 -
Flooring Information
Carpet, Tile, Wood -
Roofing Information
Asphalt, Shingle -
Interior Features
Ceiling Fan(s), Garage Door Opener, Sauna, Wet Bar, Center Island, Eat-in Kitchen, Pantry Roof: Asphalt, Shingle Appliances: Bar Fridge, Built-In Electric Oven, Cooktop, Dishwasher, Disposal, Double Oven, Dryer, Microwave, Oven, Refrigerator, Washer, Water Softener Owned Laundry Features: Gas Dryer Hookup, Laundry Room, Main Level, Washer Hookup -
Heating & Cooling
Heating: Forced Air Cooling: Central Air WaterSource: Well -
Fireplace
Fireplace: Yes Number of Fireplaces: 1 Fireplace Features: 1
-
Building Information
Year Built: 2019 Construction Materials: Stone, Vinyl Siding Security System: Smoke Detector(s) Basement: Full, Walk-Out Access Roof: Asphalt, Shingle -
Exterior Features
Scrn PorchPorch: Covered, Deck, Enclosed, Patio, Porch(es), Screened -
Road Types
Paved -
Laundry Features
Gas Dryer Hookup, Laundry Room, Main Level, Washer HookupPatio And Porch
Covered, Deck, Enclosed, Patio, Porch(es), Screened
-
Lot Information
Lot Dimensions: 193 x 249 Lot Description: Corner Lot Lot Size Area: 1 Acres Lot Square Feet: 43,482 Stories: 1 Main Square Feet: 3500Property Information
Property Type: Residential Sub Type: Single Family Residence Style: Craftsman, Ranch SQ ft (Living Area): 3,500 Subdivision: Kestrel Hills Source Neighborhood: Kestrel Hills Construction Materials: Stone, Vinyl Siding Property Age: 7
-
Listing Price Information
Listing Id: 26044021 ist Price: $730,000 List Price Tot SqFt: $209 Listing Terms Cash, Conventional -
Listing Information
Possession: Close Of Escrow, Negotiable
-
Tax Information
Parcel Number: 14-070-615-054-00 Annual Tax: $8,016 Tax Year: 2025 Taxes: 569F LOT 54 KESTREL HILLS NO. 2
-
Parking Information
# of Garage Spaces: 3 Has Garage: Yes Attached Garage: Yes AttachedHomeowners Association Information
Association YN: Yes Included Fees: Snow Removal HOA: $275.00 Annually Association Fee Frequency: Annually
-
School Information
Senior High School District: Brandywine -
Location Information
Direction: Redfield to Kestrel Hills Dr to the corner of Hidden Hills.
How much is this property worth?
Curious about this home's true market value? Use our free Home Evaluation Tool to instantly get a personalized Comparative Market Analysis (CMA) report. Make smarter, data-driven decisions before you buy.

Nearby Home Value
| Address | Estimate | Bed | Bath | Sq. Ft | Lot Size |
|---|---|---|---|---|---|
| 70600 Conrad Road, Niles, MI, 49120 | $420,000 | 4 | 2 | 2,540 | 2,540 SqFt |
| 3255 Yankee Street, Niles, MI, 49120 | $1,700,000 | 5 | 5 | 4,410 | 4,410 SqFt |
| 3170 Pine Lake Street, Niles, MI, 49120 | $539,000 | 5 | 2 | 3,141 | 3,141 SqFt |
| 3086 Detroit Road, Niles, MI, 49120 | $237,500 | 4 | 2 | 1,036 | 1,036 SqFt |
| 69291 Brush Trail, Niles, MI, 49120 | $369,900 | 4 | 2 | 1,508 | 1,508 SqFt |
| 2995 Detroit Road , Niles, MI, 49120 | $79,000 | 3 | 2 | 500 | 500 SqFt |
| 70037 Winding Pines Par.., Niles, MI, 49120 | $840,000 | 4 | 4 | 3,438 | 3,438 SqFt |
| 30417 Us-12, Niles, MI, 49120 | $315,000 | 3 | 2 | 1,032 | 1,032 SqFt |
| 2780 Beebe Road, Niles, MI, 49120 | $262,900 | 4 | 2 | 1,999 | 1,999 SqFt |
| 71234 Rolling Ridge Cou.., Niles, MI, 49120 | $1,450,000 | 4 | 4 | 2,794 | 2,794 SqFt |
Similar Homes To 71403 Kestrel Drive
Nearby For Sale
ByOwner last updated this listing 08/22/2026 @ 15:42
More Cities with for Sale by Owner Homes
- Niles Homes For Sale By Owner
- Buchanan Homes For Sale By Owner
- Berrien Center Homes For Sale By Owner
- Berrien Springs Homes For Sale By Owner
- Edwardsburg Homes For Sale By Owner
- South Bend Homes For Sale By Owner
- Galien Homes For Sale By Owner
- Eau Claire Homes For Sale By Owner
- New Carlisle Homes For Sale By Owner
- Dowagiac Homes For Sale By Owner
- Baroda Homes For Sale By Owner
- Cassopolis Homes For Sale By Owner
- Sodus Homes For Sale By Owner
- Bridgman Homes For Sale By Owner
- Sawyer Homes For Sale By Owner
- Three Oaks Homes For Sale By Owner
- Stevensville Homes For Sale By Owner
- Harbert Homes For Sale By Owner
- Vandalia Homes For Sale By Owner
- Saint Joseph Homes For Sale By Owner
Homes around $730,000



Verify Your Email
Please enter the 6-digit verification code
sent to your email address.