
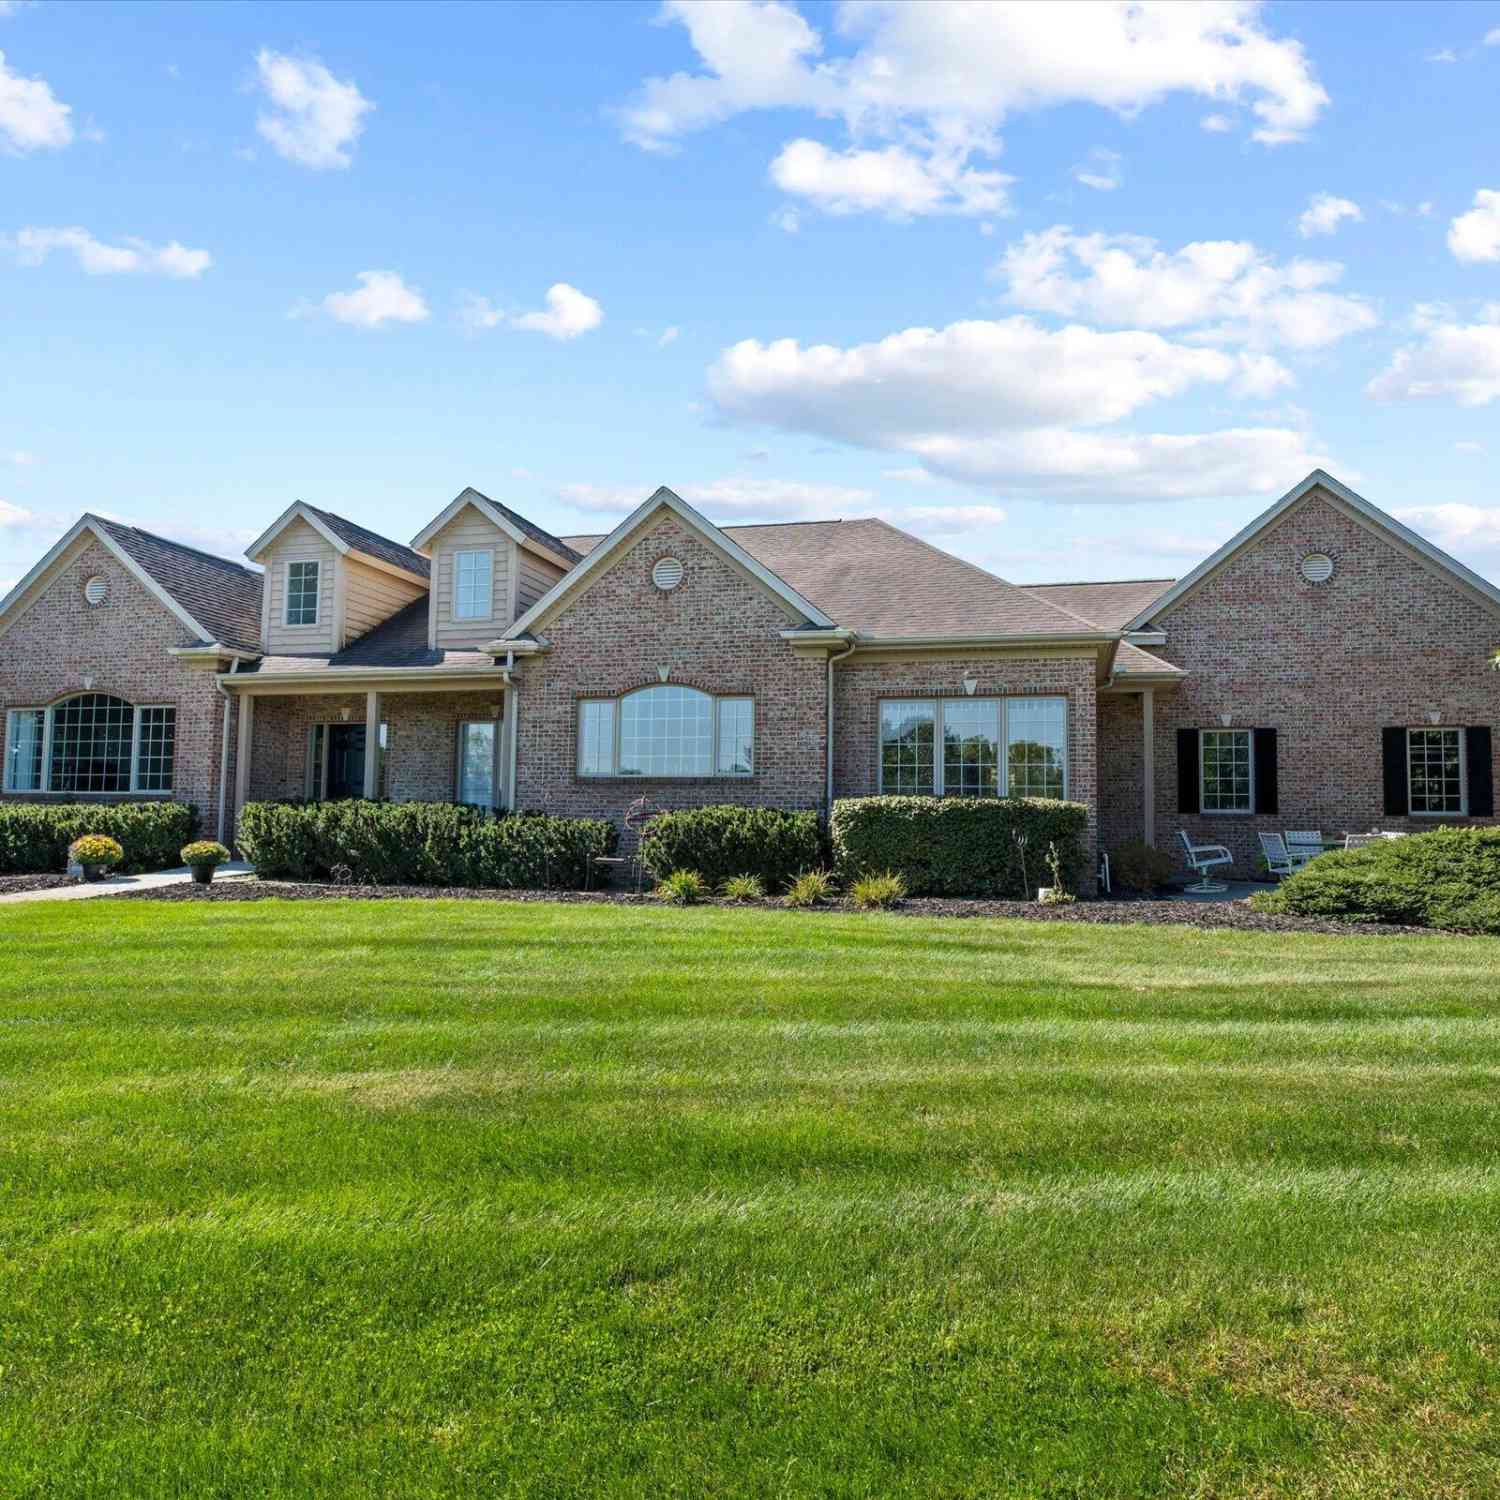
1590 W River Road
Niles, MI 49120

 6
6
Bed
 4
4
Bath
 2,969
2,969Sqft
 3.80
3.80Acres(Lot)
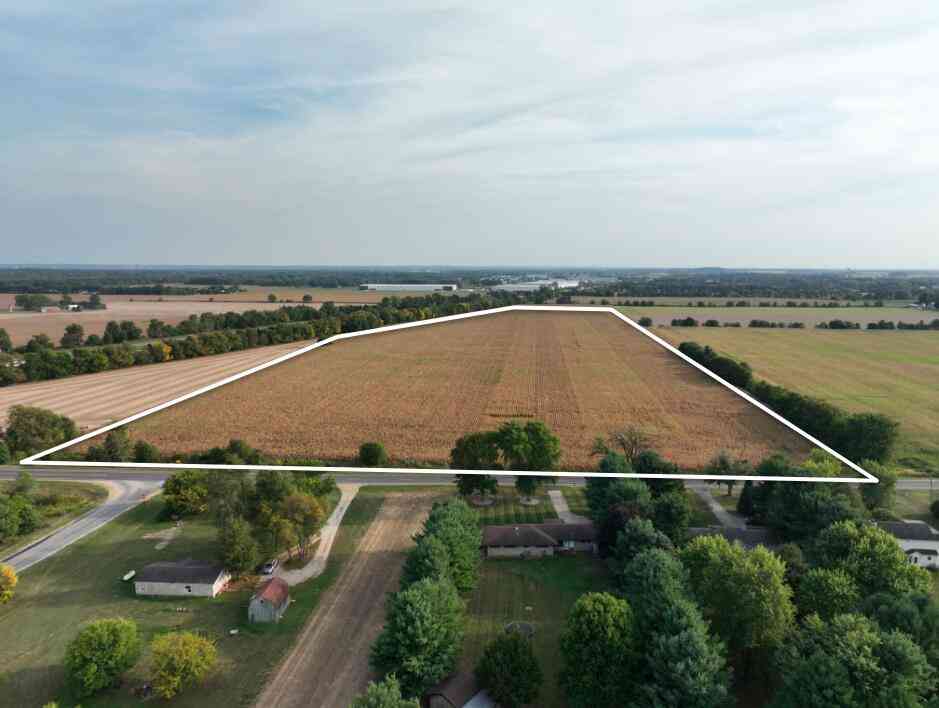
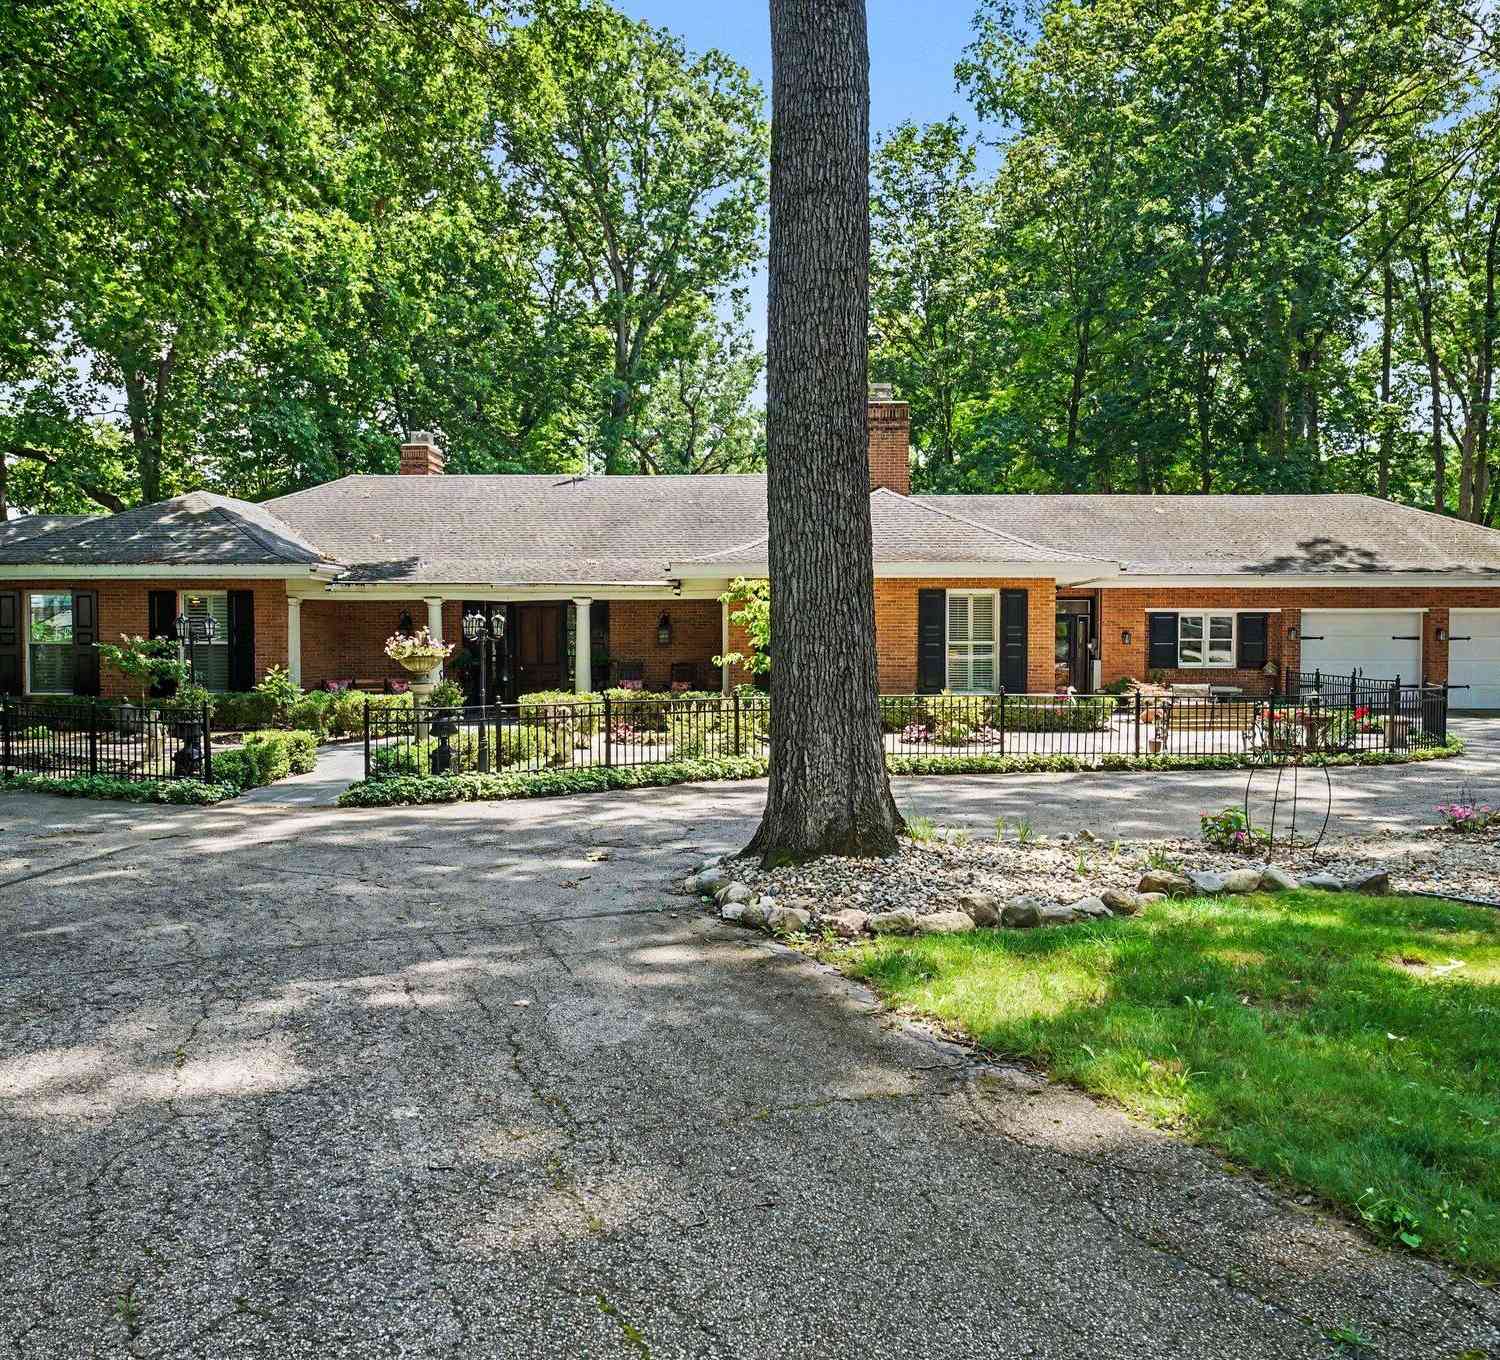
As you pull up the winding drive, you notice the quiet and peaceful setting of almost 4 acres of your own, with an orchard and a vineyard that change with every season. This is a home built for the way people actually live. Six bedrooms and three and a half baths across 2,969 square feet on the main level and 2202 square feet in the basement, gives everyone room to spread out. Step onto the front porch and into the foyer, where detailed interior trim and triple crown molding set the tone. The kitchen opens up with custom cabinetry, a large island made for gathering, and a butler's pantry tucked just off the kitchen. The great room centers on a gas fireplace — the kind of spot that draws everyone in on a cool Michigan evening. A sunroom gives you a bright place to start the morning, and mai

 Property Details
 Map
Map
 Map
Map
What's Nearby
Nearby Areas
 Features
-
Bedroom Information
Total Bedrooms: 6 Window Feature: Insulated Windows, Window TreatmentsBathroom Information
Total Baths: 4 Full Baths: 3 Half Baths: 1Water/Sewer
Sewer: Septic TankRoom Information
Other Rooms: 8 -
Flooring Information
Carpet, Tile, Wood -
Roofing Information
Composition, Shingle -
Interior Features
Ceiling Fan(s), Broadband, Garage Door Opener, Center Island, Pantry Roof: Composition, Shingle Appliances: Humidifier, Cooktop, Dishwasher, Disposal, Double Oven, Dryer, Freezer, Microwave, Oven, Refrigerator, Washer, Water Softener Owned Laundry Features: Gas Dryer Hookup, Main Level, Sink, Washer Hookup -
Heating & Cooling
Heating: Forced Air Cooling: Central Air WaterSource: Well -
Fireplace
Fireplace: Yes Number of Fireplaces: 1 Fireplace Features: 1
-
Building Information
Year Built: 2001 Construction Materials: Brick, Wood Siding Security System: Smoke Detector(s) Basement: Full Roof: Composition, Shingle -
Exterior Features
Porch: Covered, Patio, Porch(es) -
Road Types
Paved -
Laundry Features
Gas Dryer Hookup, Main Level, Sink, Washer HookupPatio And Porch
Covered, Patio, Porch(es)
-
Lot Information
Lot Dimensions: 250 x 633 Lot Description: Tillable, Rolling Hills Lot Size Area: 3.8 Acres Lot Square Feet: 165,528 Stories: 1 Main Square Feet: 2969Property Information
Property Type: Residential Sub Type: Single Family Residence Style: Ranch, Traditional SQ ft (Living Area): 2,969 Construction Materials: Brick, Wood Siding Property Age: 25
-
Listing Price Information
Listing Id: 26052281 ist Price: $884,000 List Price Tot SqFt: $298 Listing Terms Cash, Conventional -
Listing Information
Possession: Close Of Escrow
-
Tax Information
Parcel Number: 11-05-0103-0007-11-0 Annual Tax: $5,978 Tax Year: 2025 Taxes: BEG 1890.20' S00DEG03'24''E OF N1/4 PST SEC 3 T8S R17W TH S00DEG03'24''E 250' TH S89DEG51'15''W 662.70' TH N00DEG02'33''W 250' TH N89DEG51'15''E 662.64' TO POB
-
Parking Information
# of Garage Spaces: 3 Has Garage: Yes Attached Garage: Yes Garage Faces Side, Garage Door Opener, Detached, Attached
-
School Information
Senior High School District: Niles -
Utility Information
Natural Gas Connected -
Location Information
Direction: US 12 west of Bond St to West River Rd. North on West River Rd.
How much is this property worth?
Curious about this home's true market value? Use our free Home Evaluation Tool to instantly get a personalized Comparative Market Analysis (CMA) report. Make smarter, data-driven decisions before you buy.

Nearby Home Value
| Address | Estimate | Bed | Bath | Sq. Ft | Lot Size |
|---|---|---|---|---|---|
| 70600 Conrad Road, Niles, MI, 49120 | $400,000 | 4 | 2 | 2,540 | 4.87 Acres |
| 3255 Yankee Street, Niles, MI, 49120 | $1,700,000 | 5 | 5 | 4,410 | 51.77 Acres |
| 69291 Brush Trail, Niles, MI, 49120 | $369,900 | 4 | 2 | 1,508 | 6.22 Acres |
| 29750 Edwards Way, Niles, MI, 49120 | $1,300,000 | 5 | 4 | 4,759 | 10.24 Acres |
| 69618 Beebe Road, Niles, MI, 49120 | $892,000 | 3 | 4 | 3,928 | 5 Acres |
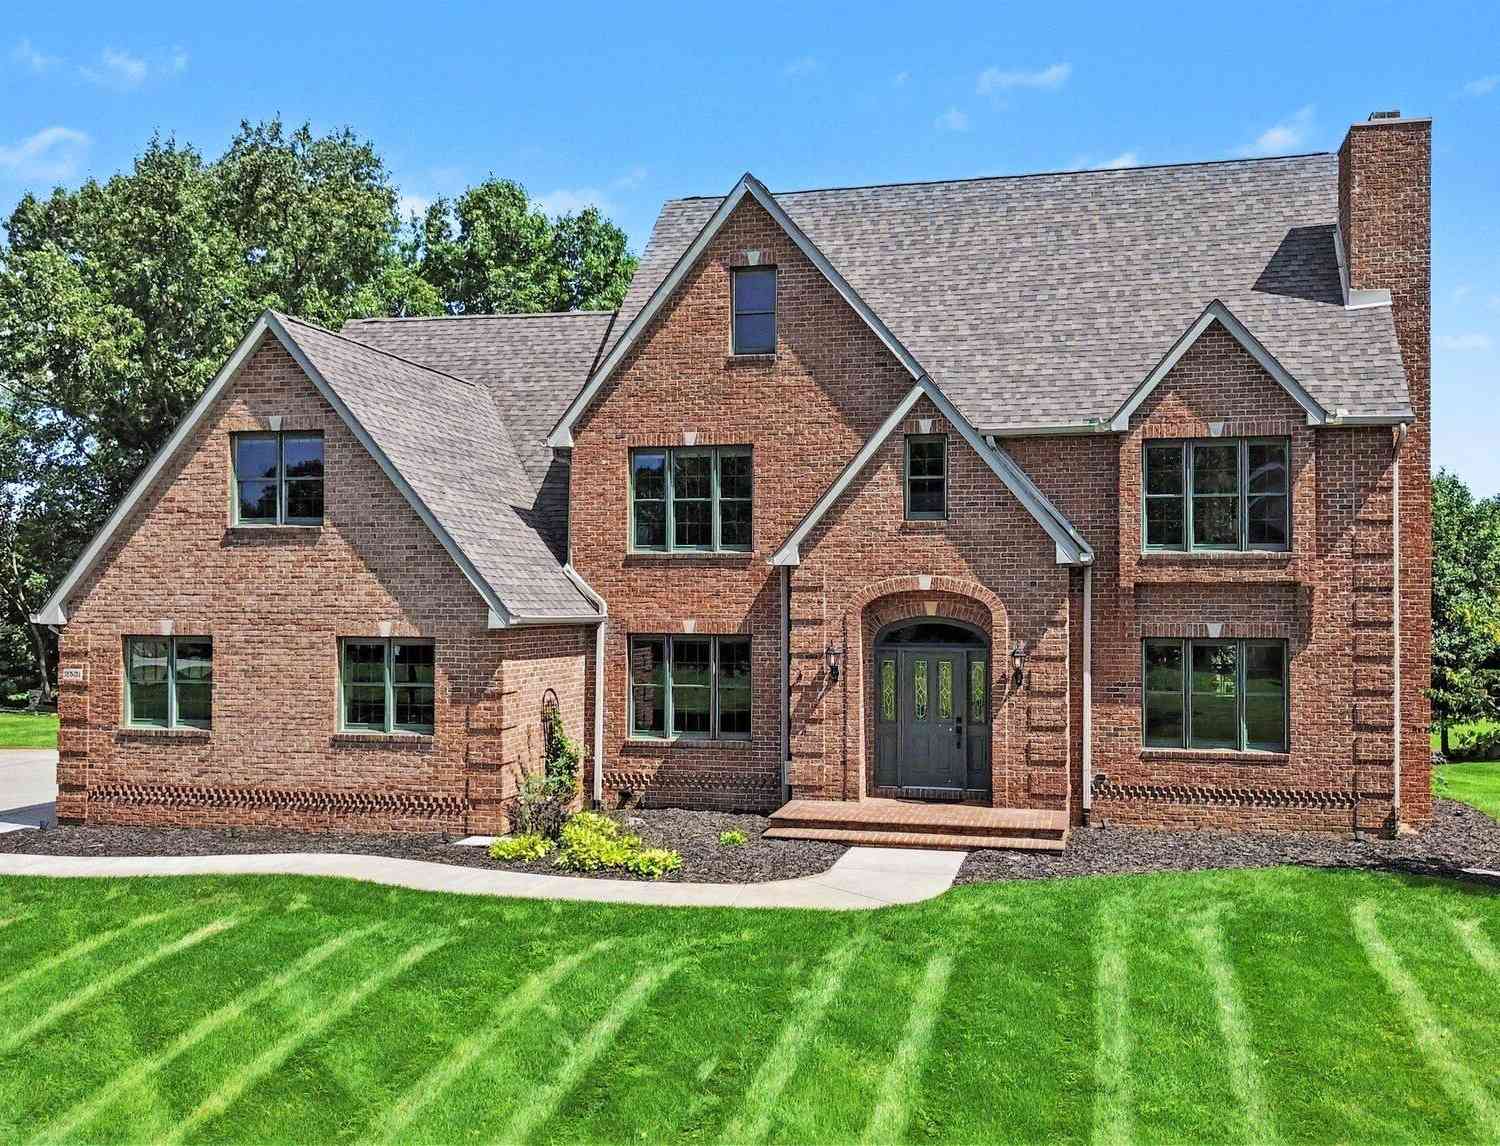
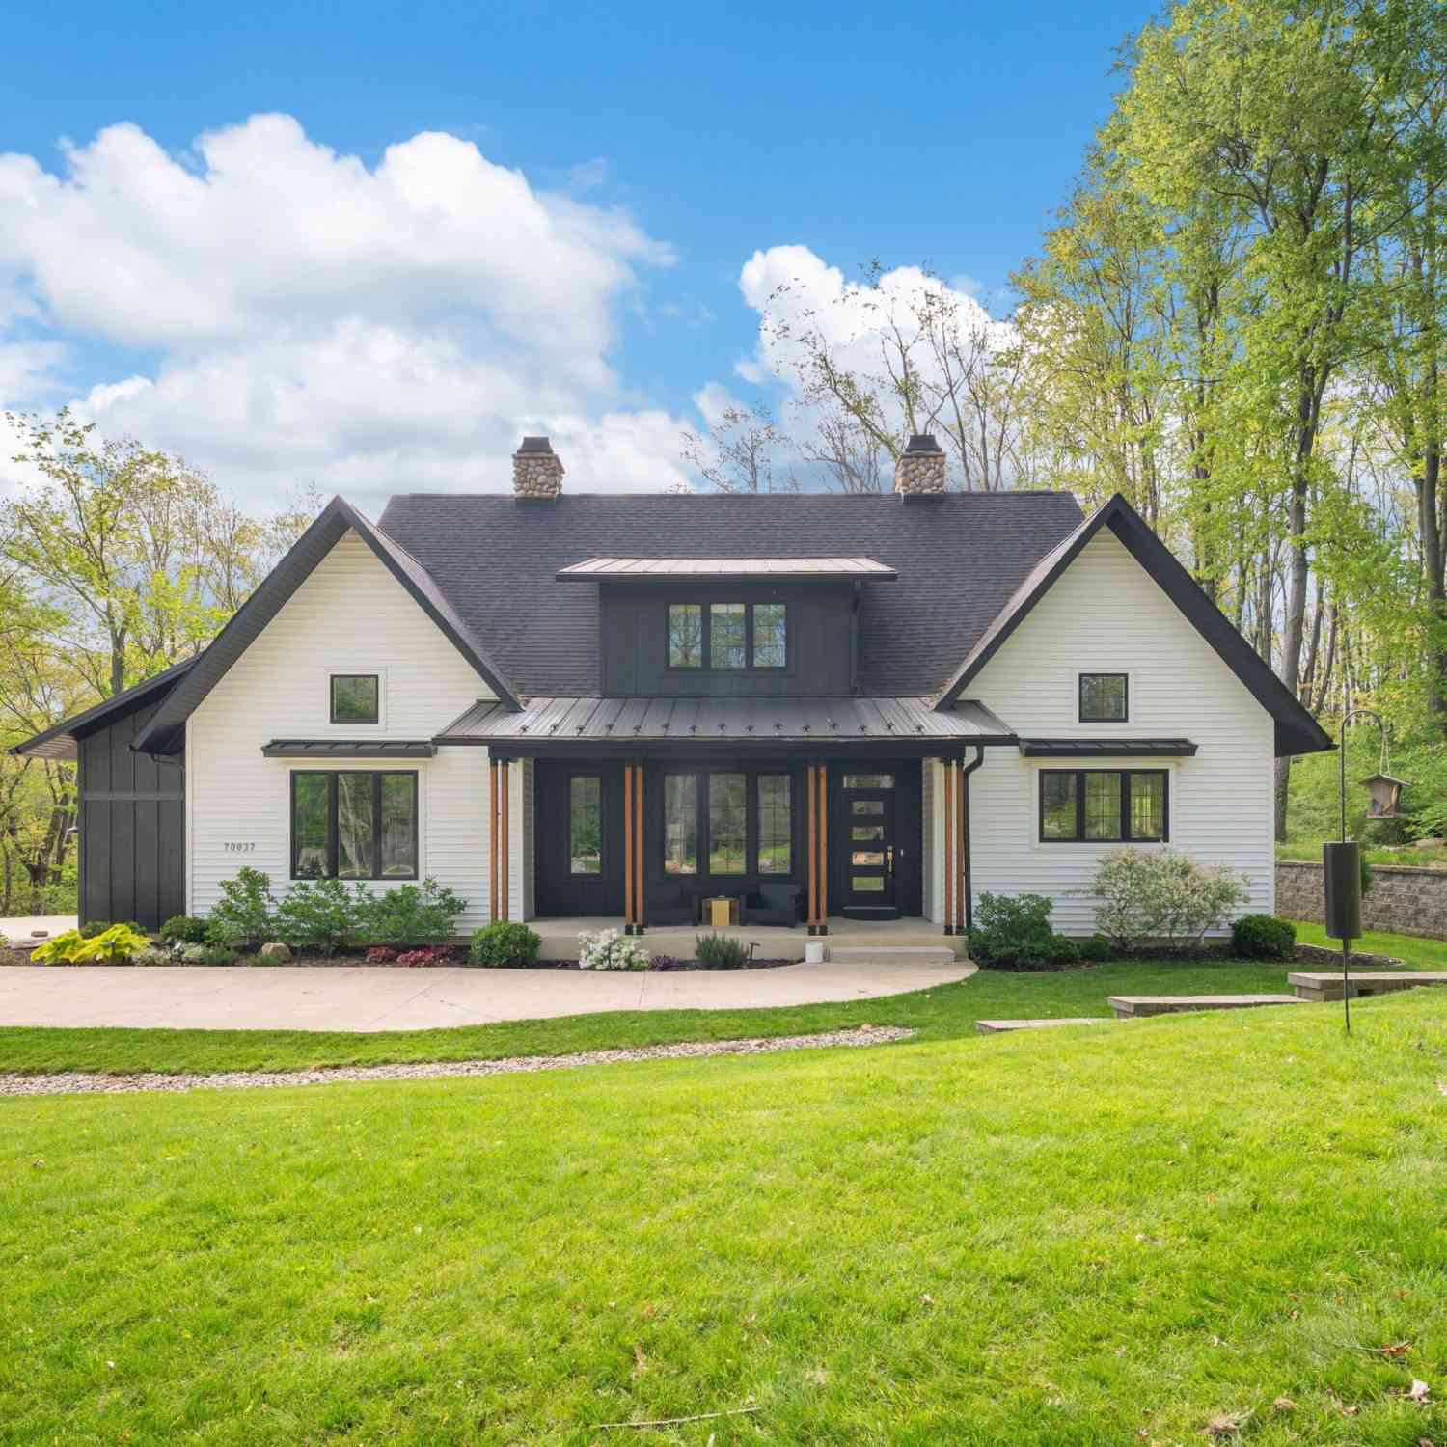
| 70037 Winding Pines Par.., Niles, MI, 49120 | $840,000 | 4 | 4 | 3,438 | 4.40 Acres |
| 30417 Us-12, Niles, MI, 49120 | $299,000 | 3 | 2 | 1,032 | 1.50 Acres |
| 2780 Beebe Road, Niles, MI, 49120 | $247,900 | 4 | 2 | 1,999 | 1.50 Acres |
| 71234 Rolling Ridge Cou.., Niles, MI, 49120 | $1,450,000 | 4 | 4 | 2,794 | 2.14 Acres |
| 31820 Heritage Place, Niles, MI, 49120 | $1,940,000 | 3 | 4 | 2,662 | 2.95 Acres |
Similar Homes To 1590 W River Road
Nearby For Sale
ByOwner last updated this listing 10/03/2026 @ 22:40
More Cities with for Sale by Owner Homes
- Niles Homes For Sale By Owner
- Buchanan Homes For Sale By Owner
- Berrien Center Homes For Sale By Owner
- Berrien Springs Homes For Sale By Owner
- Edwardsburg Homes For Sale By Owner
- South Bend Homes For Sale By Owner
- Galien Homes For Sale By Owner
- Eau Claire Homes For Sale By Owner
- New Carlisle Homes For Sale By Owner
- Dowagiac Homes For Sale By Owner
- Baroda Homes For Sale By Owner
- Cassopolis Homes For Sale By Owner
- Sodus Homes For Sale By Owner
- Bridgman Homes For Sale By Owner
- Sawyer Homes For Sale By Owner
- Three Oaks Homes For Sale By Owner
- Stevensville Homes For Sale By Owner
- Harbert Homes For Sale By Owner
- Vandalia Homes For Sale By Owner
- Saint Joseph Homes For Sale By Owner
Homes around $884,000




Verify Your Email
Please enter the 6-digit verification code
sent to your email address.
Verify Your Phone Number
Please enter the 6-digit verification code
sent to your mobile phone.